

Free written scope consultation - allowances, timeline, and change-order rules on paper before a single trade is scheduled
New Detached ADU in Fountainebleau: What It Takes and What It Costs
A new detached ADU in Fountainebleau usually runs $45,000 – $130,000 and takes 5 – 8 months from signed contract to certificate of occupancy. The detached format means a separate structure with its own foundation, roof, meter and address, so it moves on its own permit track from the main house. Call (833) 630-4214 to schedule a free on-site estimate; we walk the lot, check setbacks and coverage, and put the scope in writing.
How a New Detached ADU Gets Built Here, Stage by Stage
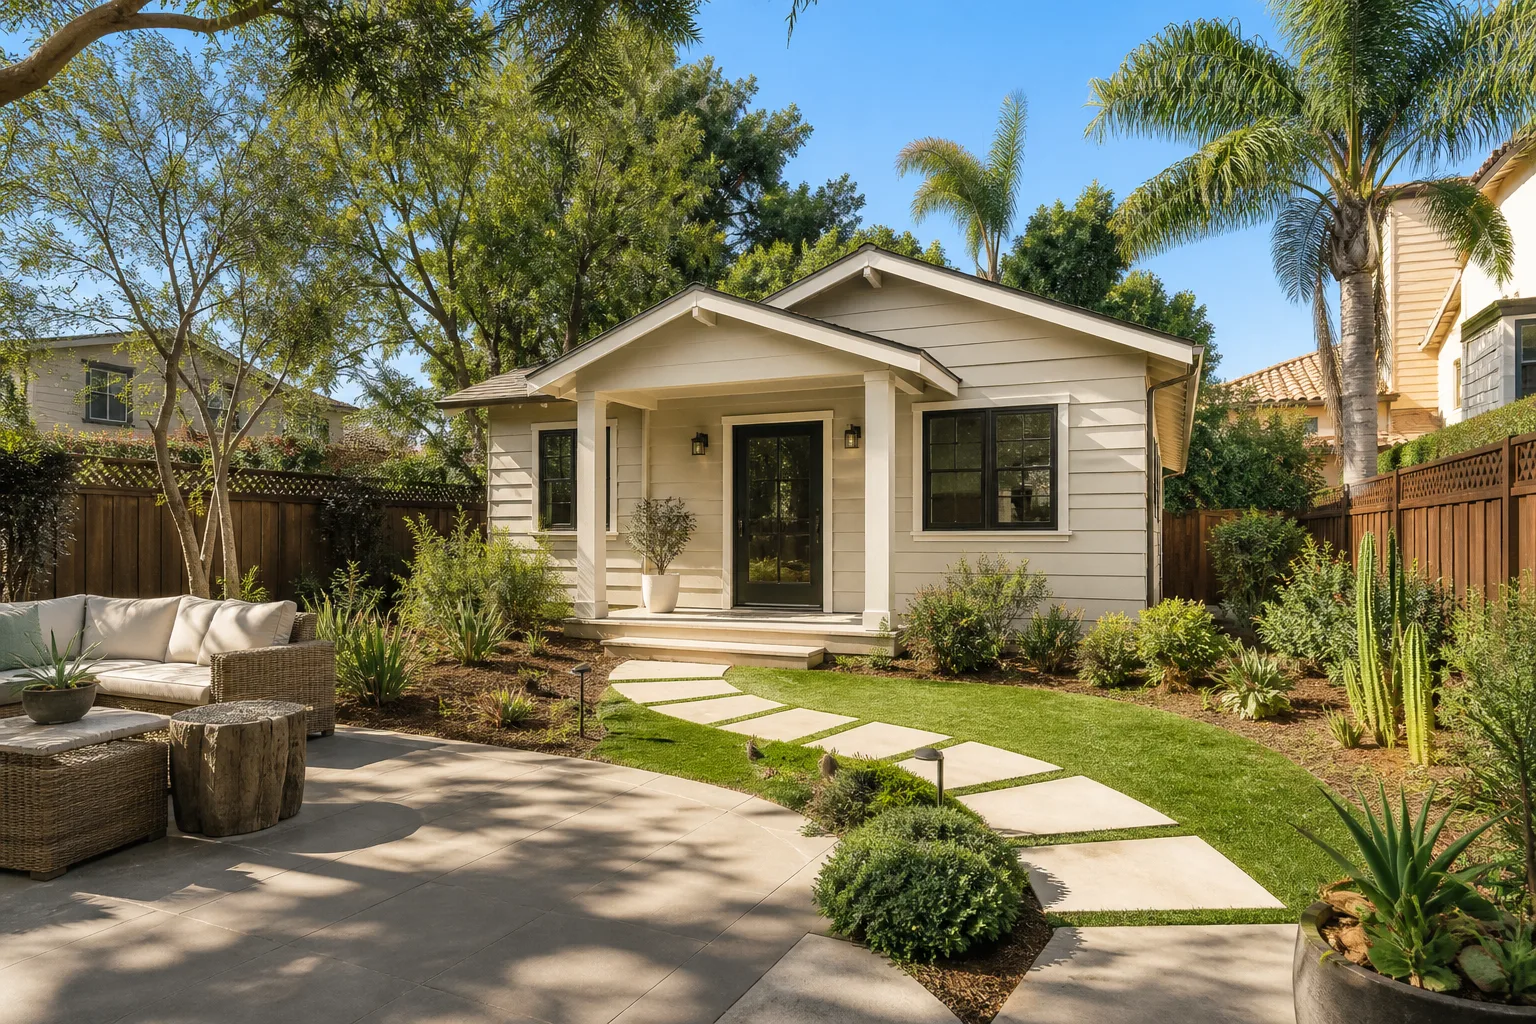
Detached work is foundation-first, and in Fountainebleau the foundation is the stage that surprises people. Here’s the real sequence we run.
Stage 1: Site walk, survey and setback check (week 1 – 2). We measure the lot, confirm where the building envelope actually falls, and pull the survey and prior permits. The homeowner decides placement: side yard, rear yard, or where the existing driveway and utility runs make the most sense. In ZIP 33172, lot coverage and setbacks drive this decision more than anything else, because most of these lots are already built close to their limits.
Stage 2: Engineering and permit submission (week 2 – 8). Wind-load design, roof-to-wall connections and the foundation detail go to the engineer, then the package goes to Miami-Dade for plan review. The homeowner decides footprint size, bedroom count and whether the unit gets a full kitchen or a kitchenette. Expect plan review to take several weeks; revisions add time, and incomplete submittals are the number-one cause of delay.
Stage 3: Site prep, rock-breaking and foundation (week 6 – 14, overlapping review). Once permits clear, we clear the footprint, dewater if the water table is up, and break rock where we hit it. Biscayne rock sits shallow on a lot of these parcels, so we budget for rock-breaking rather than discovering it. Then footings, stem wall and slab, with the first inspection signed off before anything goes vertical.
Stage 4: Shell, roof and rough-in (week 10 – 22). CBS block walls, tie-beam, trusses and barrel-tile or standing-seam roof, then rough electrical, plumbing and mechanical. The homeowner decides at this stage on the big cost levers: impact glazing versus shutters, finish grade on tile, and whether the unit gets a separate meter or sub-panel off the house.
Stage 5: Finishes and final inspection (week 20 – 32). Drywall, flooring, cabinetry, fixtures and paint, then the final inspections and certificate of occupancy. The homeowner gets a walkthrough punch list. Detached units get their own CO, so we don’t hand over keys until that’s in hand.
Styles & brands we work with
- Kitchen remodeling
- Bathroom remodeling
- Home additions & ADU
- Roofing
- Windows & doors
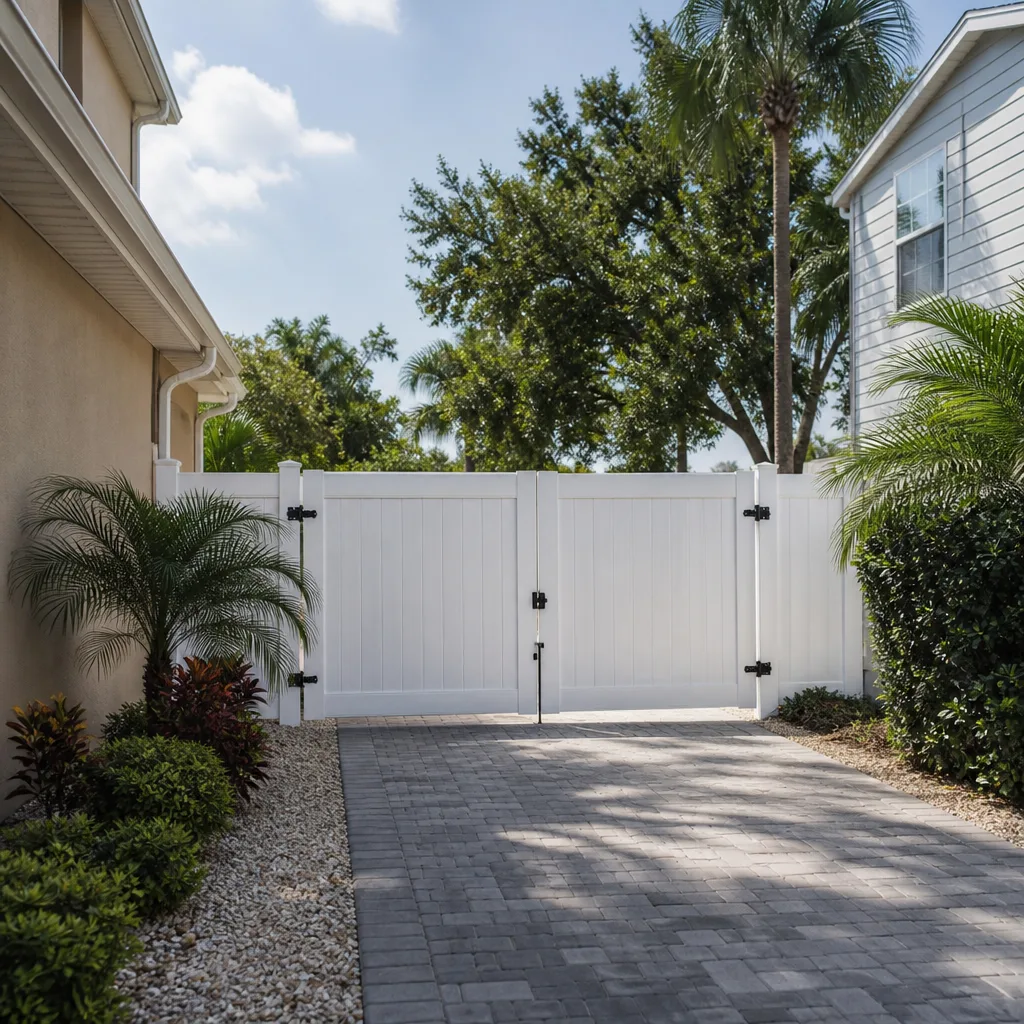
- Driveway & pavers
- Fence
The Choices That Change the Number: Spec Options for a Detached Unit
- Footprint and unit size: a 400 – 500 sq ft studio is the low end of the range; a 700 – 900 sq ft one-bedroom pushes it toward the top. Every extra square foot carries foundation, roof and finish cost.
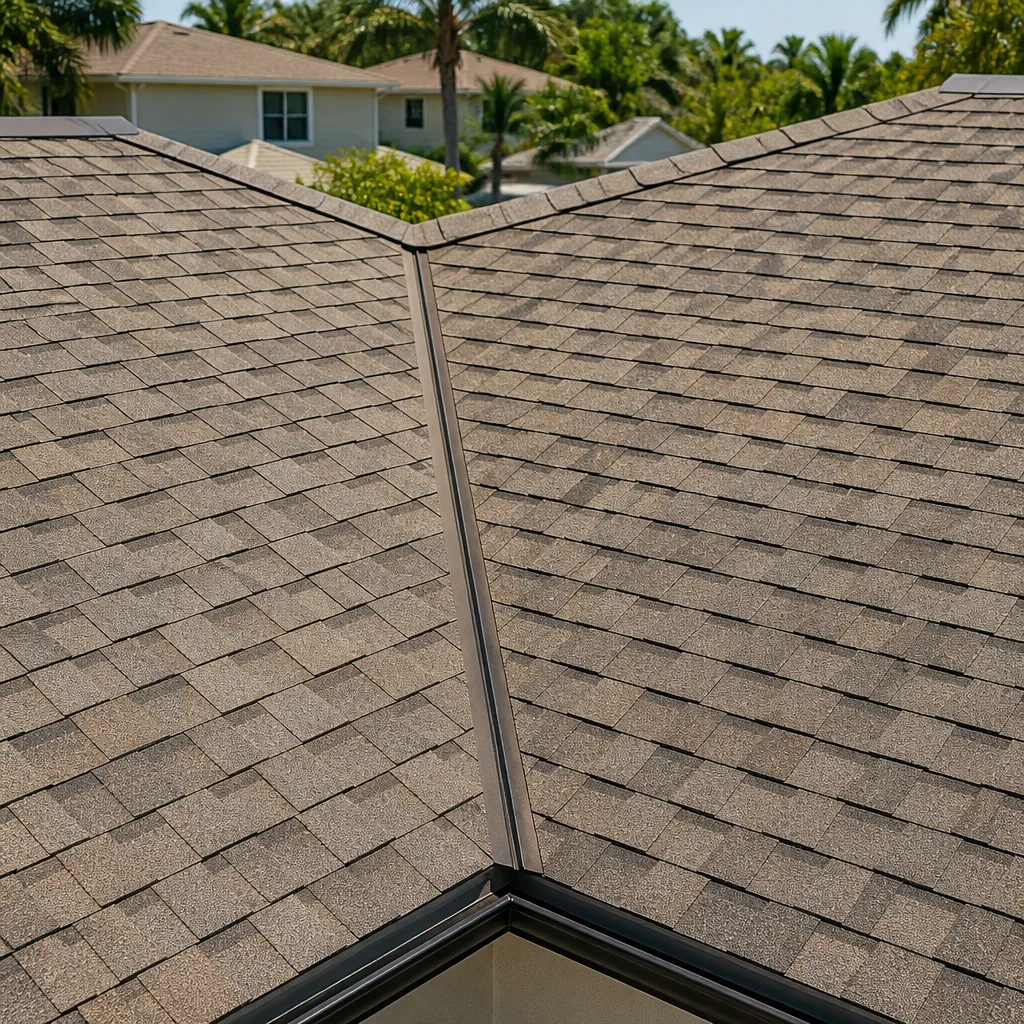
- Roof type: barrel tile matches the Fountainebleau housing stock and holds up to subtropical sun and storm, but costs more than standing-seam metal or a low-slope membrane. Metal is the better long-term value on a flat-lot drainage design.
- Impact glazing versus shutters: impact windows and doors raise the front-end number but eliminate shutter installs every hurricane season and can help with insurance. Shutters save money now and cost time every summer.
- Separate meter versus sub-panel: a separate meter makes the unit easier to rent and track, at the cost of an extra utility connection and fees. A sub-panel is cheaper but ties the unit’s bills to the house.
- Kitchen level: full kitchen with real appliances versus a kitchenette. A kitchenette keeps the unit in a lower permit and cost tier; a full kitchen is what renters expect.
- Flooring and finishes: porcelain tile throughout outperforms laminate and engineered wood in this humidity. It’s the safe default for a detached unit that sits empty between tenants.
What a New Detached ADU Costs in Fountainebleau, FL

The range is $45,000 – $130,000 for the structure, and the number lands where it does based on five variables.
- Size: a compact studio sits at the low end; a one- or two-bedroom unit with full kitchen lands at the high end.
- Site conditions: shallow rock and a high wet-season water table mean rock-breaking and dewatering, which adds cost that a flat inland lot wouldn’t carry.
- Utility distance: the farther the unit sits from the main house’s electrical panel, water and sewer or septic, the more trenching and line work.
- Finish grade: impact glazing, custom cabinetry and premium tile add; standard finishes keep it nearer the low end.
- Permit scope: a full kitchen, separate meter and additional bathroom each add review time and fees.
A written estimate covers engineering and permit submission, site prep and foundation, shell and roof, rough and finish trades, and final inspections. It typically excludes impact-fee credits you may qualify for, landscaping beyond basic grading, and any utility upgrade the county requires once they review the connection. Upfront pricing means the number you see is the number you pay for the scope we’ve written; changes you request later are quoted before we touch them.
See the difference
 Before
 After
 Before
 After
 Before
 After
What Fountainebleau Homes Specifically Do to This Job
Fountainebleau sits on drained Everglades wetland, and that one fact shapes every foundation we pour in ZIP 33172. The water table is close and rises fast in the wet season, and Miami Limestone (biscayne rock) sits within a few feet of grade on a lot of these lots. So footings here are not the textbook dig: they need rock-breaking and dewatering, and they need a foundation detail that keeps water out of the slab rather than assuming it drains away. The housing stock is mostly 1970s – 1990s Mediterranean-revival single-family homes with stucco over CBS block and barrel-tile roofs, which means our detached units are built to match that vocabulary, and any tie-in work involves stucco and tie-beam repair rather than wood-frame carpentry. Miami-Dade’s post-Andrew wind code governs the structural package, and the county’s recertification rules shape how we tie a new structure to an existing one. Add strict lot-coverage and setback limits, plus HOA review on many of these parcels, and the placement decision gets made early. Homeowners in Fountainebleau often pair this with Concrete Driveways & Concrete Work in Fountainebleau to give the unit its own access, or Paver Driveways in Fountainebleau where the existing drive already runs alongside the build. This is often part of a full Home Additions & ADU in Fountainebleau scope, and it sits inside our wider Home Additions & ADU service. We work all of Fountainebleau and the surrounding Kendall-area neighborhoods.
Serving Fountainebleau, FL – Our Local Coverage Area
We serve Fountainebleau and nearby communities. Use the map below to see the area we cover. If you’re nearby, we can almost certainly help.
Frequently Asked: New Detached ADU in Fountainebleau

Five to eight months from contract to certificate of occupancy is realistic, with permit review and rock conditions at the foundation being the two stages most likely to stretch the schedule. Call (833) 630-4214 and we’ll map a timeline against your lot.
Yes. A new detached ADU requires its own building permit, plan review and certificate of occupancy in Miami-Dade, and it’s subject to lot-coverage and setback limits on your parcel. We handle submission and inspections; call (833) 630-4214 to talk through what your lot allows.
In most cases, yes. A detached unit connects to the house only at the utility tie-in, so the main house stays intact; the cost moves to trenching and any panel upgrade the county requires. Call (833) 630-4214 for an exact quote, estimates are free.
Between $45,000 and $130,000 depending on size, site conditions, utility distance and finish grade. Rock-breaking and dewatering are real line items here that don’t appear on an inland lot. Call (833) 630-4214 for a written, line-item estimate.
Every new detached ADU is covered by our 730-Day Done Right Promise, one of the longest workmanship guarantees in the residential construction space. If it’s not done right, we make it right. Call (833) 630-4214 to schedule your free estimate.
Schedule Your Free New Detached ADU Estimate in Fountainebleau
We come to your lot, measure the buildable envelope, check setbacks and coverage, and talk through placement, size and finish level. You leave with a written, line-item estimate and a realistic timeline, covered by our 730-Day Done Right Promise. Financing is available for 18 months at 0%, and projects over $10,000 get $1,000 off. Call (833) 630-4214 to book your free on-site estimate.
Written by the team at Groundwork Construction Co.