


Free written scope consultation - allowances, timeline, and change-order rules on paper before a single trade is scheduled
ADU Design & Permitting in Fountainebleau: What It Takes to Build Here
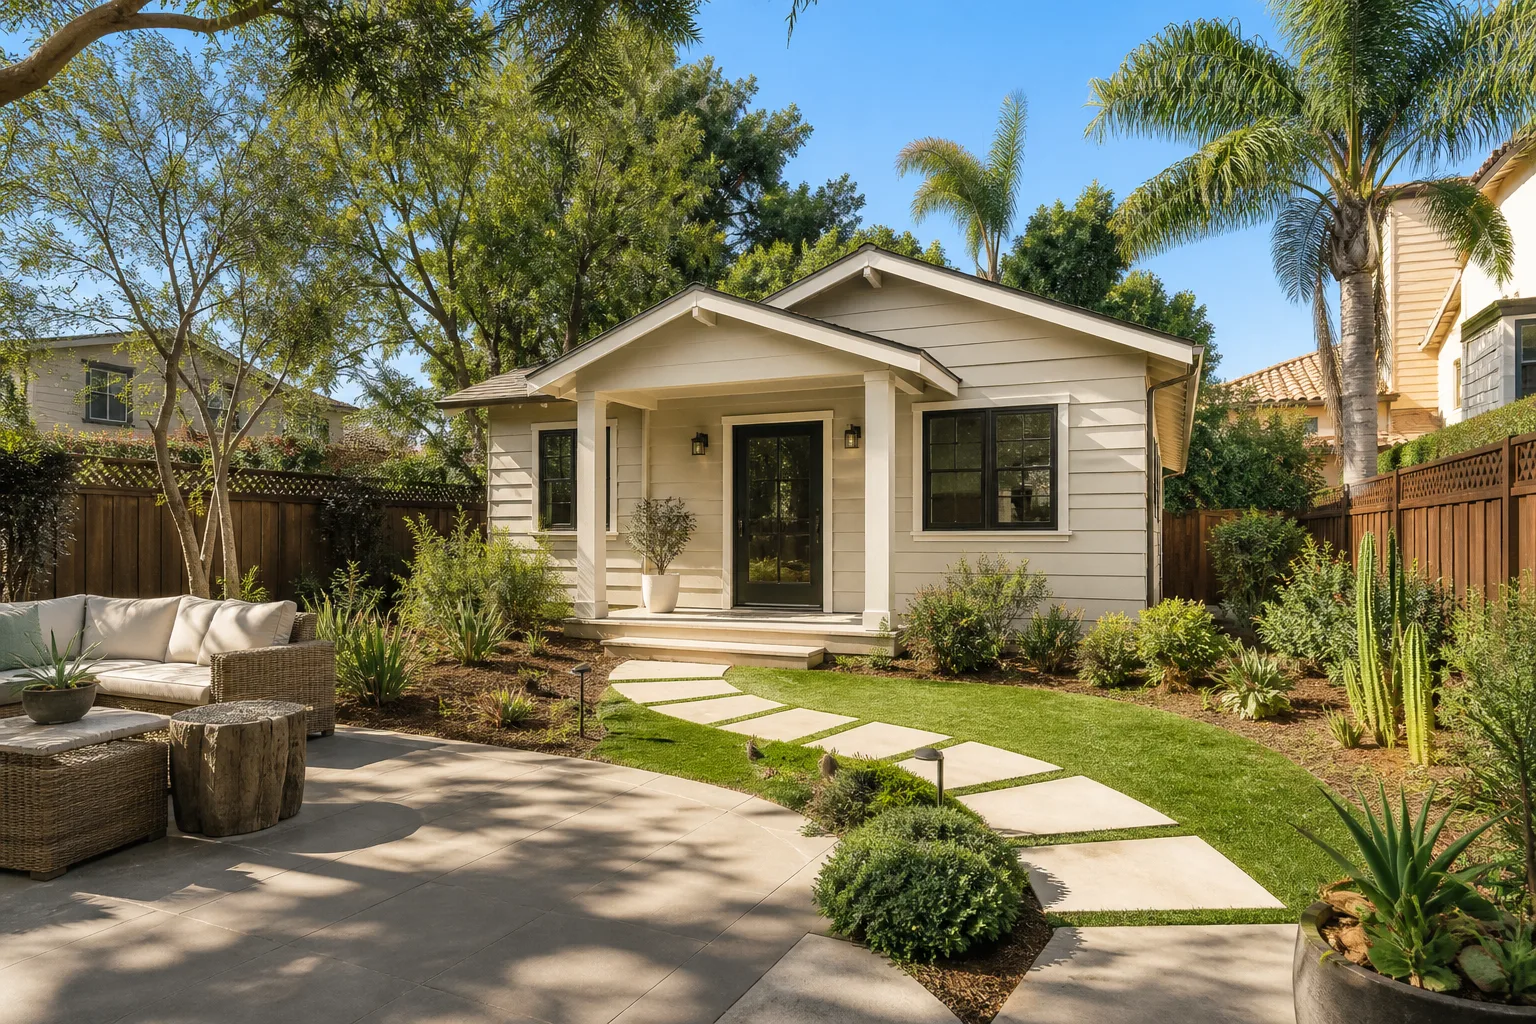
ADU Design & Permitting in Fountainebleau starts with a wind-load and lot-coverage question before it starts with a floor plan: most accessory dwelling units here run $45,000 to $130,000 for the design-and-permit-to-dry-in scope, and the drawing and approval phase alone typically takes 10 to 16 weeks in Miami-Dade. The design has to clear setback and lot-coverage limits on a tight suburban lot, and it has to carry the wind-rating documentation the county requires before anything gets stamped. Call (833) 630-4214 and we’ll walk your lot and give you the real number.
How the design and permitting process actually runs, stage by stage

Most contractors wave at “we handle the paperwork.” Here’s what the sequence really looks like, who decides what, and how long each step eats.
Stage 1: Site and feasibility review (1 – 2 weeks)
We pull the lot survey, check setbacks and lot coverage against what’s already on the property, and look at where utilities enter. You decide the unit’s rough footprint and where it lands on the lot. On a Fountainebleau lot, this is also where we find out whether the ponding or drainage pattern will dictate placement.
Stage 2: Schematic design and budget check (2 – 3 weeks)
We turn that footprint into a schematic: room layout, plumbing and electrical locations, roof line. You decide unit size, whether it’s one bedroom or two, and your rough finish budget. This is the cheapest place to change your mind, so we push that decision front and center.
Stage 3: Construction drawings and engineering (3 – 5 weeks)
Full permit set gets drafted, then a structural engineer adds wind-load and foundation detail. The Miami Limestone sitting a few feet below grade in 33172 means the foundation detail here is not copied from an inland set. You decide exterior finishes and impact-rating level now, because they appear on the drawings.
Stage 4: Submittal and plan review (4 – 8 weeks)
We submit to Miami-Dade, respond to reviewer comments, and keep the file moving. You decide whether to hold your finish selections or lock them during review. Most of the wait here is the county’s clock, not ours, and we tell homeowners that upfront.
Stage 5: Permit issued, then build (varies by scope)
Once the permit lands, construction starts and each phase gets inspected before the next one closes. You decide the final material orders, which we lock right after permit so delivery doesn’t stall the first inspection.
Styles & brands we work with
- Kitchen remodeling
- Bathroom remodeling
- Home additions & ADU
- Roofing
- Windows & doors
- Driveway & pavers
- Fence
The choices that actually drive your drawings
Design and permitting isn’t just paper. The decisions you lock here set your cost and your build time.
- Footprint and size: A one-bedroom unit keeps lot-coverage math comfortable; a two-bedroom pushes closer to the setback line and can force engineering changes.
- Foundation approach: Standard slab where grade allows, engineered footing detail where shallow rock and wet-season water table force rock-breaking and dewatering. This is often the biggest silent cost swing.
- Impact glazing versus shutters: Impact-rated windows and doors carry a higher material cost but simplify the wind-rating documentation and skip the shutter-hardware detail.
- Roof-to-wall connection spec: A wind-rated tie detail is written into the drawings here; a generic connection won’t pass.
- Utilities strategy: Running new lines versus tying into existing plumbing and electrical changes the drawing set and the permit scope.
- Exterior finish: Stucco over CBS block matches the surrounding stock; a different cladding may need extra review.
What ADU Design & Permitting costs in Fountainebleau, FL

Design and permitting for an ADU in Fountainebleau generally runs $45,000 to $130,000 for the full design-through-dry-in scope, with the design and permit phase itself typically landing well inside the lower part of that range. The full build (ADU Construction) is a separate, larger range. Here’s what moves the number:
| Line item | Typical range |
|---|---|
| Design, engineering, permit set | Included in $45,000 – $130,000 scope |
| Foundation with rock-breaking/engineering | Higher end on shallow-rock lots |
| Impact glazing upgrade | Adds to material line |
| Utility relocation | Adds to scope if new runs are needed |
Four things push a job to the high end: a two-bedroom footprint, shallow-rock foundation work requiring engineering, impact glazing across the whole unit, and any relocation of plumbing or electrical. A written, line-item estimate spells out each of these. Things that typically sit outside the estimate: county permit fees (we pull the permit, you pay the fee), and any inspection-driven change uncovered after the set is submitted. Upfront pricing means the number you see is the number you pay.
See the difference
 Before
 After
 Before
 After
 Before
 After
What Fountainebleau homes specifically do to this job
Fountainebleau sits on drained Everglades wetland, and that single fact reshapes every ADU foundation and addition here. Builders in 33172 routinely hit Miami Limestone within a few feet of grade, and the water table climbs fast in the wet season, so footings that are simple elsewhere need rock-breaking and dewatering. Miami-Dade’s post-Andrew wind code plus the 40-year recertification rules shape the structural drawings on nearly every job. The housing stock is 1970s – 1990s Mediterranean-revival with stucco-over-CBS block and barrel-tile roofs, so the design has to respect strict lot-coverage and setback limits on lots that are already built up. When you’re planning a larger addition, it’s part of a full Home Additions & ADU in Fountainebleau project. Homeowners around the Fountainebleau neighborhoods often pair this planning with Paver Driveways in Fountainebleau and Chain Link Fence in Fountainebleau work once the unit location is set. Our technicians have up to 12 years of experience with exactly this kind of lot.
Serving Fountainebleau, FL – Our Local Coverage Area
We serve Fountainebleau and nearby communities. Use the map below to see the area we cover. If you’re nearby, we can almost certainly help.
Frequently asked – ADU Design & Permitting in Fountainebleau

Plan on 10 to 16 weeks from kickoff to issued permit in Miami-Dade, with the county’s plan-review clock taking the largest slice. Site review and schematic design move fast; engineering and submittal are where the wait lives. Call (833) 630-4214 for a realistic timeline on your lot.
Yes. An ADU is a habitable structure and requires a full Miami-Dade permit set with wind-load and foundation detail. We pull the permit and structure the submittal so it clears review the first time it can.
Often, yes, if the unit ties into existing utilities at a workable location. When the footprint forces new runs or structural changes, we flag it during schematic design so you decide before the drawings lock. Call (833) 630-4214 and we’ll assess your lot.
The full design-through-dry-in scope generally runs $45,000 to $130,000, with shallow-rock foundation work and impact glazing pushing toward the top. You get a written, line-item estimate with no change-order surprises.
Every ADU project is covered by our 730-Day Done Right Promise. If it’s not done right, we make it right, and that’s backed in writing.
Get a free, on-site ADU estimate in Fountainebleau
Call (833) 630-4214 to schedule a free on-site estimate for your ADU Design & Permitting in Fountainebleau. We walk the lot, check setbacks and lot coverage, look at where shallow rock and the water table will affect the foundation, and give you a written line-item estimate. A live person answers around the clock, and our uniformed, background-checked technicians arrive ready to talk specifics.
Written by the team at Groundwork Construction Co.