
Free written scope consultation - allowances, timeline, and change-order rules on paper before a single trade is scheduled
ADU Design & Permitting in Coral Terrace, FL: What It Takes and What It Costs
ADU design and permitting in Coral Terrace usually runs $45,000 – $130,000 for a full design-through-permit package on a rear or detached unit, and the paperwork-and-approval phase alone takes 4 to 7 months before a shovel hits the ground. The design work and Miami-Dade County plan review are the long pole, not the building. Call (833) 630-4214 for a free on-site estimate and we’ll walk your lot and tell you what’s actually buildable. ADU design & permitting here is a different animal from most of South Florida, and the reason is local.
How the design-and-permit process actually runs in Coral Terrace

We don’t hand you a stamped plan set and disappear. The work moves in five stages, and you make a decision at each one.
Stage 1: Site survey and feasibility (week 1 – 2)
Because Coral Terrace has no city building department, everything runs through Miami-Dade County, and the county is strict about lot coverage and setbacks on these small platted lots. We pull the survey, measure existing impervious area, and confirm whether the rear yard can legally hold the unit you want. You decide here whether to pursue a detached unit or push the plan toward a different configuration. This is the stage where a lot that looks easy turns out not to be, and better we find out now.
Stage 2: Schematic design (week 3 – 6)
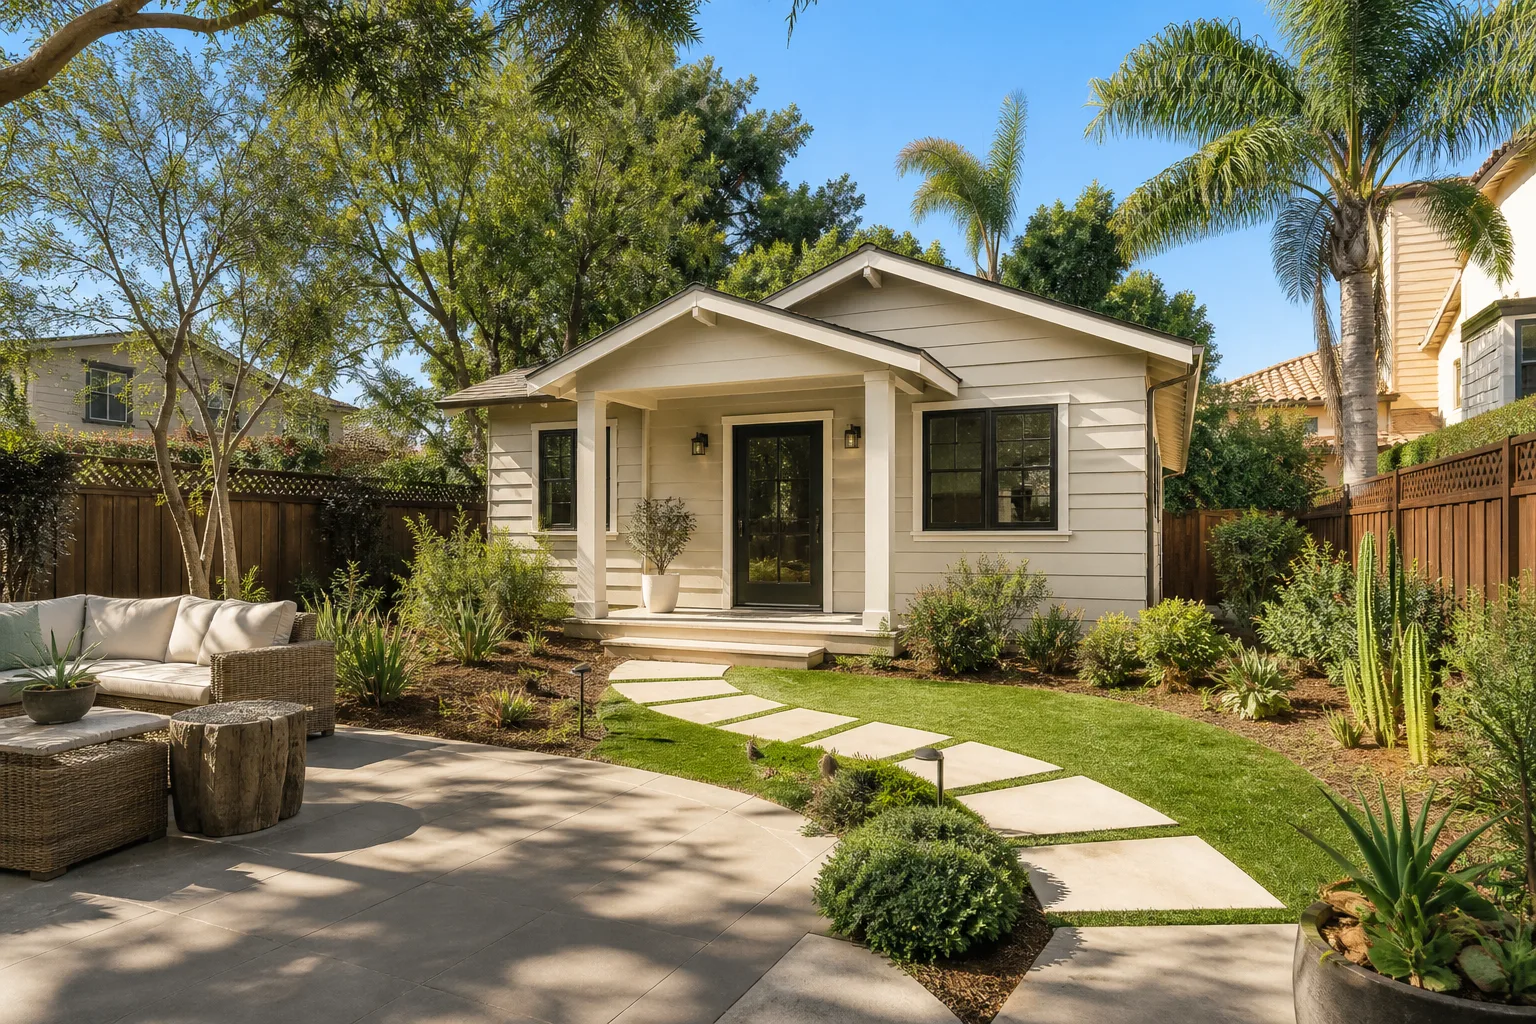
An architect or designer on the project produces floor plans, elevations, and a site plan showing setback distances and drainage. You choose the footprint: a one-bedroom unit, a studio, or a two-bedroom layout. Each option changes the square footage and the permitting scope. You’ll also pick your exterior finish direction here (stucco to match the main house, or a distinct material) because it goes on the elevation drawings.
Stage 3: Engineering and wind-load detailing (week 6 – 9)
Coral Terrace sits in Miami-Dade’s High Velocity Hurricane Zone, so every design package needs product approval numbers for windows, doors, and roof attachments, plus wind-uplift engineering on the structural connections. Your engineer stamps the plans with the wind-load calculations. You don’t make a decision at this stage except approving the engineered door and window specs, but this is where timelines slip if product approvals come back slow.
Stage 4: Permit submittal and county review (month 3 – 6)
We submit to the county with the full plan set, survey, and drainage review documents. Review comes back with comments, we respond, and you may need to approve a revision. Tree protection for mature live oaks and royal palms on the lot is part of this review too. Most of the calendar time in Coral Terrace ADU design & permitting lives right here, and there’s no shortcut through the county.
Stage 5: Permit issued and construction handoff (month 6 – 7)
Once the permit is issued, construction scheduling moves to the build team. You sign off on the final budget and the construction timeline. Design and permitting are done, and the unit gets built to the approved set.
Styles & brands we work with
- Kitchen remodeling
- Bathroom remodeling
- Home additions & ADU
- Roofing
- Windows & doors
- Driveway & pavers
- Fence
The choices you’ll make before the plans are final
Design-and-permit decisions aren’t just aesthetic. Each one changes cost and review scope:
- Detached vs. attached: A detached unit is often faster for the permit because it doesn’t touch the main house’s structure, but you pay for a full new foundation, roof, and utility run. Attached configurations can reduce site work but trigger more structural review on the existing home.
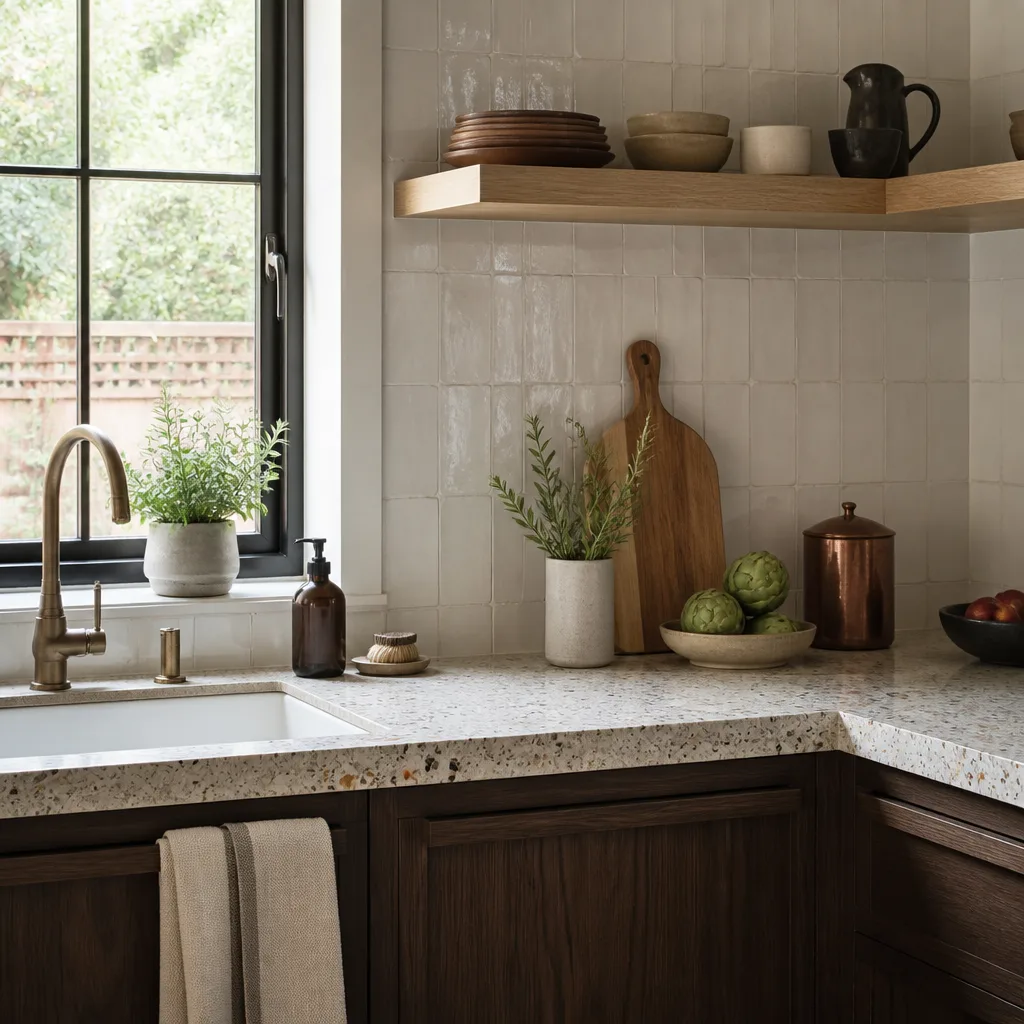
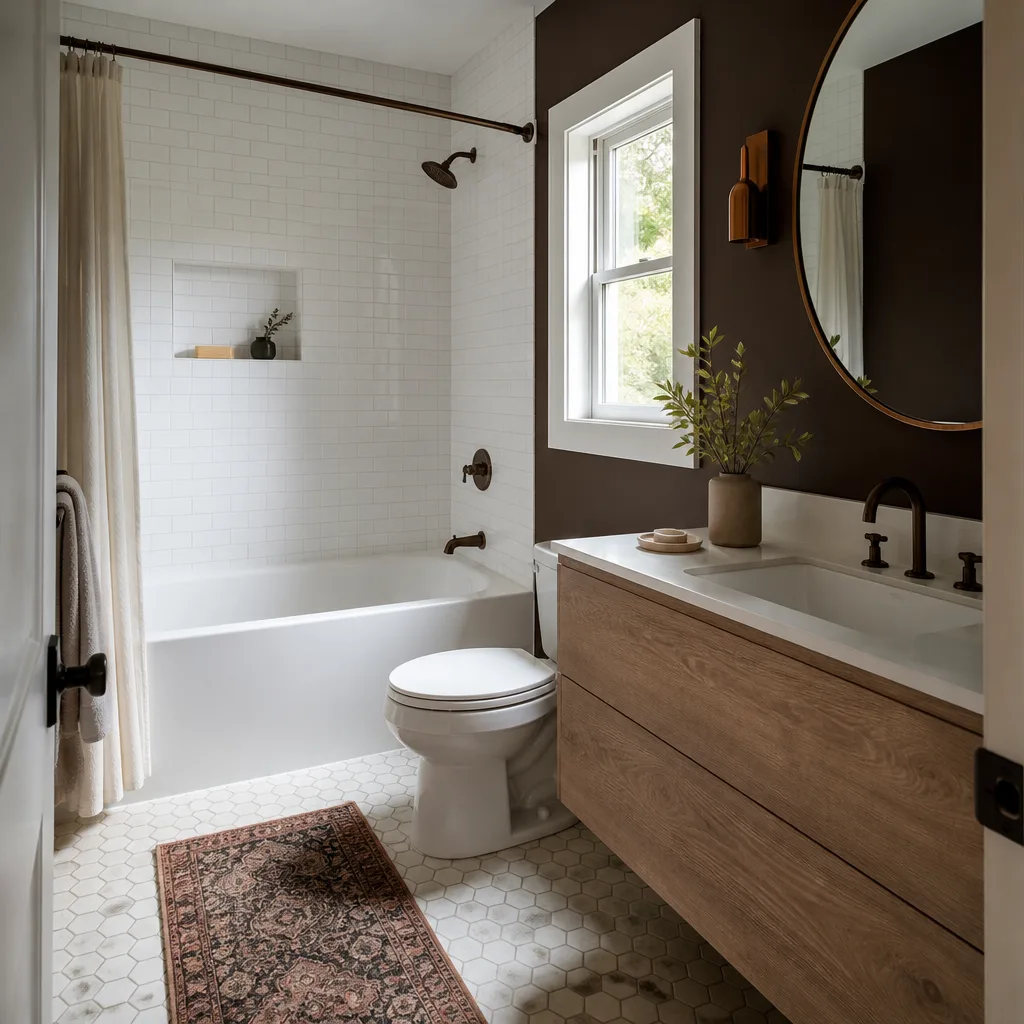
- Kitchen and bath spec level: A basic range and standard vanity with a fiberglass shower keeps the number low. A full kitchen with custom cabinetry and a tile walk-in shower pushes the top of the range. You choose this before the plans lock because it affects plumbing locations.
- Window and door ratings: Impact-rated units are effectively required for HVHZ compliance, but the brand and style still move the price. Hurricane-rated sliding glass doors cost more than smaller fixed windows, and the size changes the wind-load engineering.
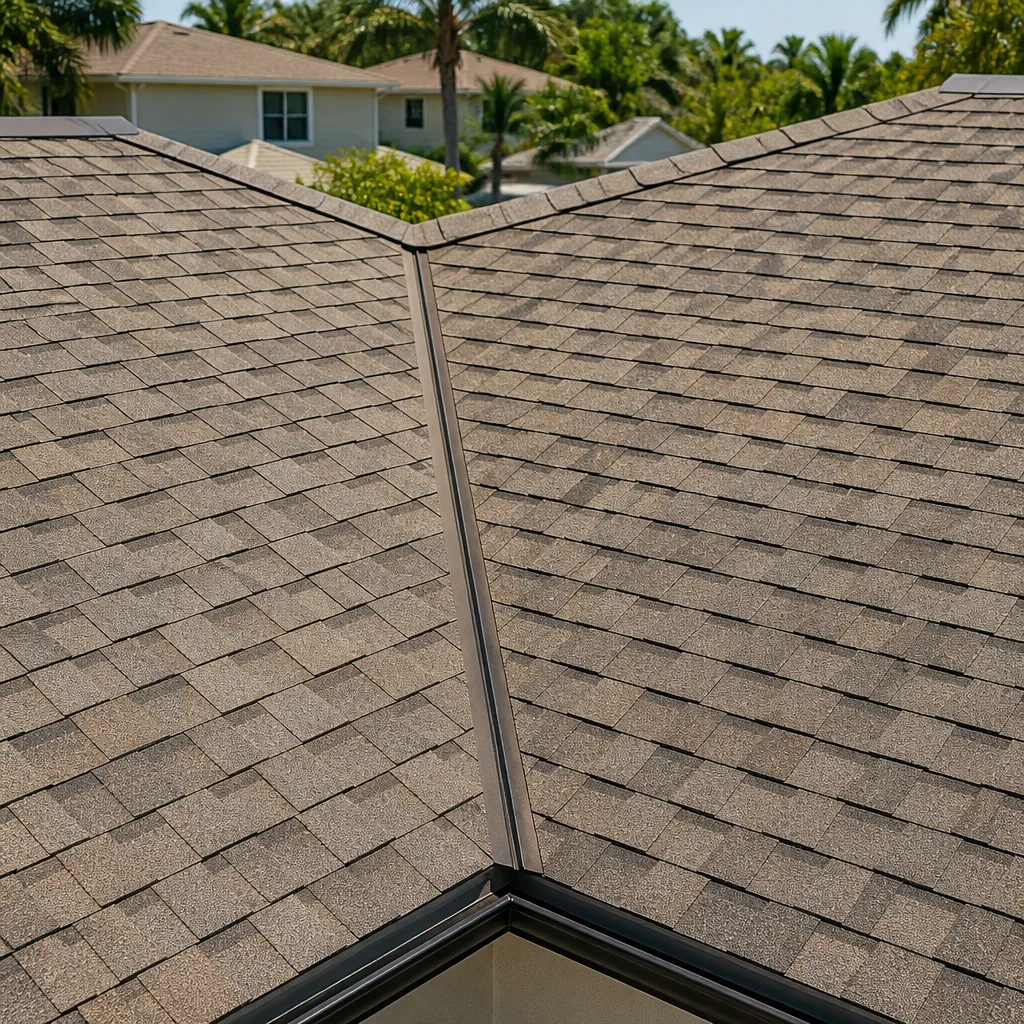
- Roof assembly: A shingle or tile roof to match the main house looks consistent; a metal roof adds upfront cost but has a different long-term story. The engineering details differ, and so does the permit submittal.
- Utility routing: New electrical service, water, and sewer connections from the main house to the unit are a real line item. The farther the unit sits from the existing service, the more it costs.
What ADU design & permitting costs in Coral Terrace, FL

Design and permit work for an ADU in Coral Terrace typically lands between $45,000 and $130,000 for the full design-through-approval package. The low end is a compact attached unit with standard finishes and a simple lot. The high end is a detached two-bedroom with full kitchen and bath, complex drainage, and tree protection work.
The variables that move the number:
- Unit size and type: A studio footprint costs less to design and engineer than a two-bedroom with a full kitchen.
- Lot condition: Narrow platted lots with mature trees and drainage swales add survey and protection work. A lot that’s already cleared is cheaper.
- Structural complexity: Attaching to an existing concrete-block ranch means reviewing the main house’s structure and sometimes reinforcing it. Detached units avoid that but need full new foundations.
- Engineering and wind-load detailing: HVHZ requirements mean every opening and connection needs a product approval number. More openings, more engineering.
- County review cycles: If submittals come back with comments, each resubmittal adds weeks and sometimes engineering fees.
A written estimate covers survey, design, engineering, and county submittal. It may not cover tree removal if a protected oak sits in the footprint, or utility upgrades if the main panel won’t carry a second dwelling. We itemize what’s included before you sign. Upfront pricing, no surprises.
See the difference
 Before
 After
 Before
 After
 Before
 After
What Coral Terrace homes do to this job
Most of what we’re working around in Coral Terrace is the housing stock. Dominant here are 1950s – 1970s single-story concrete-block ranches with barrel-tile roofs and jalousie windows, sitting on 7,500 – 9,000 square-foot platted lots. That means two things for an ADU: the rear yard is tighter than it looks on paper, and the existing electrical service often won’t support a second dwelling without an upgrade. We see failures most often at the service panel and the drainage side of the lot, not the framing.
Because there’s no municipal building department in Coral Terrace, every permit runs through Miami-Dade County’s Building and Neighborhood Compliance, and inspectors are strict about the 75% lot-coverage rule and setbacks. A rear addition that looks routine can trigger a survey and drainage review, and that adds weeks. The subtropical climate matters too: construction schedules hinge on afternoon thunderstorms from May through October, and the HVHZ wind rules apply to every window and door. We work this area alongside Coral Terrace neighbors regularly and know how the county review behaves on these lots. When homeowners are ready to plan the wider scope, this often becomes part of a full Home Additions & ADU in Coral Terrace project, and we handle the design and permitting through our Home Additions & ADU service.
Serving Coral Terrace, FL – Our Local Coverage Area
We serve Coral Terrace and nearby communities. Use the map below to see the area we cover. If you’re nearby, we can almost certainly help.
Frequently asked – ADU Design & Permitting in Coral Terrace

Plan on 4 to 7 months from first survey to issued permit. Design takes about 6 to 9 weeks, engineering adds 3 more, and Miami-Dade County review fills the rest of the calendar. Call (833) 630-4214 for a timeline on your specific lot.
Yes. Every ADU in Coral Terrace requires a permit through Miami-Dade County’s Building and Neighborhood Compliance, including the design set, engineering, and drainage review. There’s no municipal building department to submit to, so the county handles all of it. Call (833) 630-4214 and we’ll tell you what your lot needs.
Sometimes, but rarely in Coral Terrace. Most 1950s-era homes need a service upgrade before a second dwelling can share the electrical panel, and a detached unit always needs new utility runs. We check the panel and the sewer connection during the feasibility stage so you know before design starts. Call (833) 630-4214 for a free assessment.
Design and permitting run $45,000 – $130,000, depending on unit size, lot condition, structural complexity, and county review cycles. Detached two-bedroom units with full kitchens sit at the top; compact attached units sit lower. Call (833) 630-4214 for an exact quote – estimates are free.
Every project we build is covered by our 730-Day Done Right Promise, one of the longest workmanship guarantees in residential construction. If it’s not done right, we make it right. Call (833) 630-4214 and we’ll put the terms in writing.
Ready to price your ADU design & permitting in Coral Terrace?
Call (833) 630-4214 to schedule a free on-site estimate. We’ll walk the lot, measure what’s buildable against the lot-coverage and setback rules, and tell you what the design-and-permit package will cost. A live person answers 24/7, and estimates are free. If you’re also planning outdoor work, homeowners often pair this with a Paver Driveways in Coral Terrace project or a Chain Link Fence in Coral Terrace install while the site is open.
Written by the team at Groundwork Construction Co.