

Free written scope consultation - allowances, timeline, and change-order rules on paper before a single trade is scheduled
What ADU Design & Permitting in Glenvar Heights, FL actually involves
ADU Design & Permitting in Glenvar Heights runs $45,000 – $130,000 for a garage conversion or interior unit, and $90,000 – $220,000 for a detached structure, with the design and permitting phase alone taking 3 – 6 months before a shovel hits the ground. Most of that time is drawings, a survey, and back-and-forth with the City of South Miami, which governs most of the 33143 ZIP. It is not the construction that slows Glenvar Heights down; it’s the approval sequence. Call (833) 630-4214 and we’ll walk you through where your specific lot sits in that timeline.
How we take an ADU from survey to first inspection in Glenvar Heights

Every project starts with the lot, not the floor plan. In a built-out suburb like Glenvar Heights, setbacks, tree protection zones, and the existing septic or sewer connection decide more than your wish list does. Here’s the sequence we follow and what you decide along the way.
Stage 1: Site assessment and feasibility (week 1 – 2)
We walk the property, measure setbacks against the lot survey, and flag the mature live oak and ficus canopy that hangs over most post-war lots here. You’ll need a boundary and topo survey if you don’t have one; that typically runs $1,500 – $3,500 and takes 10 – 14 days. What you decide: garage conversion, interior conversion, or detached build. That single choice drives everything downstream.
Stage 2: Schematic design and budget check (week 3 – 6)
Our designer produces a schematic set: floor plan, elevations, and a preliminary finish schedule. This is where we lock the budget range and tell you honestly whether your number matches your plan. You decide the unit size, bedroom count, and whether it shares a wall or stands alone. Most Glenvar Heights homeowners land on a 1-bedroom, 500 – 750 sq ft unit because that’s what fits the side or rear yard without crossing a setback line.
Stage 3: Construction documents and engineering (week 6 – 12)
A licensed engineer stamps the structural drawings, and we coordinate mechanical, electrical, and plumbing layouts. If you’re tying into an existing 1950s concrete-block home, this stage takes longer because we’re documenting how the new roof structure meets the old one. You decide the systems: mini-split versus ducted, tank versus tankless water heater, panel upgrade versus load calculation. Each choice has a price tag we’ll put in writing.
Stage 4: Permit submittal and review (week 12 – 24)
We file with the City of South Miami for building, and if a protected tree sits near the footprint, a separate tree permit runs in parallel. Review cycles typically take 6 – 12 weeks and often come back with comments we answer. What you do here: sign the submittal and stay reachable. What we do: pull the permits, respond to reviewer notes, and pass the inspections as each phase closes.
Stage 5: Permit issuance to foundation pour (week 24 – 26)
Once the permit is issued, we schedule the pre-construction walk, set the survey stakes, and pour. Wet season from May through October means we build drainage and grading into the schedule from day one, because the flat terrain and high water table here don’t forgive a rushed foundation. You’ll get a written schedule with dates at this stage, not a promise.
Styles & brands we work with
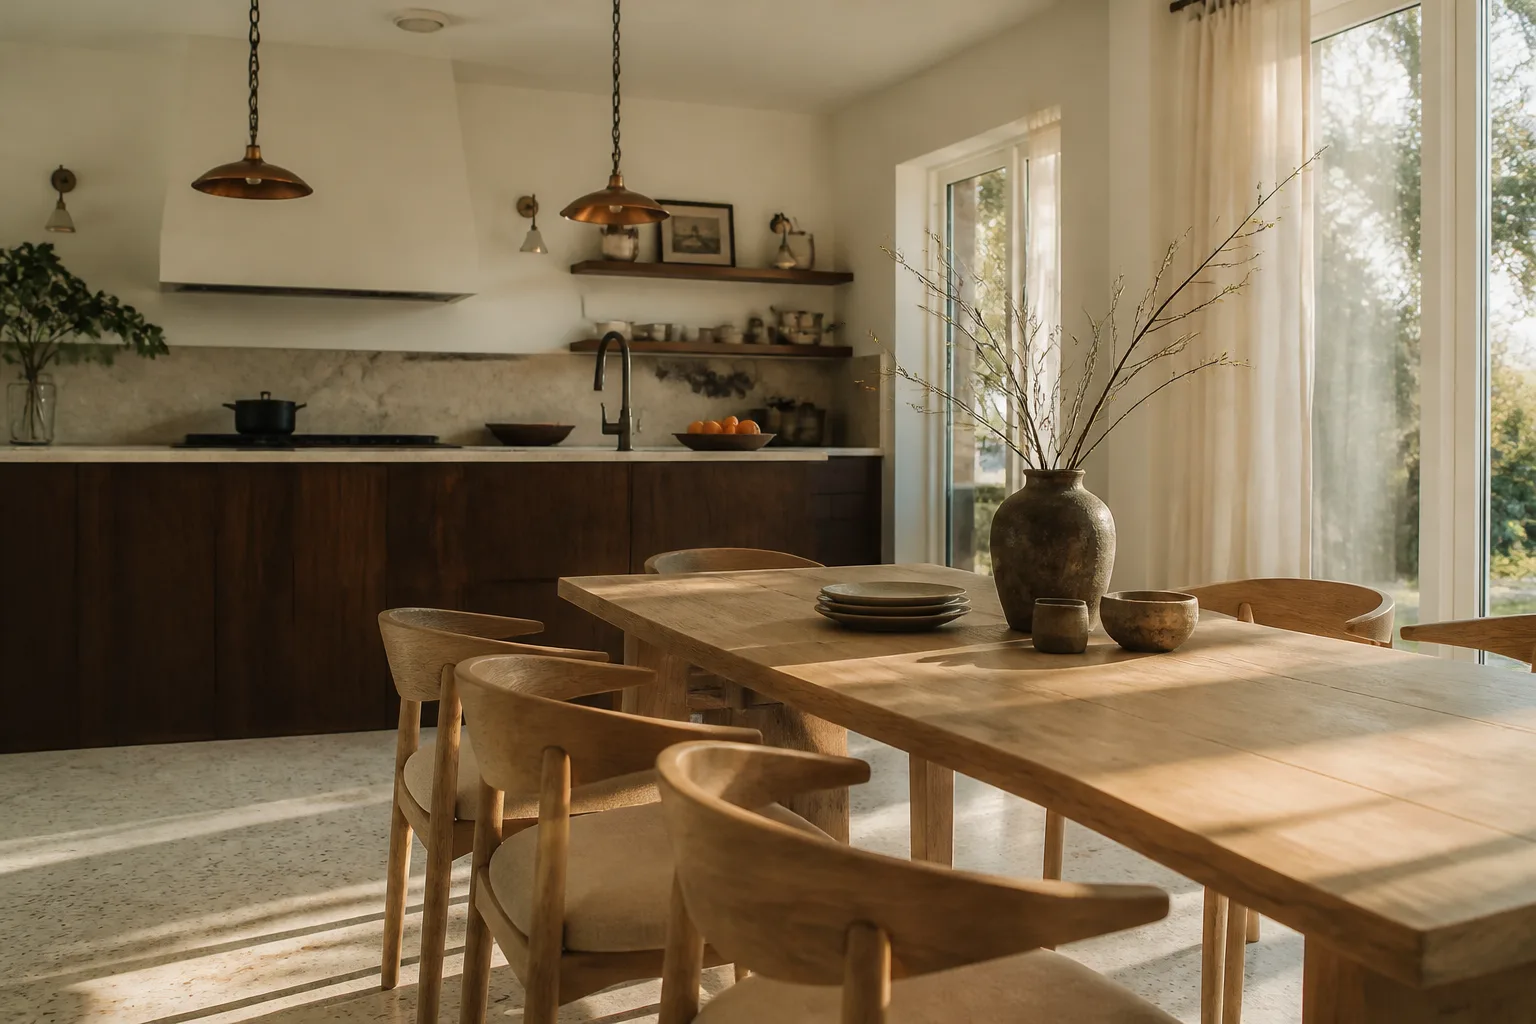
- Kitchen remodeling
- Bathroom remodeling
- Home additions & ADU
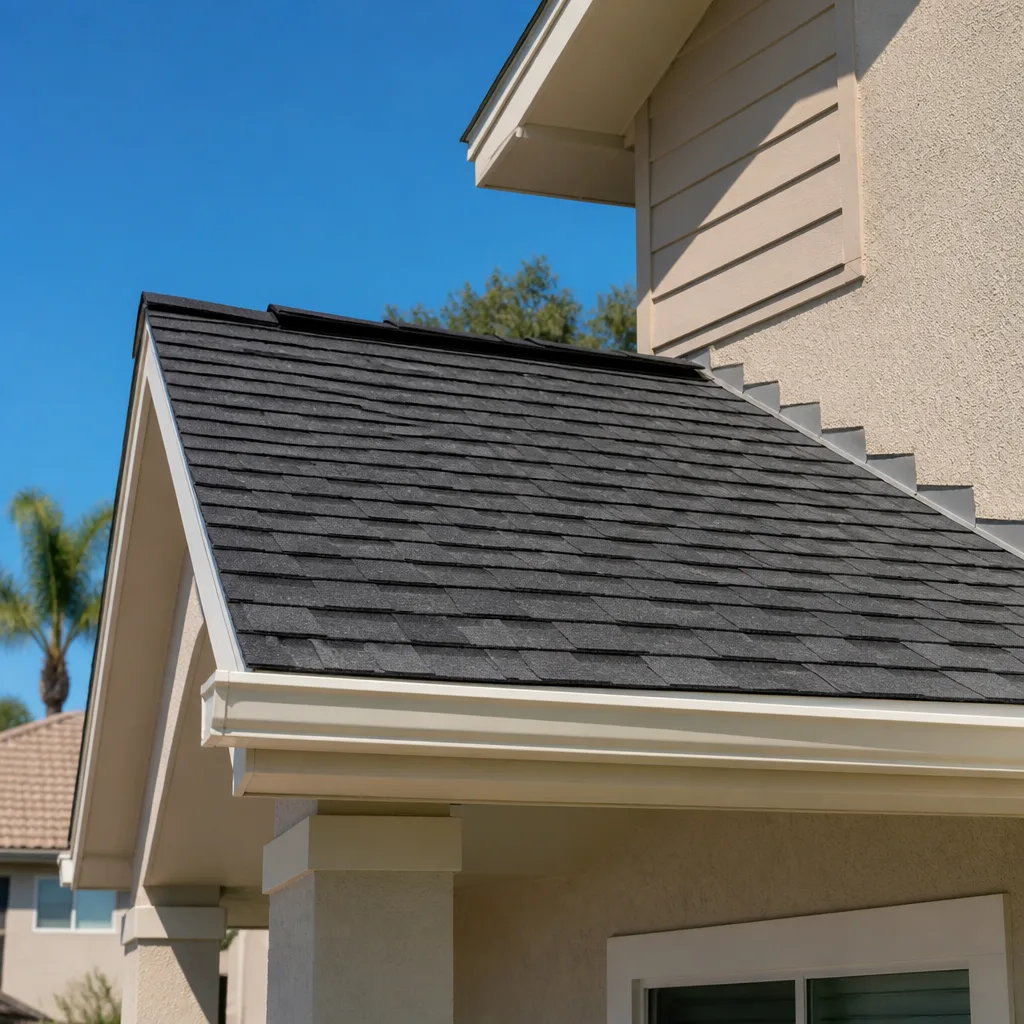
- Roofing
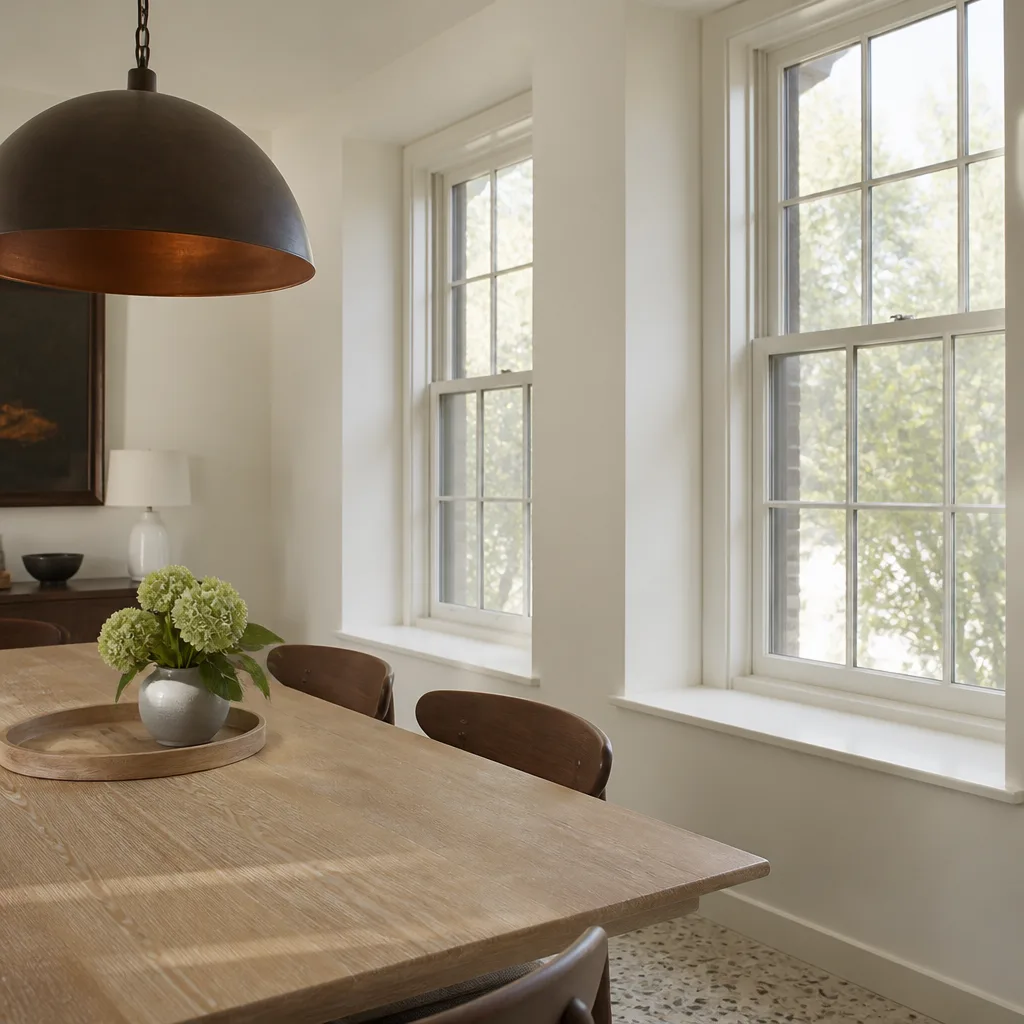
- Windows & doors
- Driveway & pavers
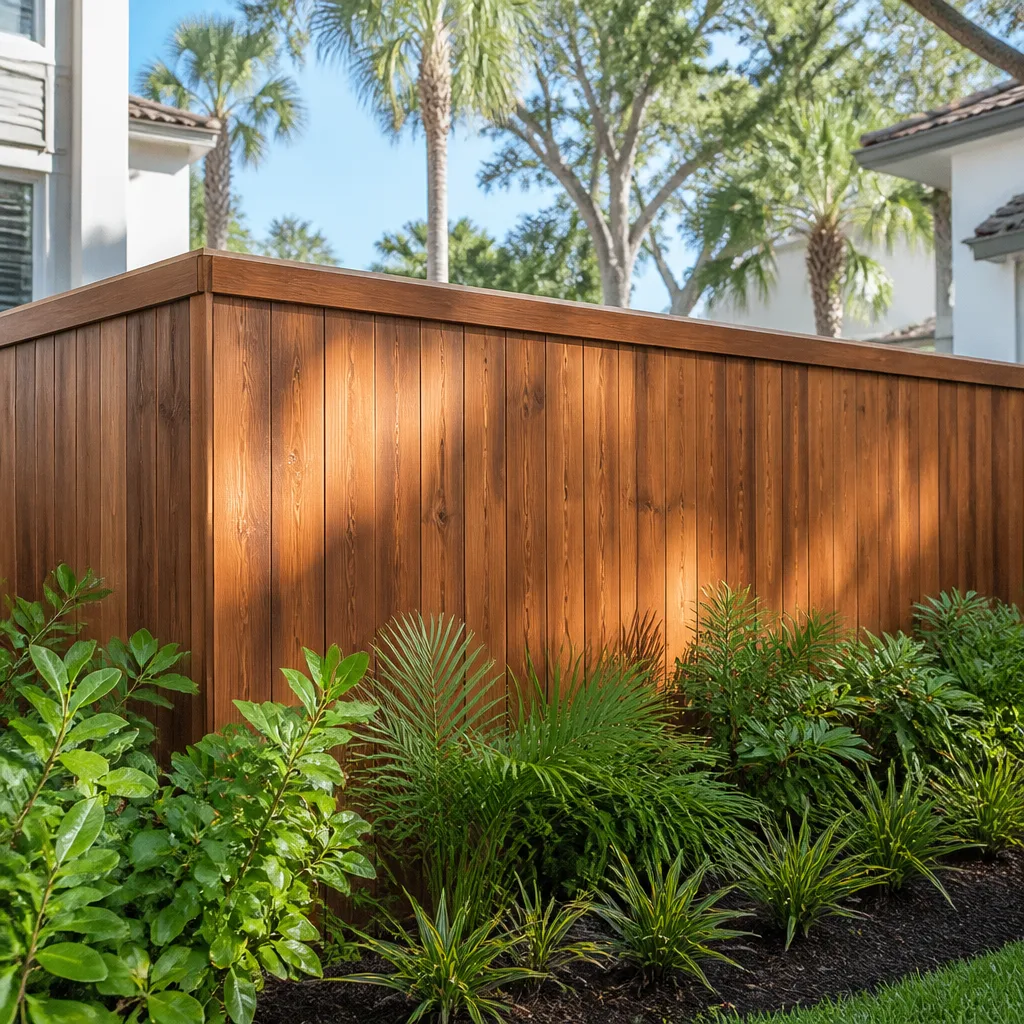
- Fence
The design and spec choices that shape your Glenvar Heights ADU
Permitting is the gate, but the choices you make behind that gate are what you’ll live with. These are the real forks in the road, with the honest trade-off on each.
- Garage conversion vs. detached build: A conversion ($30,000 – $80,000) reuses the existing slab and roof, so it’s cheaper and faster to permit. A detached ADU ($90,000 – $220,000) gives you privacy and full control over orientation, but needs new foundation, utility runs, and a longer review. If your lot can’t take a detached footprint without crossing a tree protection zone, conversion is the path.
- Roof structure: Existing flat and low-slope roofs on 1950s – 1970s concrete-block homes often need structural ties upgraded before an ADU shares a wall. Standing-seam metal outlasts shingle in this climate, but runs toward the higher end of the metal range. You’ll choose material and slope together.
- Windows and doors: Miami-Dade impact-rated units are the practical baseline here, not an upgrade. Impact glass adds cost up front but avoids shutters every storm season. Frame choice between vinyl and aluminum mostly comes down to looks and budget.
- Finish level: A rental-grade unit (vinyl plank, quartz-look laminate, basic fixtures) keeps you near the low end. A family or aging-parent unit pushed to premium counters and tile shower will climb toward the high end. You decide the audience before you pick a single finish.
- Systems: Mini-split versus ducted HVAC, a tankless heater versus a tank, and whether the existing panel carries the load or needs an upgrade. Small choices, real dollars.
What ADU Design & Permitting costs in Glenvar Heights, FL

Expect $45,000 – $130,000 total for a garage or interior ADU, and $90,000 – $220,000 for a detached unit, with design and permit fees rolled into that range. Here’s where the money actually moves.
| Item | Typical range |
|---|---|
| Design + engineering + survey | $5,000 – $15,000 |
| Permit fees (city + tree if applicable) | $2,000 – $8,000 |
| Garage conversion ADU (build) | $30,000 – $80,000 |
| Detached ADU (build) | $90,000 – $220,000 |
| Site work, grading, drainage | $4,000 – $18,000 |
What pushes a job high: a detached footprint, a full panel upgrade, relocating plumbing across the slab, or a protected tree that requires arborist sign-off and a redesign. What keeps it low: reusing the existing slab and roof on a conversion, no structural tie-in, and finish selections that stay rental-grade. What’s included in our written estimate: design, engineering, permit submittal, and construction with a line-item breakdown. What typically isn’t included unless you ask: furnishings, landscaping beyond bare grading, and utility connection fees beyond the standard hookup.
See the difference
 Before
 After
 Before
 After
 Before
 After
What Glenvar Heights homes specifically do to this job
This neighborhood is a built-out, post-war suburb where nearly every project is a remodel, addition, or rebuild on an existing lot rather than new construction. That matters for ADU Design & Permitting because the plan office isn’t reviewing a clean slate; it’s reviewing a 1950s – 1970s concrete-block ranch that’s been incrementally expanded over decades, often with carport enclosures and tie-ins that aren’t on the original drawings. The mature live oak and ficus canopy planted across these post-war lots is the single biggest schedule risk we see: roots infiltrate foundations and sewer lines, branches force roof tie-ins and equipment logistics, and the City of South Miami’s tree protection rules can delay site work for months. The high water table and flat terrain make drainage and grading especially sensitive during wet season, and the steady afternoon thunderstorms from May through October compress the good building months. We plan the foundation pour and site work around that window rather than assuming we can power through it. For scopes beyond the ADU itself, our Home Additions & ADU in Glenvar Heights page covers the wider project. Homeowners often pair an ADU build with Paver Driveways in Glenvar Heights to open up the access that a rear or side unit needs, and with a Chain Link Fence in Glenvar Heights when the unit will be rented. You can browse the full range of what we do on the Home Additions & ADU service page, and if you’re in a neighboring pocket, start with our Glenvar Heights service area.
Serving Glenvar Heights, FL – Our Local Coverage Area
We serve Glenvar Heights and nearby communities. Use the map below to see the area we cover. If you’re nearby, we can almost certainly help.
Frequently asked – ADU Design & Permitting in Glenvar Heights
A garage or interior ADU typically takes 3 – 5 months from first survey to permit issuance; a detached ADU runs 4 – 6 months because of tree review and full site plan review. Construction adds another 3 – 5 months after that. Call (833) 630-4214 for a timeline matched to your lot.
Yes. Every ADU in Glenvar Heights requires a building permit from the City of South Miami, and a separate tree permit if a protected tree sits within the footprint’s protection zone. We pull the permits and handle the review comments as part of the job.
Often, yes, if you’re converting an existing garage or carport that already has a slab and roof. Keeping the plumbing on one wall and reusing the existing structure saves $10,000 – $30,000 on a typical project. We’ll tell you honestly which scopes need structural work and which don’t.
Not on the scope we’ve written down. Our estimate is a fixed line-item number, and changes only happen when you request a scope change in writing. That’s backed by our 730-Day Done Right Promise: if it’s not done right, we make it right.
Every ADU we build is covered by the 730-Day Done Right Promise on workmanship, one of the longest workmanship guarantees in residential construction. Permits, inspections, and the final walkthrough are included in the job, so there’s no gap between what’s approved and what’s standing.
Get your free ADU estimate in Glenvar Heights
Call (833) 630-4214 to schedule your free on-site estimate for ADU Design & Permitting in Glenvar Heights. We’ll walk the lot, review setbacks and tree zones, and give you a written line-item range before you commit to anything. A live person answers around the clock, and our technicians have up to 12 years of experience on projects exactly like yours.
Written by the team at Groundwork Construction Co.