

Free written scope consultation - allowances, timeline, and change-order rules on paper before a single trade is scheduled
Styles & brands we work with
- Kitchen remodeling
- Bathroom remodeling
- Home additions & ADU
- Roofing
- Windows & doors
- Driveway & pavers
- Fence
See the difference
 Before
 After
 Before
 After
 Before
 After
Garage Conversion Cost in Westchester, FL: The Real Number for Concrete-Block Homes
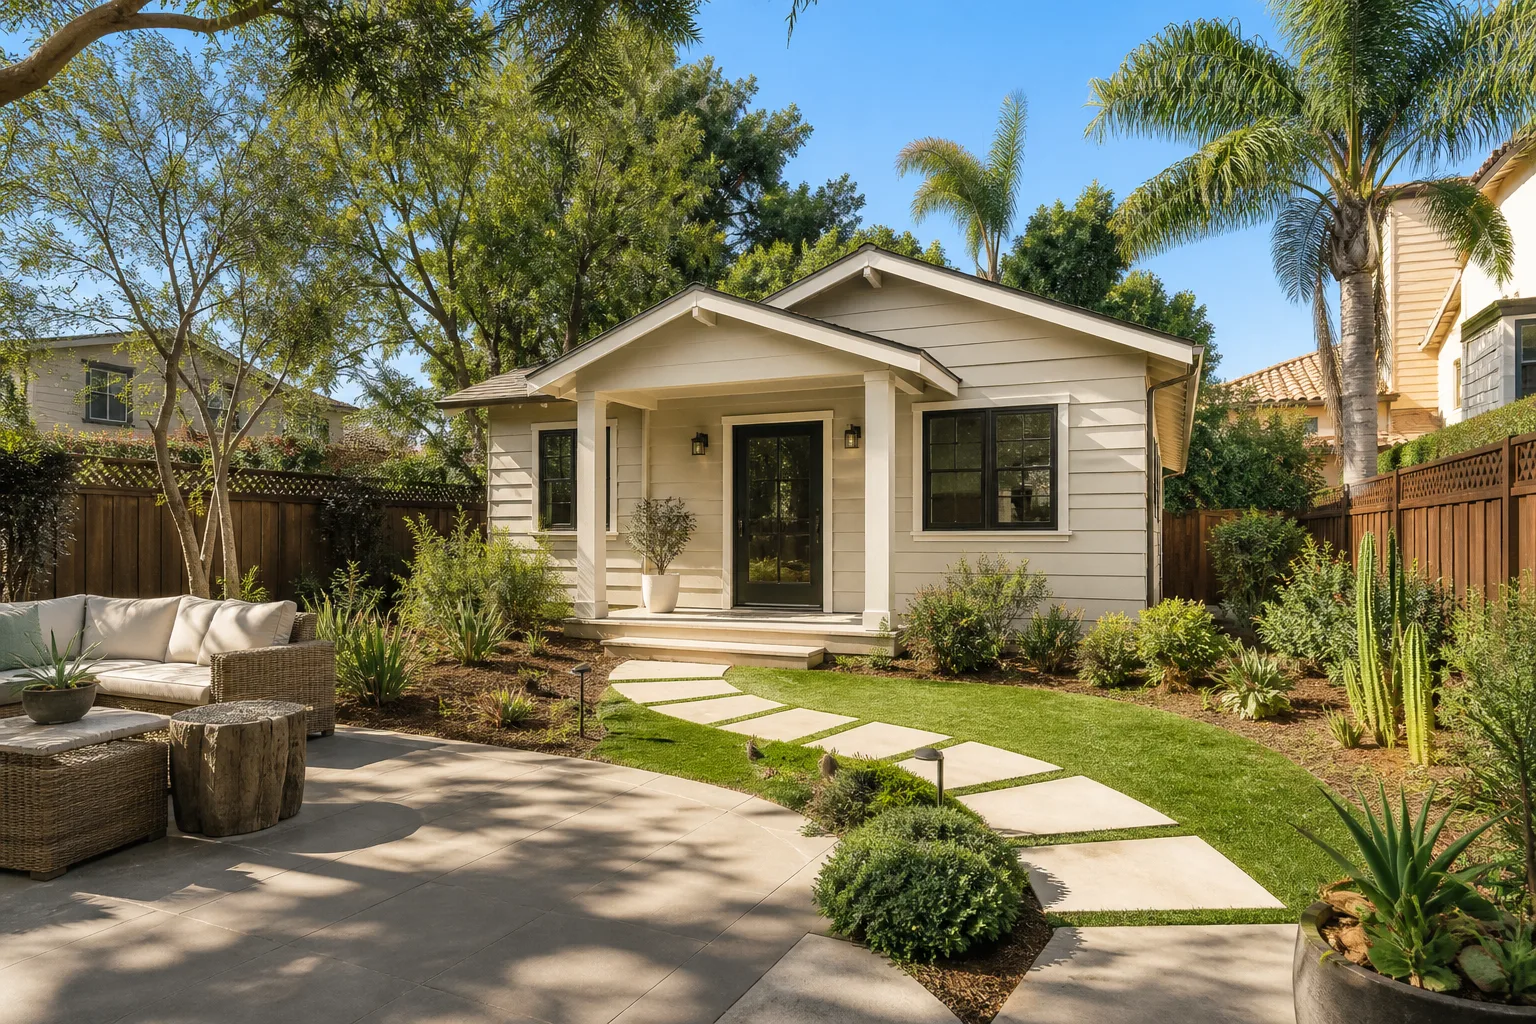
A garage conversion in Westchester runs $45,000-$130,000, and the national “$20,000 average” you’ll find on every other site is not a useful guide here. In Westchester’s 1960s-80s concrete-block (CB) ranch garages, you’re almost always paying to correct an unlevel slab, insulate bare masonry walls, add HVAC, electrical, and plumbing where none exists, and infill the former garage opening with a High-Velocity Hurricane Zone (HVHZ) system that carries approved product documentation. That code-driven work adds roughly 30-40% to what a generic cost guide predicts. Call (833) 630-4214 for a scoped, upfront estimate before you commit to anything.
Why Westchester’s Older Garages Cost More Than the National Average
Westchester is an unincorporated pocket of Miami-Dade, so there’s no city hall to “pull a permit” from. Every conversion runs through Miami-Dade County e-permitting and county inspections. That single fact shapes the budget more than most contractors admit.
Start with the slab. In a typical Westchester CB ranch built in the 1970s, the garage floor sits several inches below the adjacent living-area floor, and it slopes toward the door for drainage. To convert, that floor has to come up to finished height and be flat enough to live on. On most jobs we do a self-leveling pour or pour a new slab section, then address moisture. You will not find a “slab elevation correction” line item in a national cost guide. It belongs in yours.
Then the walls. This era of Westchester home has no insulation in the garage cavity. To make the space habitable, an insulation and drywall build-out goes in – and many older CB walls still need lath upgraded to gypsum during that work. HVHZ requirements don’t relax just because it’s a small renovation, so waterproofing and flashing detailing matter even on an interior conversion.
What the HVHZ Infill Really Costs (and Why Inspectors Care)
The former garage opening is the inspection checkpoint people underestimate. It has to be closed with an impact-rated wall and window or door assembly that carries the product approval (NOA) documentation Miami-Dade requires in the hurricane zone. A standard wall with a regular window will not pass. That means:
- An impact-rated infill wall assembly with a documented approval, matched to a window or door product with its own approval – a paired system, not a patch.
- Engineered connection detailing for wind uplift, consistent with the roof-to-wall and roof-to-deck requirements that apply across Miami-Dade.
- A county inspection that stops work until the approval paperwork and installation match – which is exactly the stage where lowball bids blow up into change orders.
This is not a cosmetic remodel. A garage conversion changes the occupancy and living area of the home, so it needs a full permit path, inspections, and an updated certificate of occupancy. The flippers who “finish” a garage with a wall and a mini-split and call it a bedroom skip all of this. The homeowner inherits the problem at resale when a buyer’s inspector finds unpermitted work. If your broader plan is adding livable square footage, our guide to Home Additions & ADU in Westchester covers the permit side of that work in more depth.

What Should a Westchester Garage Conversion Cost Line by Line?
Here’s how the $45,000-$130,000 range breaks down for a CB ranch conversion. The line items are ranges, not fixed prices; your number depends on the condition of the slab, the size of the opening, and how much MEP you’re adding.
| Line item | Typical range |
|---|---|
| Full garage conversion (lead range) | $45,000-$130,000 |
| Slab elevation correction & leveling pour | Scoped per job; material to the base conversion cost |
| HVHZ impact-rated infill wall, window/door & NOA documentation | Scoped per opening; reflects approved product & engineered connections |
| Insulation, gypsum, and interior finish build-out | Scoped per square footage |
| MEP rough-in: HVAC ducts, electrical panel/circuits, plumbing | Scoped per trade; older garages have only a single 20-amp circuit |
| Home addition (for comparison) | $45,000-$130,000 |
| ADU construction (for comparison) | $90,000-$220,000 |
We keep the tiered line items out of a single number here because the two variables that move the most – slab work and the HVHZ infill – can’t be priced from a photo. What we won’t do is quote a low number and then hand you change orders once the walls are open.
The MEP Reality Inside a 1970s-80s Westchester Garage
A single 20-amp circuit. No ductwork. No plumbing. That’s what the typical Westchester CB garage gives you to start from, so all three trades add real scope that has to be scoped before anyone signs. Electrical means a new subpanel or circuit work for lighting, outlets, and a bath if you add one. HVAC means extending ductwork or a dedicated mini-split, sized for a space that was never on the mechanical plan. Plumbing means running a line and drain if you’re adding a bathroom or kitchenette.
Because we price these before the first nail, the number you see is the number you pay. That’s what “upfront pricing, no surprises” means on a job like this.
How Groundwork Scopes a Garage Conversion Before You Commit
Groundwork Construction Co. of Westchester sends background-checked, uniformed technicians and treats the site survey as the real cost conversation. We walk the slab, measure the opening, confirm the electrical service, and check what the county will require in the e-permitting file. The scoped estimate you get covers the items this page lists, backed by the 730-Day Done Right Promise. If it’s not done right, we make it right – written into the agreement, not implied.
Because this work sits on the same permit-and-inspection path as our full-scope construction, you get it from one team Home Additions & ADU to finish. Our technicians have up to 12 years of experience, and we finish material quality with a curated set of brands – Schluter waterproofing, for example, holds up in Florida humidity better than value-tier options, and we specify American Standard and Toto fixtures where a bath goes in. The 730-Day Done Right Promise and the $1,000 off projects over $10,000 apply here too, alongside 0% financing for 18 months. Read more about our home construction approach and how we handle the county permit path.
Our lines are answered by a live person 24/7, so a question about a slab or a permit doesn’t wait until Monday. Here’s a working checklist on what to ask a contractor before hiring, mapped to Westchester’s code reality:
- Will the quote include slab elevation correction as its own line, not buried in “miscellaneous”?
- Does the plan name a specific NOA-approved HVHZ infill system, or just say “impact window”?
- Is the MEP scope (panel, ducts, plumbing) priced before work begins?
- Will the contractor pull the Miami-Dade e-permit and schedule inspections, and update the certificate of occupancy at the end?
- Is the workmanship guarantee longer than a standard one-year warranty?
If a bid can’t answer all five, it isn’t a price – it’s a starting number.
Frequently Asked Questions
A garage conversion in Westchester typically costs $45,000-$130,000, and the higher end reflects HVHZ infill and old-CB slab and MEP work that national guides leave out. Call (833) 630-4214 for an exact quote – estimates are free, and the number you see is the number you pay.
Converting an existing garage is often cheaper than a new addition because the slab, walls, and roof are already there. In Westchester, though, the gap narrows once you price HVHZ infill and MEP, so it’s worth comparing both. Our Home Additions & ADU guide breaks down the addition side, and a free estimate will put both numbers side by side.
Yes. A garage conversion in Westchester requires a Miami-Dade County permit, inspections, and an updated certificate of occupancy – unincorporated Westchester has no city process, so it all runs through the county’s e-permitting. Skipping it creates a resale problem for you. Call (833) 630-4214 and we’ll walk you through the permit path before work starts.
We answer the phone by a real person 24/7, so you can reach us any time to schedule a free estimate and design consult. Call (833) 630-4214 and we’ll get a scoped site visit on the calendar.
Ready for a real number? Call (833) 630-4214 for a free estimate and design consult. We’ll walk the slab, check the opening against HVHZ requirements, and hand you upfront pricing backed by our 730-Day Done Right Promise – before a single wall comes down.
Written by the team at Groundwork Construction Co. of Westchester, serving Westchester, FL.
What Our Customers Say
"We lived in the house through the whole thing. He kept the dust wall up, cleaned every Friday, and made sure we always had a working bathroom."
- Craig Whitaker"Found unpermitted work by the previous owner once he opened the wall. He stopped, explained the options and what each would cost, and let me decide rather than making it my emergency."
- Marco Castillo"He told me one part of what I wanted was a bad idea structurally and offered an alternative instead of just taking the money."
- Angela Wong