



Free written scope consultation - allowances, timeline, and change-order rules on paper before a single trade is scheduled
Styles & brands we work with
- Kitchen remodeling
- Bathroom remodeling
- Home additions & ADU
- Roofing
- Windows & doors
- Driveway & pavers
- Fence
See the difference
 Before
 After
 Before
 After
 Before
 After
How to Plan a Kitchen Layout in Westchester, FL: Start With the Block Walls
The short answer: plan a kitchen layout in Westchester by first identifying which walls are load-bearing concrete block, then deciding whether your plumbing fixtures can stay put. In a wood-frame home, moving a wall to open a kitchen is a structural conversation. In a Westchester concrete-block ranch, it’s a different conversation entirely, because those walls may be load-bearing block that can’t come down without an engineered solution and a Miami-Dade structural permit. Layout planning starts with knowing which walls are immovable, and everything else – cabinets, island, appliances – follows from there.
That single shift in thinking saves Westchester homeowners thousands and months of delays. If you’d rather have a trained eye read your walls before you buy a single cabinet, call Groundwork Construction Co. of Westchester at (833) 630-4214 for a free project estimate and design consult.
Why Layout Planning in Westchester Starts With Structural Reality, Not Pinterest
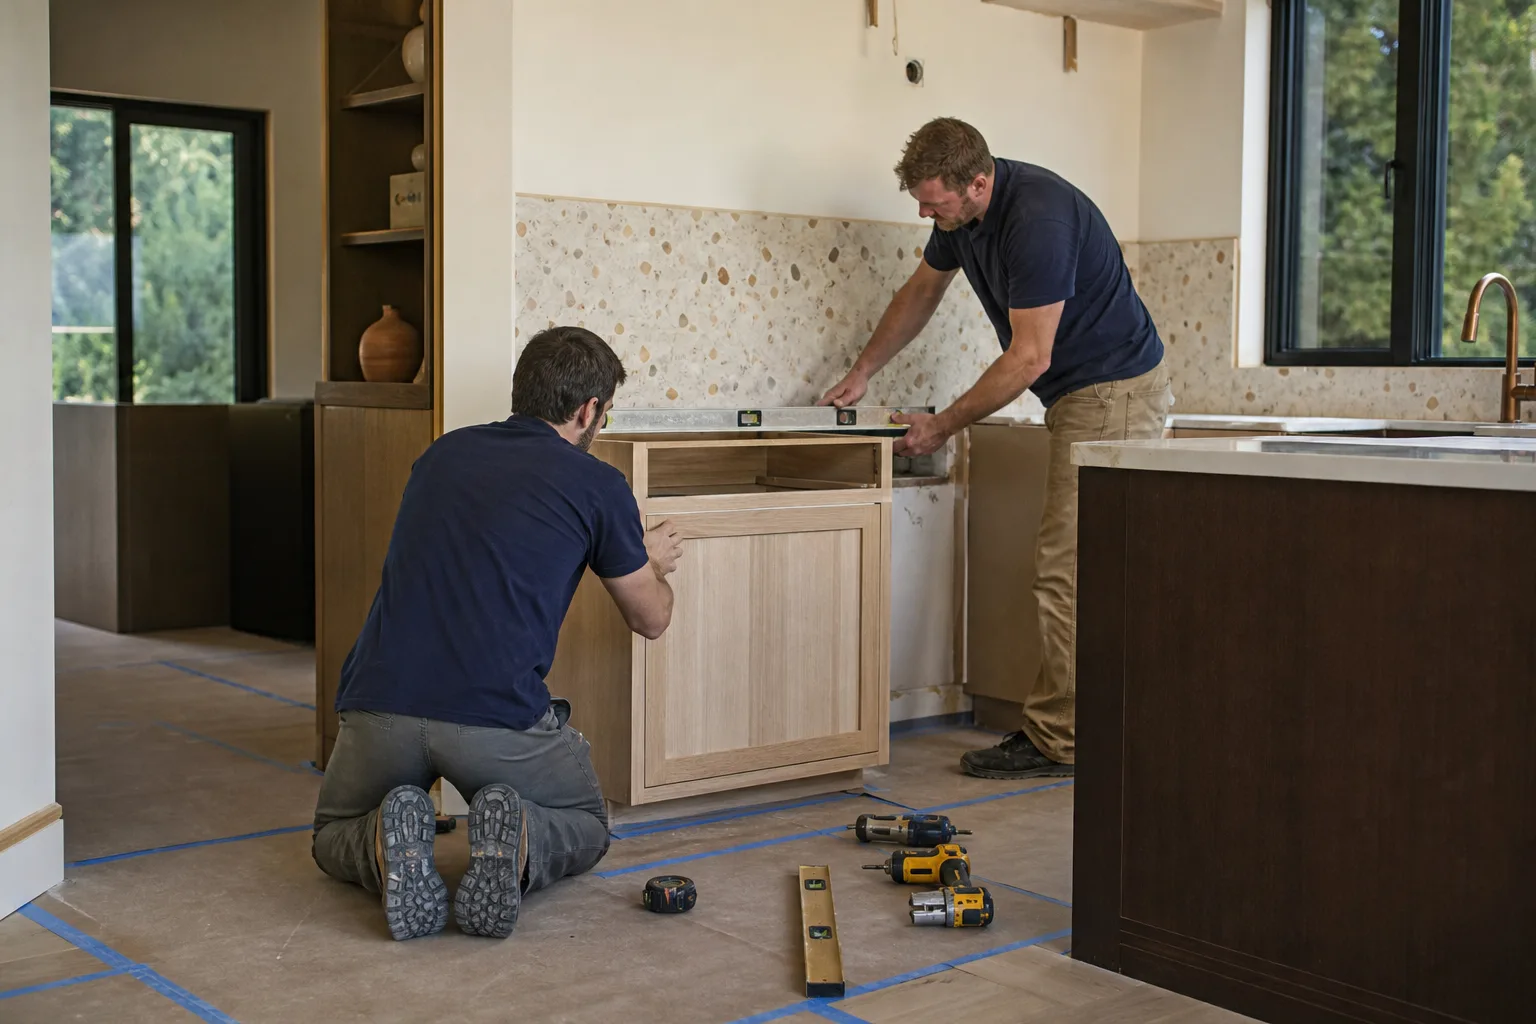
Westchester’s housing stock was built mostly from the 1960s through the 1980s: concrete-block ranch homes, many with stucco exteriors and flat or low-slope roofs, layered in among Spanish and Mediterranean styles and mid-rise condos. In those block ranches, the interior partitions are often concrete block too, not drywall over wood studs. That changes the math on just about every open-concept plan a homeowner sketches out.
Here’s how to read the walls before you commit to a remodel, keeping in mind none of this can be confirmed by eye alone. A structural assessment is the only reliable answer:
- Exterior perimeter walls are always structural. They carry the roof and resist wind loads. These aren’t candidates for removal.
- Interior block walls parallel to the roof trusses may be structural. Orientation to the trusses is a clue, not a verdict.
- Interior block walls perpendicular to the trusses almost certainly carry load and are effectively immovable without engineering.
We’ve walked plenty of Westchester kitchens where the homeowner came in with a plan to knock out a wall that turned out to hold up half the roof. Finding that out before you spend money on materials is the whole point of a scope-locked plan. And because Westchester sits in unincorporated Miami-Dade, there’s no city hall to sort through – all structural permitting runs through Miami-Dade County’s e-permitting system, with county inspectors signing off.
The Three Layout Paths for a Westchester Block Home
Once you know what’s structural, layout planning narrows to three realistic paths. Each has a different cost and timeline, so pick the one that matches your budget and how much disruption you can live with.
1. Work within the existing wall footprint
This is the fastest and least expensive route. You keep every wall where it is and re-plan the cabinets, counters, island, and appliance positions inside the current footprint. No structural permit, no engineering drawings. For a lot of Westchester ranches, careful cabinet planning, a well-placed island, and better lighting open up the space more than homeowners expect. A full kitchen remodel here runs $14,000-$45,000, and small kitchens come in at $9,000-$20,000.
2. Add a non-structural partition to define space
Sometimes the goal isn’t to remove a wall but to add one – a half-wall or partition to separate the kitchen from a dining area or to shield sightlines to the living room. A non-structural partition is permitted but usually doesn’t require engineering. It’s a lower-stakes middle path and generous with design flexibility.
3. Modify or remove a block wall
This is the open-concept dream and the heaviest lift. It requires structural engineering drawings and a Miami-Dade County permit with inspector sign-off. The engineering has to account for Miami-Dade’s High-Velocity Hurricane Zone (HVHZ) requirements, where roof-to-wall connections and load paths matter, not just whether a beam can span the opening. Budget and timeline stretch here. Get the scope locked before you order materials.
The Slab-On-Grade Plumbing Constraint Nobody Warns You About
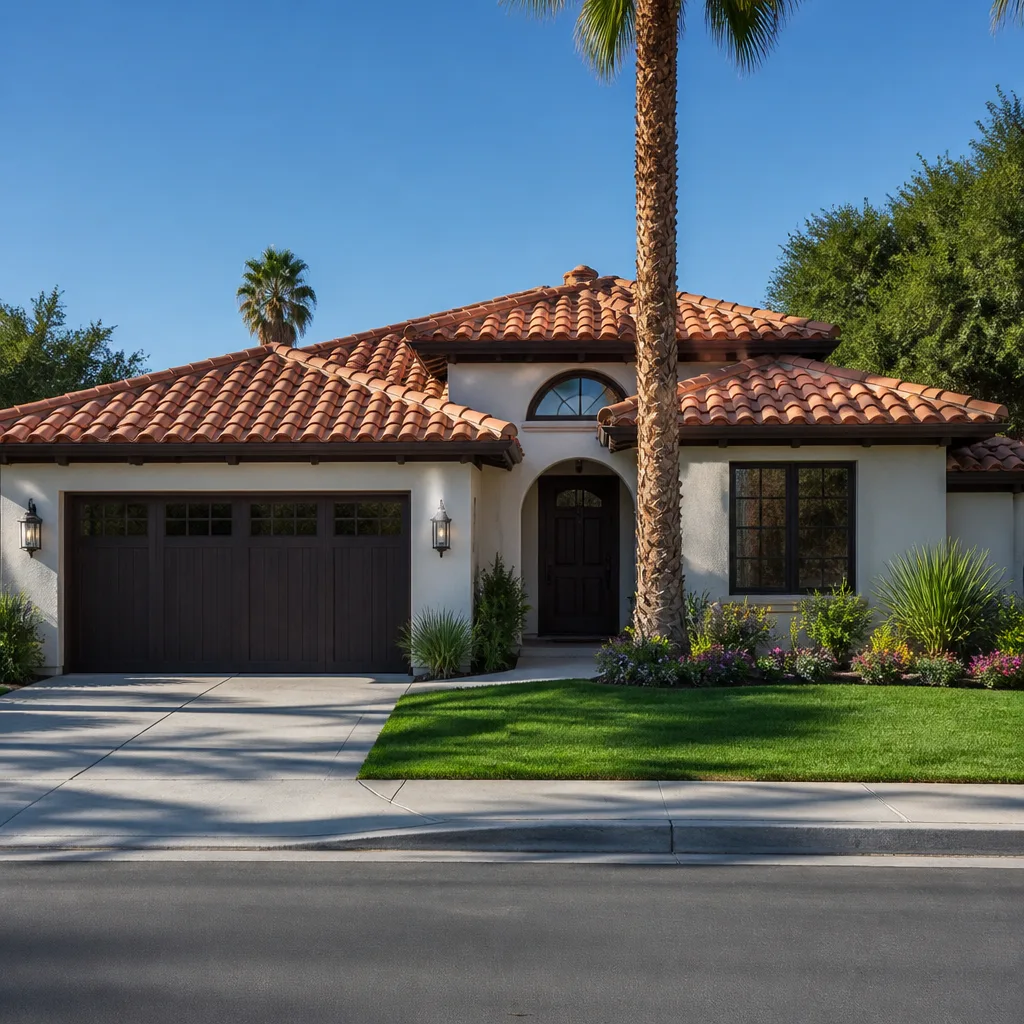
Westchester’s block ranches sit on slab-on-grade foundations, which means the drain lines are buried under the concrete. Move the sink across the room and you’re looking at a slab penetration permit, a licensed plumber, and a concrete saw cutting into your floor. That’s real money and real mess.
Which is why keeping the sink in roughly the same location is the highest-value layout decision a budget-conscious Westchester homeowner can make. Reconfigure the cabinets and counters around the drain you already have, and you skip the slab work entirely. Relocating a sink is sometimes worth it, but treat it as a deliberate, priced-out decision rather than an assumption baked into a pretty layout diagram.
The Work Triangle, Adjusted for How South Florida Actually Cooks
The classic work triangle (sink, stove, refrigerator) still holds, but it needs adjusting for Westchester households. There are two reasons:
- The fridge leg runs long. Bulk shopping habits across Miami-Dade often mean larger refrigerators, and a bigger box pushes the triangle wider than the old guidelines assume. Plan for the appliance you’ll actually own, not a compact model.
- Produce prep needs dedicated counter. Cuban and Caribbean cooking traditions common in Westchester households put a premium on counter space for washing, chopping, and prepping produce – plantains, root vegetables, fresh herbs. A single prep zone between sink and stove earns its footprint.
Get those two right and the kitchen works for the way you actually cook, not the way a catalog photo implies you should.
What a Kitchen Remodel Costs in Westchester
Upfront pricing, no surprises. Here’s the range of line items we quote on kitchen work in Westchester, so you can plan a layout with real numbers instead of wishful ones:
| Project | Typical Westchester Range |
|---|---|
| Full Kitchen Remodel | $14,000-$45,000 |
| Small Kitchen Remodel | $9,000-$20,000 |
| Cabinet Installation | $4,000-$13,000 |
| Countertop Installation | $2,000-$6,500 |
| Backsplash Installation | $800-$2,500 |
| Kitchen Island Installation | $3,000-$10,000 |
Material choices move these numbers. Groundwork partners with KraftMaid and Cambria for kitchens, and brand selection can shift a cabinet or counter line item meaningfully. What doesn’t move is the price once the scope is locked. Calls are answered by a live person 24 hours a day, 7 days a week, so you’re never leaving a message into a voicemail black hole.
Why Locking the Layout Before You Order Cabinets Matters
Here’s an operator detail worth passing along. Groundwork’s estimators walk the existing layout, identify structural constraints, and produce a scope-locked plan before any cabinet orders are placed. The reason is simple: cabinets are built to fit a confirmed plan. If the layout shifts after the walls are read, a cabinet order becomes a return, a delay, or dead inventory. Confirming the layout is buildable before money is committed to materials is how a kitchen stays on budget.
Every project is covered by the 730-Day Done Right Promise: if it isn’t done right, we make it right. That’s one of the longest workmanship guarantees in the residential construction space, and it sits alongside upfront pricing and a standing $1,000 off projects over $10,000. For the full scope of what we build, take a look at our Kitchen Remodeling in Westchester page, and for the trades that sit alongside kitchen work, our Kitchen Remodeling service overview lays out the whole arc. Because many older Westchester walls are still lath that gets upgraded to gypsum drywall during a remodel, the layout and the wall work tend to get planned together. To learn more about who we are, visit our home page.
FAQs
Maybe, but only after a structural assessment confirms whether the wall is load-bearing. Exterior perimeter walls are always structural, and interior block walls perpendicular to the roof trusses almost certainly carry load. Removing a load-bearing block wall requires structural engineering drawings and a Miami-Dade County permit with inspector sign-off, which accounts for HVHZ roof-to-wall requirements. Call us at (833) 630-4214 to get your specific walls read before you plan around a removal.
It depends on scope, but anything structural or plumbing-related goes through Miami-Dade County e-permitting because Westchester is unincorporated and has no standalone city hall. Working within the existing wall footprint usually needs no structural permit. Adding a non-structural partition is permitted but typically needs no engineering. Moving a sink means a slab penetration permit and a licensed plumber. Non-structural finish work often needs no permit at all. Call (833) 630-4214 and we’ll tell you exactly what your remodel requires – the estimate is free.
A full kitchen remodel in Westchester runs $14,000-$45,000, with small kitchen remodels at $9,000-$20,000 and individual line items like cabinet installation at $4,000-$13,000. Your final number depends on whether you touch a structural wall, whether you relocate the sink, and the material tier you choose. Call (833) 630-4214 for an exact quote – estimates are free and pricing is upfront with no surprises.
Keeping the existing wall footprint is almost always cheaper, because you skip structural engineering, a Miami-Dade County structural permit, and inspection delays. That’s before you factor in the slab work of relocating plumbing. A working-within-the-footprint kitchen typically costs less than an open-concept teardown that carries HVHZ load-path engineering. Call (833) 630-4214 to price both paths for your kitchen before you decide.
If you’d rather have it looked at, Groundwork Construction Co. of Westchester offers a no-pressure assessment in Westchester – call (833) 630-4214. Our technicians bring up to 12 years of experience, walk your layout, read the structural constraints, and lock a scope before you commit a dollar to cabinets or counters. From foundation to finish line, built to last and backed in writing.
Written by the team at Groundwork Construction Co. of Westchester, serving Westchester, FL.


