




Free written scope consultation - allowances, timeline, and change-order rules on paper before a single trade is scheduled
Styles & brands we work with
- Kitchen remodeling
- Bathroom remodeling
- Home additions & ADU
- Roofing
- Windows & doors
- Driveway & pavers
- Fence
See the difference
 Before
 After
 Before
 After
 Before
 After
HVHZ Window Requirements in Westchester, FL: The Four Layers Explained
An HVHZ window requirement is satisfied only when four things line up at the same time on the same Miami-Dade County permit: a current Product Approval (NOA), a Design Pressure rating that matches the opening, an installation method that matches the approved drawing, and inspection documentation on site when the county inspector arrives. Miss any one layer and the permit stalls. In Westchester, where every project runs through Miami-Dade County rather than a city hall, that four-layer stack is the difference between a job that closes in weeks and a job that sits open for months. Call (833) 630-4214 and we’ll walk you through where your project sits in that stack.
What follows is how each layer actually works, what county inspectors look for, and the specific traps we see on Westchester infill lots and 1970s-80s concrete-block homes.
Layer 1: Product Approval – The NOA Has to Be Current, and It Has to Be the Right Type
Every window unit installed in the High-Velocity Hurricane Zone needs a valid Miami-Dade Notice of Acceptance, or NOA, on file at the time of permit application and still valid at the time of inspection. An expired NOA is the most common reason a Westchester window permit gets kicked back, and it’s entirely avoidable.
The Miami-Dade product approval database is public. You can search by manufacturer, product name, or NOA number, and there are a few fields worth checking carefully:
- Expiration date. NOAs have finite terms. A product approved five years ago may have lapsed since.
- Application type. The NOA specifies whether it covers new construction, replacement, or both, and whether it covers a specific frame and glazing combination. A NOA for a fixed window doesn’t cover a slider.
- Design Pressure rating. The NOA lists the DP rating the product has been tested and approved to carry. Note that number; you’ll need it for Layer 2.
- Installation drawing reference. The NOA should point to an approved installation method, usually a drawing number or page. Note it; you’ll need it for Layer 3.
One nuance Westchester homeowners run into: a product can be perfectly legal to sell and still not satisfy your permit if the application type or frame configuration doesn’t match. Buying off a showroom floor without checking the NOA’s application type is how jobs stall after the units are already on site.
Layer 2: Design Pressure (DP) – Why a Rated Window Isn’t Automatically an Approved Window
DP rating is the pressure, in pounds per square foot, that a window can withstand in both positive and negative directions. A window printed as DP +40/-50 is rated for 40 psf pushing in and 50 psf pulling out. Whether that rating is enough for your specific opening depends on three things the county calculates for every permit: building height, roof-to-wall ratio, and exposure category.
This is where Westchester’s housing stock makes the calculation interesting. The area’s infill pattern means a new two-story home is often going up next to a 1970s single-story concrete-block ranch, and the two-story home’s second-floor openings sit in a different DP bracket than the first floor. An open exposure site – with no substantial shielding from adjacent structures – pushes the requirement higher still. That’s why a window rated DP +40/-50 may sail through on a one-story home and fail on the second story of a two-story infill build two blocks away.
The county calculates the required DP; you don’t get to pick it. Getting the calculation verified before you order windows is the single most reliable way to avoid a mid-job product swap.
Layer 3: Installation Method – The Field Has to Match the Drawing
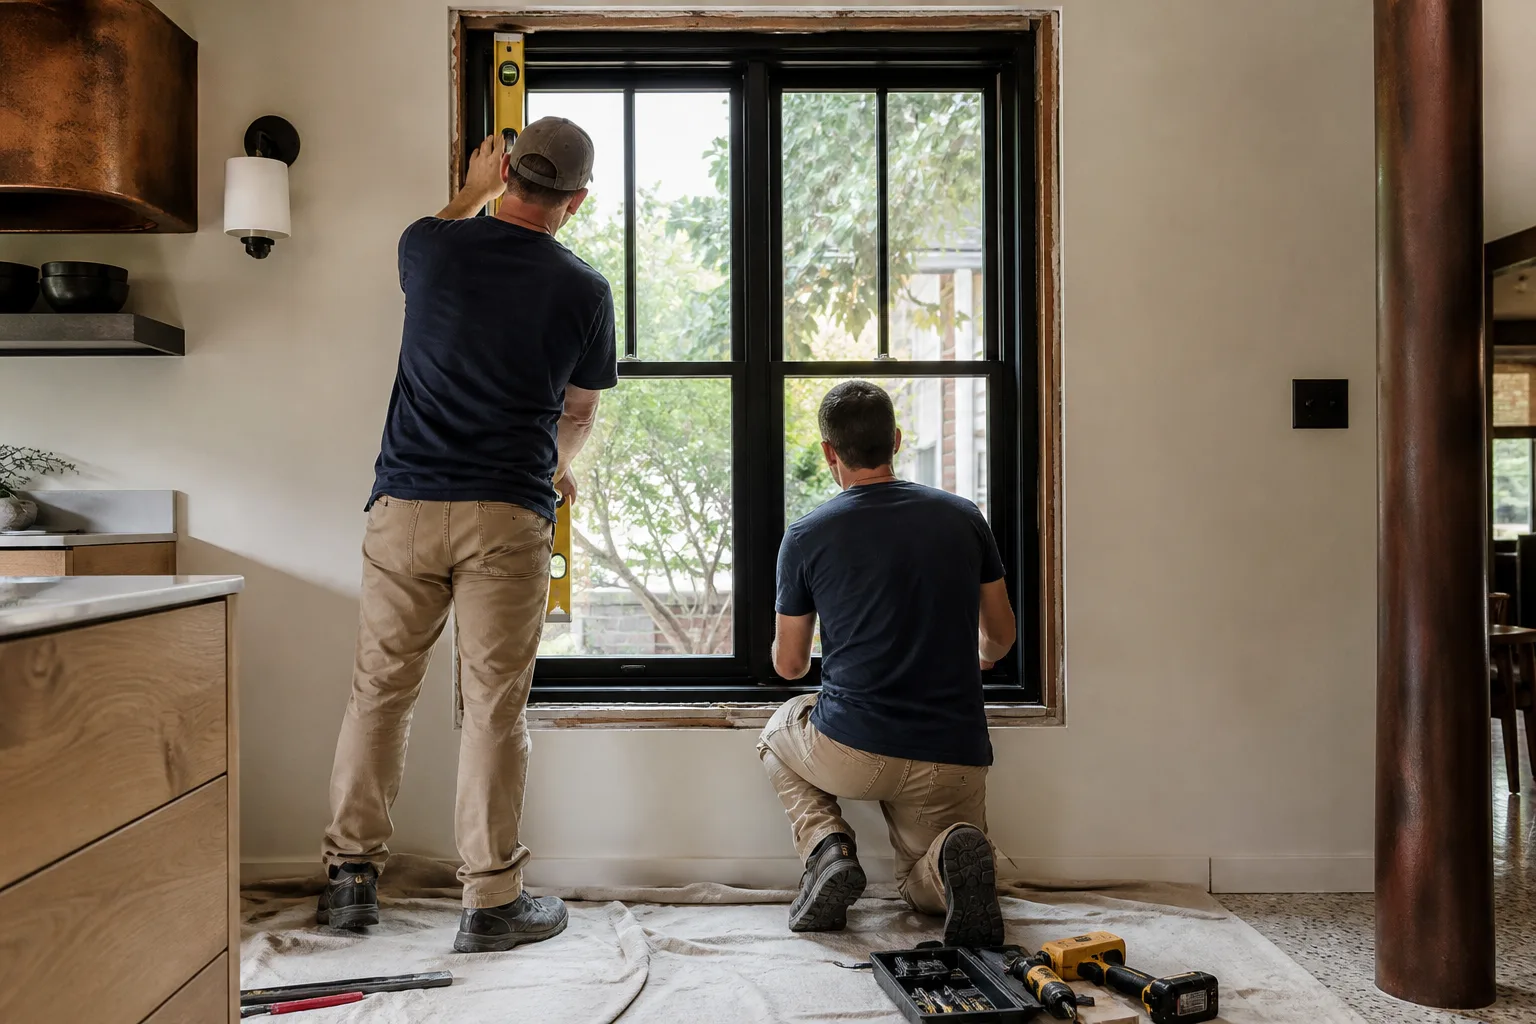
HVHZ rules require that the installation method actually used in the field match the method described in the product’s approved NOA. Not something similar. The same method.
Westchester’s default wall construction is concrete block with stucco, and that matters. The approved installation drawing for a block-wall application typically specifies anchor type, embedment depth, and anchor spacing – a specific screw or bolt size driven to a specific depth, spaced a specific distance apart. Substitute a shorter anchor because the supply house was out, or change spacing to work around a rebar hit, and you’ve installed a window that isn’t covered by the NOA. It can look correct from the inside and still fail inspection.
This is the layer most often fumbled by crews who are otherwise competent. It’s also the one where experienced installation matters most: our technicians have up to 12 years of experience on HVHZ-compliant installations, and they carry the approved installation drawing with them for exactly this reason. If you’re comparing Windows & Doors options for a Westchester home, ask any contractor to produce the installation drawing before work starts, not after.
Layer 4: Inspection Documentation – What the County Inspector Actually Checks
When a Miami-Dade County inspector arrives for the window inspection, they verify three things: the NOA number on the permit matches the product being installed, the installed unit matches the approved product (frame, glazing, configuration), and the contractor can produce documentation on request. If a contractor can’t produce the NOA and the installation drawing on site, the inspection fails even when the product and the method are both correct.
The practical fix is boring: assemble the documentation before the e-permit goes in. What we do on every Westchester window project is confirm all four layers before the application is submitted, not after the units are ordered. That means checking the NOA in the county database, verifying the DP calculation against the building’s actual height, roof-to-wall ratio and exposure category, confirming the installation method matches the approved drawing, and assembling the documentation packet the inspector will expect. Homeowners see exactly what will be on file before work begins.
Because Westchester is unincorporated, there’s no local municipal sign-off to chase; everything flows through county e-permitting. If your last permit took months longer than expected, that missing layer is usually the reason. Full project specifics per scope are on the Westchester service area page.
What HVHZ-Compliant Window Work Costs in Westchester
Window pricing in Westchester is driven by product rating and opening count, not by brand alone. A useful starting point:
| Scope | Typical Range |
|---|---|
| Impact window installation (whole home) | $8,000 – $25,000 |
| Standard window replacement | $4,500 – $15,000 |
| Roof replacement (often paired with window work) | $8,000 – $20,000 |
| Home addition (HVHZ applies to all new openings) | $45,000 – $130,000 |
Upfront pricing means the number you see is the number you pay, and projects over $10,000 get $1,000 off and 0% financing for 18 months. Every project is covered by our 730-Day Done Right Promise – if it isn’t done right, we make it right. Calls are answered by a live person 24/7, and every technician is background-checked and arrives in uniform. If you’d rather have a specialist do this end of the work, Groundwork Construction Co. of Westchester coordinates it all from foundation to finish line and uses vetted exterior products from Andersen and Pella.
FAQs
Search the county’s public product approval database by manufacturer or NOA number, then check four fields: the expiration date, the application type (new construction vs. replacement and the specific frame/glazing combo), the Design Pressure rating, and the referenced installation drawing. Any one of those fields mismatched with your project is reason enough to slow down before ordering. If you’d like us to run the check for your Westchester home, call (833) 630-4214; estimates are free.
No. A window rated for hurricane conditions outside the High-Velocity Hurricane Zone still needs a valid Miami-Dade NOA covering the exact configuration to be installed in Westchester. The county doesn’t accept out-of-zone testing as a substitute. Confirm the NOA before purchase; we’ll verify it as part of a free estimate at (833) 630-4214.
The licensed contractor typically handles the county e-permit application and the documentation the inspector will need. In Westchester, everything runs through Miami-Dade County rather than a local city hall, which is why documentation assembly matters so much. If your contractor can’t explain the four-layer stack, that’s a warning sign. Call (833) 630-4214 to talk through your project.
Often yes – the problem is usually one specific layer that doesn’t line up with the others. We start by re-checking the NOA, DP calculation, and installation method against what’s actually installed, then assemble the documentation the county needs to close it out. Book a no-pressure assessment at (833) 630-4214. Free estimates on new scopes too.
Get a Straight Answer on Your Westchester Window Project
If you’d rather have it looked at, Groundwork Construction Co. of Westchester offers a no-pressure assessment in Westchester – call (833) 630-4214. We’ll verify all four HVHZ layers against your actual building before anything gets ordered. Readers exploring general scope should start on our home page.
Written by the team at Groundwork Construction Co. of Westchester, serving Westchester, FL.


