



Free written scope consultation - allowances, timeline, and change-order rules on paper before a single trade is scheduled
Styles & brands we work with
- Kitchen remodeling
- Bathroom remodeling
- Home additions & ADU
- Roofing
- Windows & doors
- Driveway & pavers
- Fence
See the difference
 Before
 After
 Before
 After
 Before
 After
Kitchen Island Installation in Westchester, FL
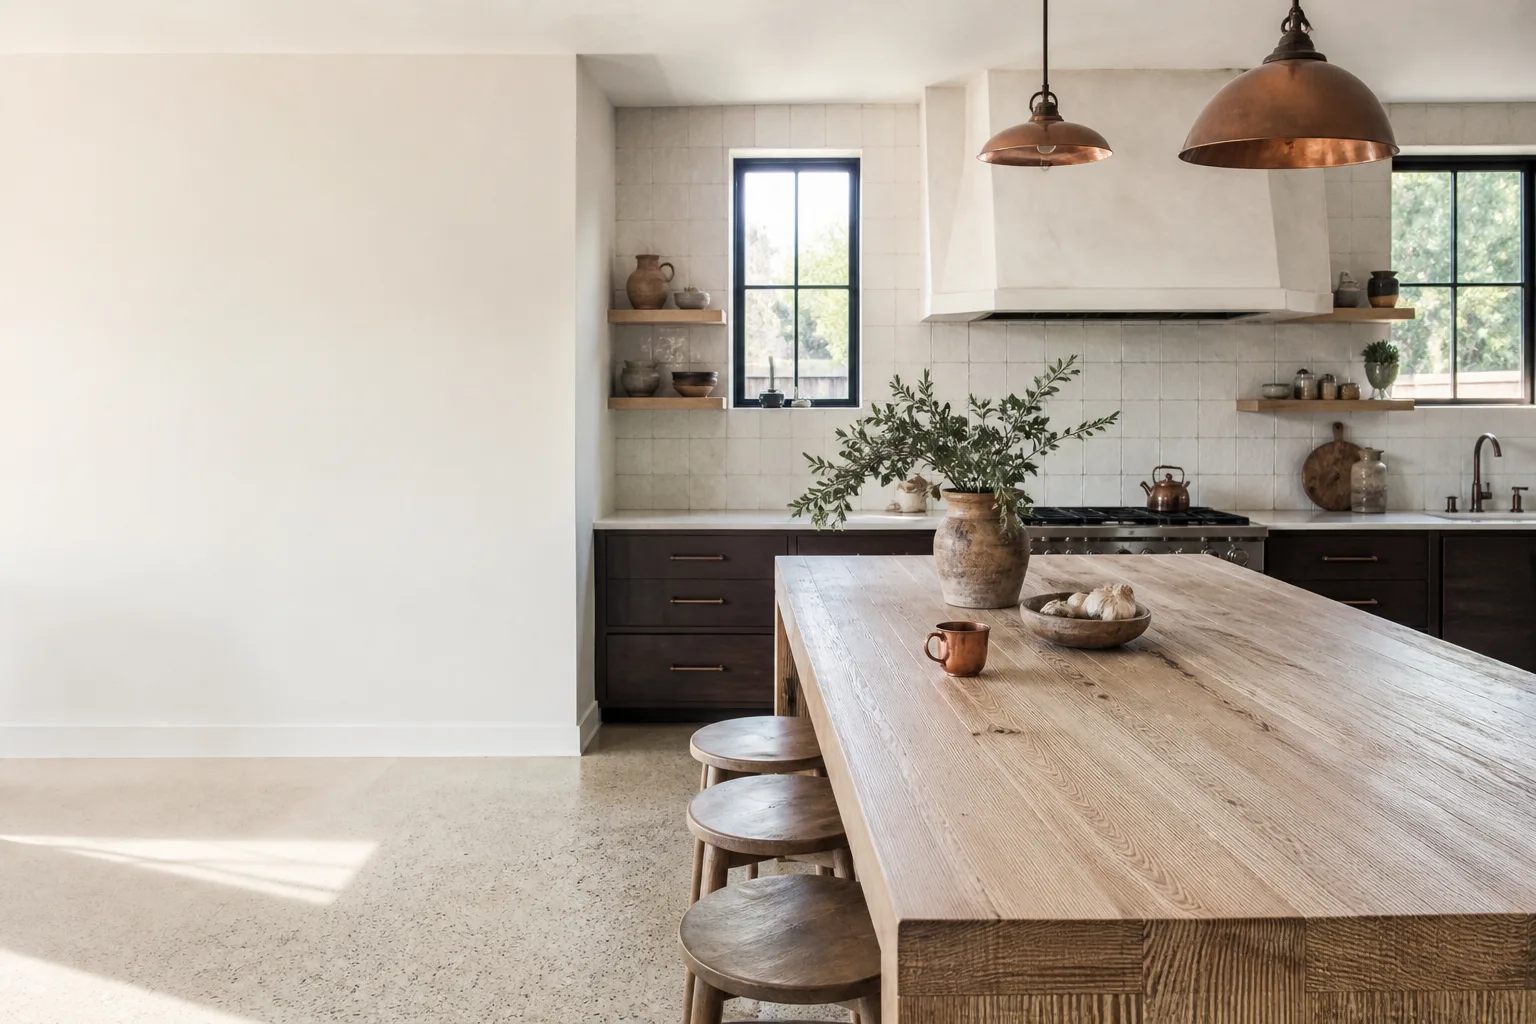
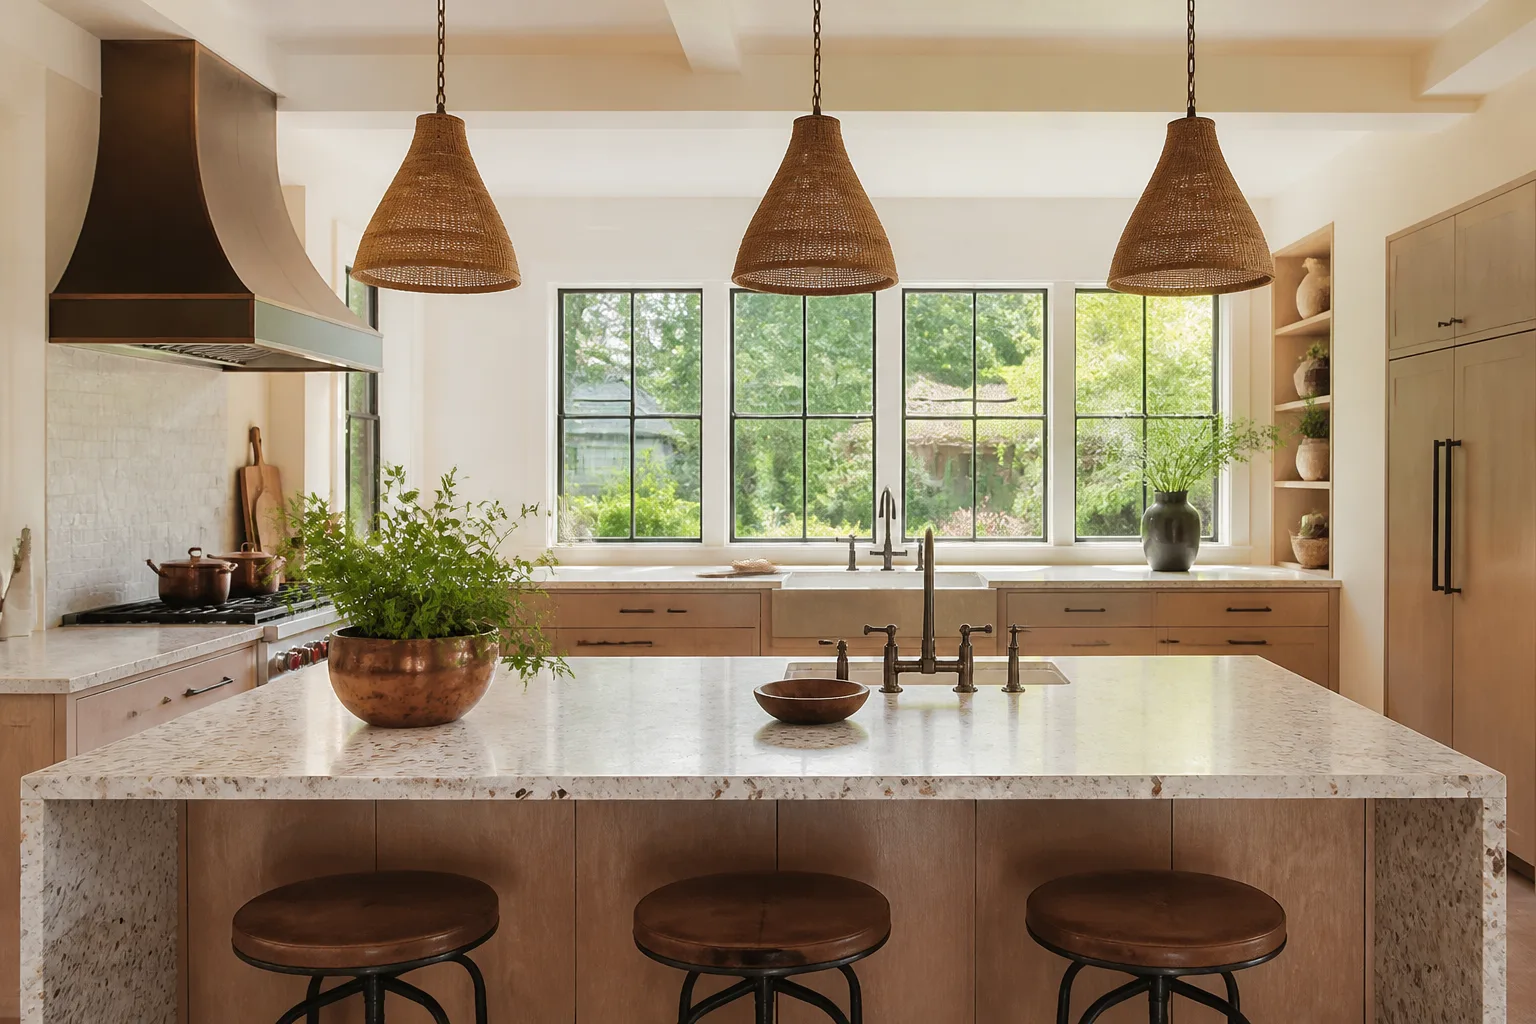
Kitchen island installation in Westchester typically runs $2,400 to $12,500 depending on whether you’re adding a freestanding island to existing floors or building a full hardwired island with an outlet, sink, or cooktop. A basic stock island can land in a day or two; a custom island joined to your existing countertops and cabinets takes longer and involves plumbing, electrical, and finish work. We build islands that match the rest of your kitchen, not bolt-on furniture pieces that look out of place.
Most of the Westchester homeowners who call us are working from one of two situations. Either they’re remodeling the whole kitchen and want the island included in that scope, or they’re keeping their existing cabinets and counters but need more prep space, seating, or storage. Both are jobs we handle. If you’re planning a larger overhaul, start with our Kitchen Remodeling in Westchester page before booking a call; the island usually makes more sense as part of the full layout than as a standalone add-on.
We’re Groundwork Construction Co. of Westchester, and every island we install is covered by our 730-Day Done Right Promise, meaning if something in the workmanship fails within two years, we come back and make it right. Upfront pricing, no surprises. Our technicians have up to 12 years of experience with cabinet builds, countertop templating, and the electrical and plumbing rough-ins that hardwired islands require. Calls are answered by a live person 24/7 at (833) 630-4214, so you’re not leaving a voicemail and waiting until Monday.
Key Takeaways
- Kitchen island installation in Westchester runs $2,400 to $12,500 for most homes, with hardwired islands and custom countertops at the top of that range.
- The biggest cost variables are island size, countertop material, whether you add a sink or cooktop, and whether your floor can handle the added weight.
- Most freestanding islands finish in one to three days; full custom islands tied into cabinets and counters typically take three to five.
- Westchester’s slab-on-grade construction and the humidity that builds up in summer both affect how we anchor and finish an island.
- Every installation is backed by the 730-Day Done Right Promise and background-checked, uniformed technicians.
When You Need Kitchen Island Installation
An island isn’t right for every kitchen. Below are the situations where it solves a real problem, and where we build them most often in Westchester.
- You’re short on counter space in a galley-style kitchen. Plenty of the homes we work in around the Fountainbleau and Blue Lagoon neighborhoods have a narrow kitchen with counters on two walls and no room to add more. An island placed parallel to the main run can double prep area without moving plumbing or walls.
- Your kitchen opens to the living or dining area and feels undefined. An island gives a natural break between spaces so the room reads as two rooms, not one long rectangle. This comes up often in the newer builds along the western edge of Westchester near the Turnpike.
- You want seating that isn’t at a table pushed against a wall. An island with an overhang on one side gives you three to four stools and a place for breakfast or homework without eating into the dining room.
- You’re remodeling the whole kitchen and the island is part of the plan. If cabinets, counters, and lighting are all being replaced, building the island into that scope costs less than adding it later, because the electrical and finish work happen at the same time. Full-scope Kitchen Remodeling handles this.
- Your current island is undersized, unstable, or a piece of furniture you’ve outgrown. We replace freestanding butcher-block or trolley islands with built-in ones that are anchored, wired, and finished to match the rest of the kitchen.
- You need a dedicated baking or prep zone away from the sink and range. A secondary island with a lower surface for rolling dough, or an island holding the cooktop so the main run stays clear, is a common request from homeowners who cook seriously.
Our Kitchen Island Installation Process
We run the same sequence on every island so you know what to expect from the first visit to the final walkthrough. Most jobs are done in a single visit for simple installs; larger custom builds span a few days.
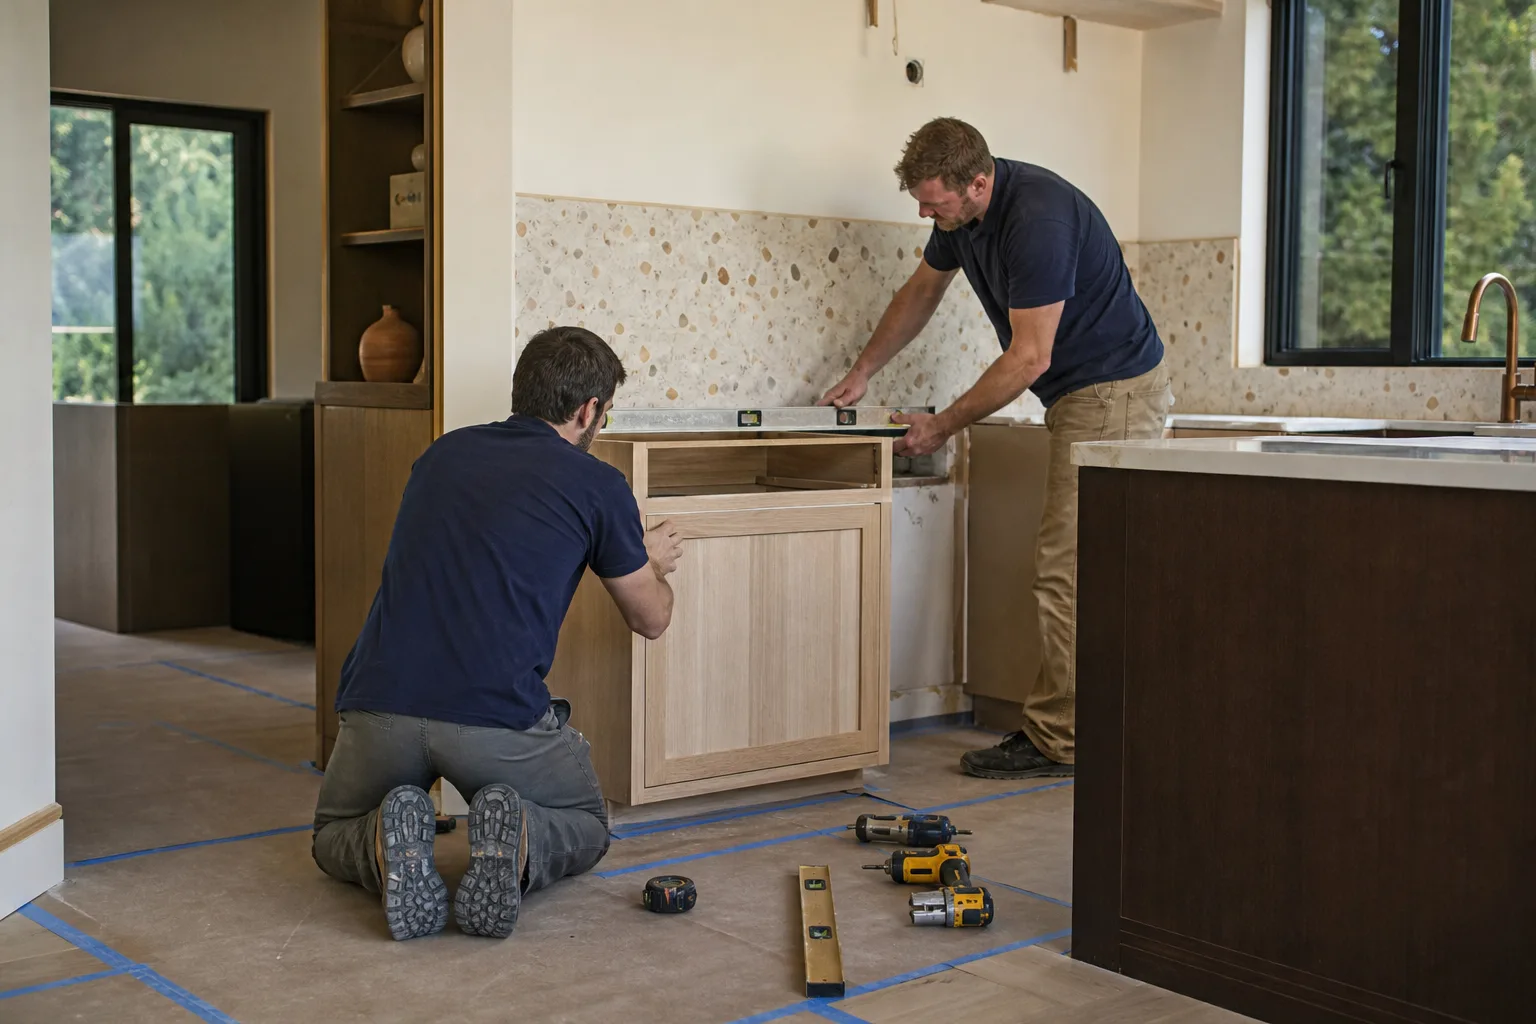
- On-site consult and measure. We come out, measure your kitchen, check the floor for level, confirm where the nearest electrical circuit and plumbing run, and talk through what the island needs to do for you (seating, prep, storage, cooktop). At this visit we also look at your existing cabinets and countertops so the island material matches.
- Upfront pricing and design. We give you a written number before anyone lifts a tool. If the island needs a new electrical circuit, a sink line, or a reinforced floor, that shows up in the quote, not later as a surprise change order. The number you see is the number you pay.
- Material selection. Countertop and cabinetry choices get narrowed down here. We work with the same brand partners we use on full kitchen remodels, and for the surrounding hardscape work if your island ties to a lanai or outdoor kitchen, we bring in pavers from manufacturers like Tremron and Techo-Bloc so the indoor and outdoor surfaces hold together visually.
- Rough-in and framing. If the island is hardwired or plumbed, we run the circuits and the supply and drain lines first. The base cabinet and support frame go in next, anchored to the floor so it can’t shift. In Westchester, where most slabs sit close to grade, we check for moisture before we anchor. A floating or shifting island is usually a floor issue, not a cabinet issue.
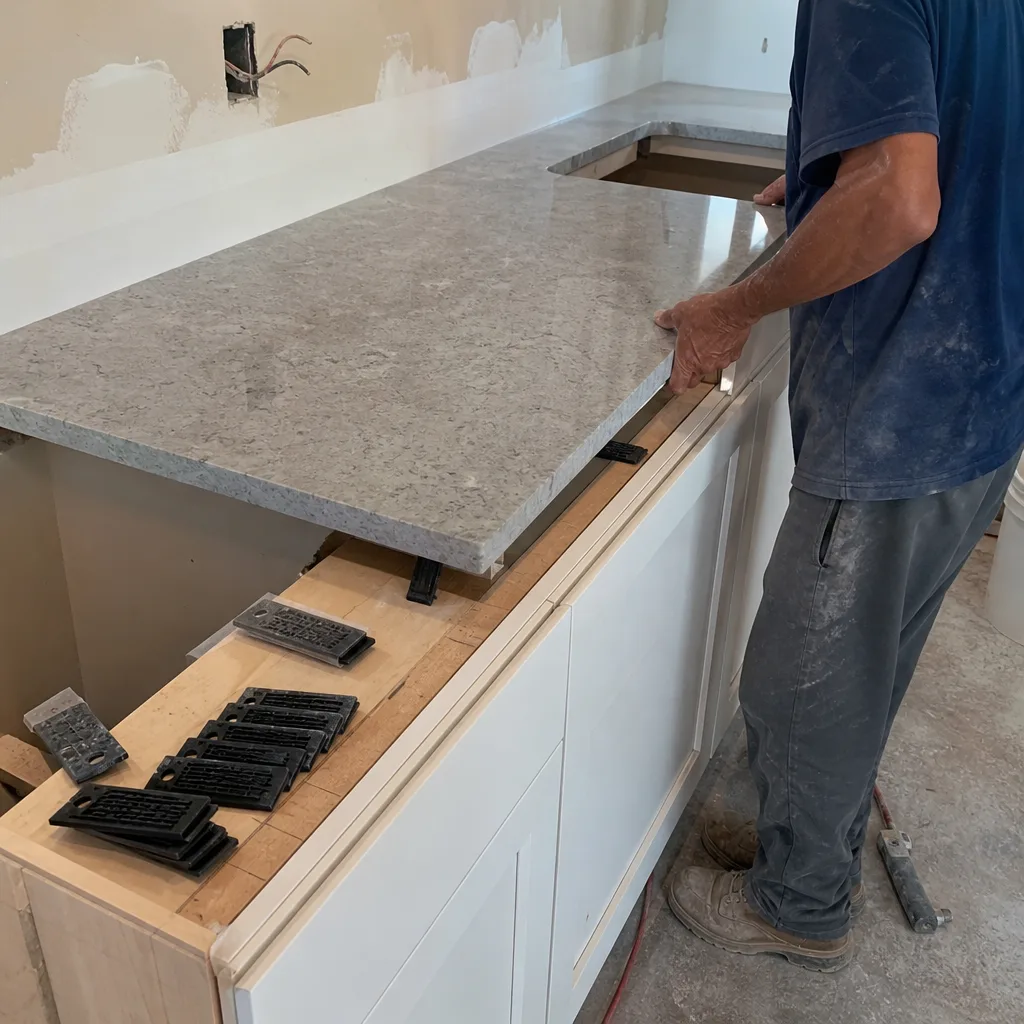
- Cabinet install and countertop templating. Base cabinets go in, then we template the top. For stone counters, we have the slab cut to exact dimensions. For a wood or butcher-block island, we install the top directly. We finish the exposed sides of the island in the same material as your cabinetry so it looks built-in from every angle.
- Final walkthrough and cleanup. Countertop goes on, outlets and any sink or cooktop get connected, and we leave the space clean. You walk the island with us before we consider the job closed, and you get the 730-Day Done Right Promise in writing at that point.
Kitchen Island Installation Pricing in Westchester
Here’s what an island actually costs in Westchester, based on the work we do. These are honest ranges, not a teaser number. Final pricing depends on size, materials, and whether the island needs electrical or plumbing run to it.
| Line item | Typical range (Westchester, FL) |
|---|---|
| Small freestanding island (36″ to 48″, no utilities) | $2,400 – $4,200 |
| Standard built-in island, mid-size (roughly 6 ft), stock cabinets, quartz top | $4,500 – $7,500 |
| Large custom island (8 ft+), with seating overhang and storage drawers | $8,000 – $12,500 |
| Electrical rough-in add (circuit, outlet, or wiring for pendant lights) | $450 – $1,100 |
| Plumbing add for prep sink or island sink | $700 – $1,800 |
| Natural stone countertop upgrade (per square foot, installed) | $85 – $140 |
| Removal and disposal of existing island or furniture piece | $250 – $500 |
What drives the price up. The countertop material is usually the biggest variable: a quartz or granite top can run two to three times the cost of a laminate top of the same size. Adding a cooktop or a sink means running utilities to the island, which involves cutting into the floor and adding a circuit or supply and drain. If your kitchen is older and the floor isn’t level, we shim and level to compensate, which adds a small amount of labor. Choosing a custom cabinet finish that matches existing cabinetry costs more than stock.
What keeps the price down. A freestanding island that fits your existing kitchen footprint, uses stock cabinets, and has no electrical or plumbing run is the least expensive option. If you’re already having the kitchen remodeled, the island install shares labor with the rest of the job. Budgeting for the island as part of a full kitchen project is usually about 15% cheaper than adding it in a separate staging.
Every quote we give comes with a free project estimate and design consult, plus our standing offers: $1,000 off projects over $10,000 and 0% financing for 18 months if you’re doing a larger kitchen remodel alongside the island. If you’re only adding the island, you still get the free estimate and the same upfront pricing. Call us at (833) 630-4214 for a firm number before you commit to a cabinet shop or a big-box store. Free estimates, no pressure.
FAQs – Kitchen Island Installation
How much does kitchen island installation cost in Westchester?
Kitchen island installation in Westchester runs $2,400 to $12,500 for most homes. A small freestanding island with no utilities is typically $2,400 to $4,200, a standard built-in mid-size island lands around $4,500 to $7,500, and a large custom island with a seating overhang and storage runs $8,000 to $12,500. The biggest swing factors are countertop material, whether the island needs electrical or plumbing, and whether your floor is level. For an exact quote on your kitchen, call (833) 630-4214; estimates are free and there’s no obligation.
Can you build a kitchen island that matches my existing cabinets and counters?
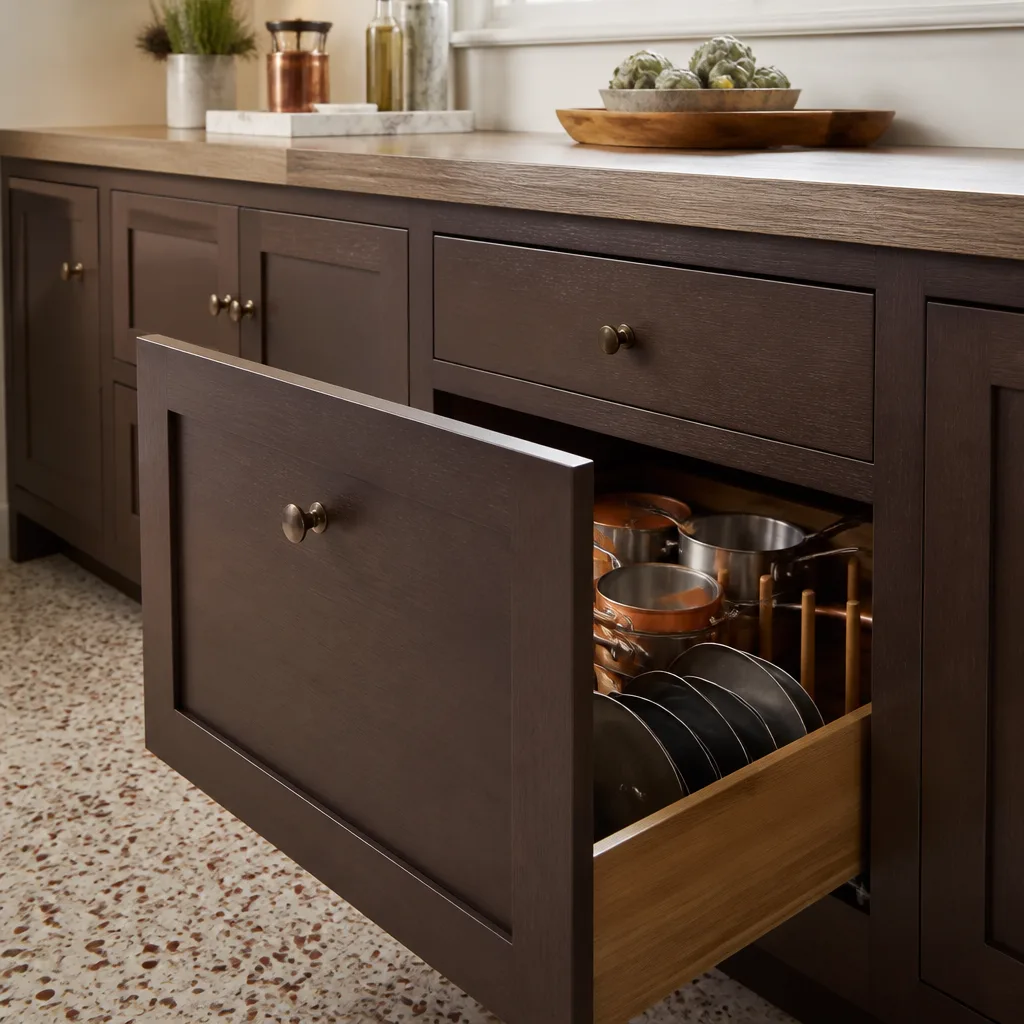
Yes, and that’s how we build almost every island we install. We match the cabinet door style, finish color, and countertop material to what’s already in your kitchen, so the island looks like it was planned from the start. If we can source the exact cabinet line your kitchen uses, we do. If it’s discontinued or stock-grade, we get as close as possible and finish the exposed sides so nothing looks mismatched. Call (833) 630-4214 and we’ll tell you what’s feasible with your existing setup before you commit.
How long does kitchen island installation take in Westchester?
Most freestanding islands finish in one to two days. A built-in island with electrical runs in two to three days. A large custom island with a stone countertop, seating overhang, and plumbing takes three to five days, mostly because of the countertop templating and fabrication schedule. The install itself is usually the shortest part; the wait for the cut stone is what stretches the timeline. Call (833) 630-4214 and we’ll give you a realistic schedule for your kitchen.
Does a kitchen island add value in Westchester?
A well-built kitchen island adds usable functional space, and buyers looking in Westchester pay attention to a kitchen that has one. It won’t return dollar for dollar the way a full kitchen remodel does, but it often tips a buyer’s decision when comparing similar homes. The bigger value is daily: more prep space, a place to eat, and storage that gets used every day. Call (833) 630-4214 to talk through an island that fits your kitchen and your budget.
Do I need a permit to install a kitchen island in Westchester?
In most cases you need a permit if the island is going to have electrical, plumbing, or gas run to it. A simple freestanding island with no utilities typically does not require a permit. Miami-Dade County code applies to the electrical and plumbing work, and we handle that paperwork as part of the job. If your island involves moving a wall or changing the layout significantly, that’s a different conversation and usually falls under the full remodel scope. Call (833) 630-4214 and we’ll tell you what applies to your specific kitchen.
What’s the difference between a freestanding island and a built-in island?
A freestanding island sits on its own base and can be moved; a built-in island is anchored to the floor and usually tied into the kitchen layout, often with a matching base cabinet, countertop, and utilities. Freestanding islands are less expensive and easier to change later. Built-in islands cost more but look integrated, hold more storage, and can be wired or plumbed. For most Westchester kitchens where the goal is a permanent upgrade, the built-in route wins. Call (833) 630-4214 for a free estimate on either.
Why Groundwork Construction Co. of Westchester
We’ve been doing construction and remodeling across Westchester since 2014, and the reason people call us back is simple: the number we quote is the number you pay, and the workmanship is backed in writing. Kitchen islands aren’t complicated, but they’re easy to get wrong, especially when the floor isn’t level, the electrical is misjudged, or the countertop doesn’t quite match. Our technicians are background-checked and arrive in uniform; no unmarked trucks, no mystery crew. Our technicians have up to 12 years of experience with cabinet and countertop work.
For larger kitchen projects, we bring in reputable brand partners across other trades too, so the whole room fits together. If you’re also looking at Bathroom Remodeling in Westchester, Home Additions in Westchester, Roofing in Westchester, or Windows in Westchester, we carry the same standards into those trades. If your island connects to an outdoor kitchen or lanai, we also handle Paver Installation in Westchester with products from Cambridge Pavers and Oldcastle, so the indoor and outdoor surfaces stay consistent.
If you want the whole project done under one roof, our Kitchen Remodeling in Westchester page covers the full scope. And if you’re outside our main Westchester area, we serve nearby homeowners through our pages for Westchester, Miami, and Hialeah as well.
Frequently Related: Kitchen Layout and Islands
Homeowners often ask how the island fits the rest of the room. The short answer: the island should be at least 36 inches from the sink and range, and 42 inches is better if you want two people working at once. Walkways at the edges should clear 42 inches minimum. If the kitchen is narrower than that across, a peninsula extending from one wall often works better than a true island. In the Westchester homes we work in, the peninsula option comes up most in older ranch-style layouts where the kitchen is long but not wide. We’ll measure and show you both options during the estimate.
If your kitchen is part of a bigger project, we’ll also look at lighting and ventilation. Pendant lights over an island need to be wired in, and the placement depends on where the island sits, not where the wire happens to run. Our electricians set the box during the rough-in stage so the lights land where they should.
We also handle Driveway Pavers in Westchester and Fence Installation in Westchester if your kitchen island project opens onto a patio, pool area, or yard you want to tie together. The strongest-looking kitchens are the ones where the indoor and outdoor surfaces flow; matching countertop material to pool deck pavers is a small detail and a noticeable one.
If you’re comparing contractors, the honest questions to ask are: is the warranty in writing, is the price upfront or a “starting at” figure, and who actually shows up on the install day. Our answers are the 730-Day Done Right Promise, upfront pricing with no surprises, and background-checked, uniformed technicians. Live person answers the phone 24/7 at (833) 630-4214, so you’re not chasing anyone.
Ready to talk about your island? Call (833) 630-4214 for a free estimate and design consult. We’ll walk your kitchen, give you a firm number, and tell you honestly whether an island, a peninsula, or a different layout makes the most sense for the room you have. Built to last, backed in writing.
Written by the team at Groundwork Construction Co. of Westchester, serving Westchester.


