
Free written scope consultation - allowances, timeline, and change-order rules on paper before a single trade is scheduled
New Detached ADU in Pinecrest, FL: What the Village Actually Requires and What It Costs
A new detached ADU in Pinecrest, FL runs $45,000 – $130,000 for the structure itself, and most projects here take 4 – 8 months from the first site visit to final inspection. That timeline is longer than in neighboring cities because a detached unit touches the Village’s own building department, its tree-protection rules, and its architectural review all at once. Call (833) 630-4214 and we’ll walk your lot and your canopy before you spend a dollar on drawings.
Key Takeaways
- Budget $45,000 – $130,000 for the new structure; site work, canopy protection, and utility trenching sit on top of that.
- Village of Pinecrest permits and architectural review – not just Miami-Dade County – govern a detached unit on your lot.
- Protecting existing oaks and palms is part of the plan, not an afterthought. Ignore it and inspections stall.
- Every project is covered by our 730-Day Done Right Promise – if it’s not done right, we make it right.
- Estimates are free, itemized line by line, and calls are answered by a live person 24/7.
How We Build a New Detached ADU in Pinecrest, Stage by Stage

The sequence below is the one we actually run. Every stage has a decision on your side, and we tell you what it is before we get there so nothing waits on a phone call.
Stage 1: Site Walk and Canopy Survey (Week 1)
We walk the lot with you, flag every mature oak and palm within the build zone, and measure setbacks against the Village’s lot-coverage rules. You decide where the unit sits and which trees are worth designing around. This is also where we pull your existing survey and check how the ADU drives access from the alley or side yard.
Stage 2: Drawings and Village Submittal (Weeks 2 – 8)
Our draftsman produces the building plans, and you sign off on footprint, roof pitch, and exterior finish that will pass Pinecrest’s architectural review. Then we submit to the Village building department and track the review cycles. You decide on exterior materials here, and that decision matters – a finish that clashes with the neighborhood gets bounced back and costs you weeks.
Stage 3: Site Prep and Utility Trenching (Weeks 9 – 12)
Tree protection fencing goes up first. Then we trench for water, sewer, and power from the main house. You decide whether the unit gets a separate electrical meter or rides on your existing service. If the run is long or the lot has heavy roots, this stage stretches, and we tell you why in the estimate rather than after the fact.
Stage 4: Foundation, Framing, and Dry-In (Weeks 13 – 20)
Slab or stem-wall foundation, block or wood framing, then roof and impact glazing to close the envelope. Hurricane-season wind-load requirements mean reinforced roof-to-wall connections are standard here, not an upgrade. You decide on window style and door swing angles before framing starts, because changing them later means rebuilding openings.
Stage 5: Rough-In, Finishes, and Final Inspection (Weeks 21 – 32)
Electrical, plumbing, and HVAC rough-in get inspected, then insulation, drywall, flooring, cabinets, and fixtures go in. You make the finish selections during week 14 or so – tile, paint, countertops, fixtures – so they’re on site when the crew needs them. Final inspection by the Village closes the job, and we hand over the certificate of occupancy.
Styles & brands we work with
- Kitchen remodeling
- Bathroom remodeling
- Home additions & ADU
- Roofing
- Windows & doors
- Driveway & pavers
- Fence
The Options You’ll Choose Between for Your Detached ADU
Most of the money in a detached unit is decided in a handful of choices. Here’s the honest trade-off on each, so you’re not comparing a budget build against a custom one without knowing it.
- Footprint size (400 – 1,000 sq ft): a 500 sq ft studio keeps you near the low end; a 900 sq ft one-bedroom with a kitchen pushes toward $130,000. Bigger units also trigger more canopy clearance and more driveway.
- Foundation type: a slab is the least expensive and simplest to finish; a raised stem-wall suits lots with drainage issues but adds cost and a step-up design consideration.
- Impact glazing vs. shutters: impact windows and doors cost more upfront but are what most Pinecrest buyers choose, and they avoid the seasonal shutter routine before every named storm.
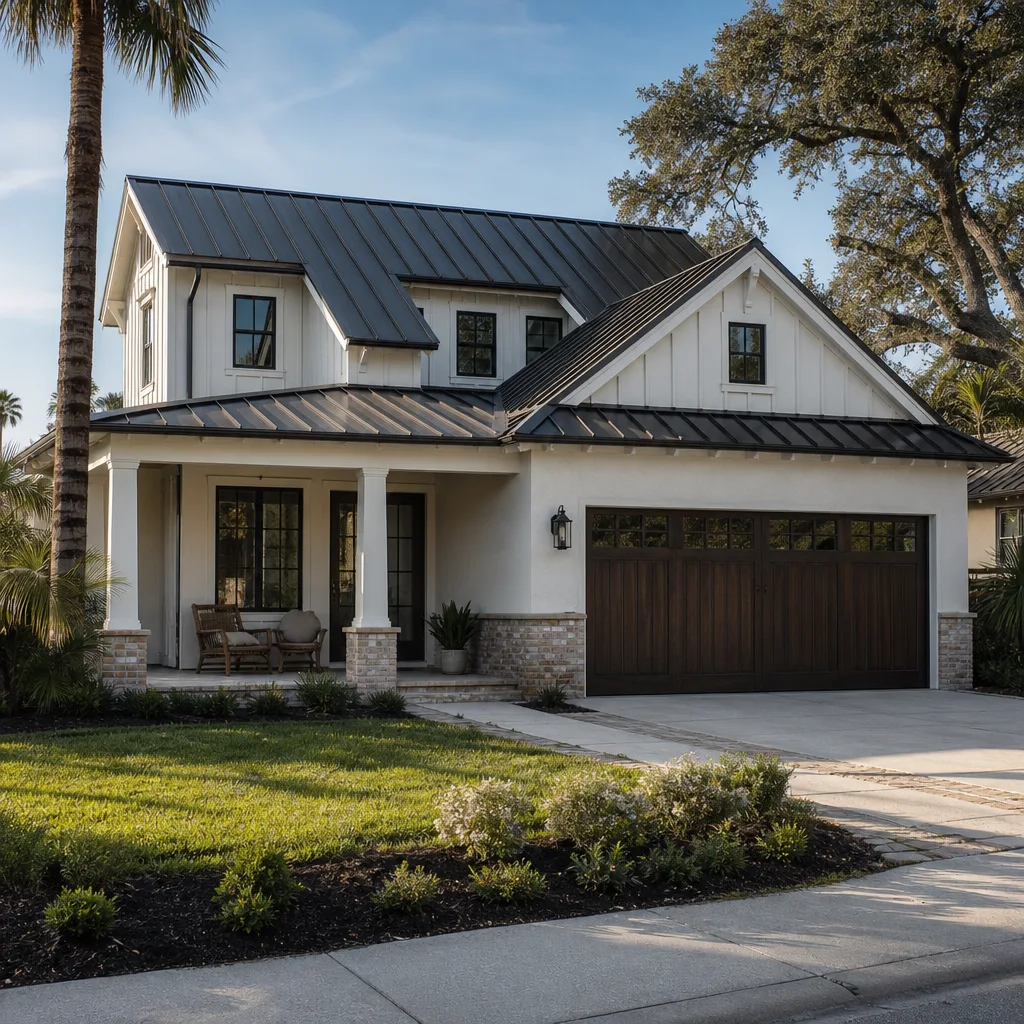
- Exterior finish: stucco reads as standard in this housing stock and passes review easily; a modern board-and-batten look is a stronger design move but can draw architectural-review scrutiny.
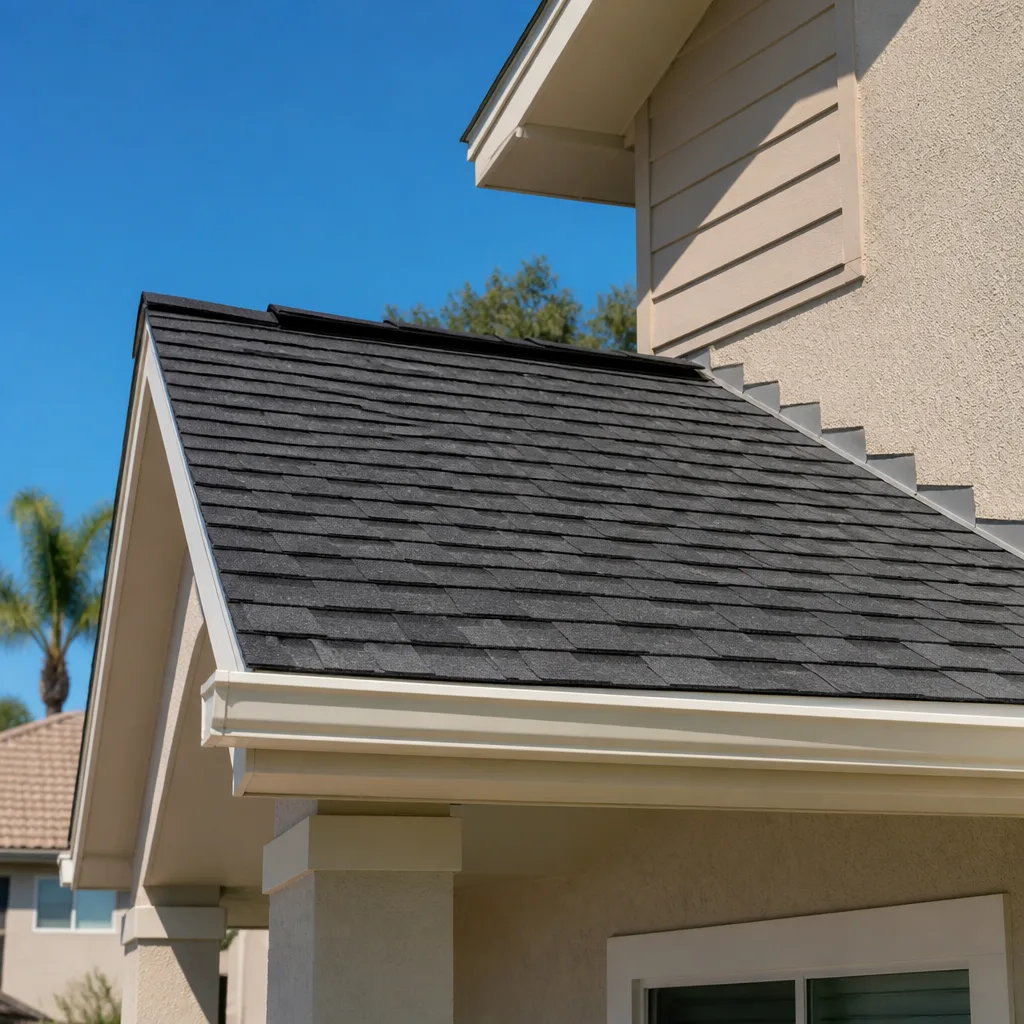
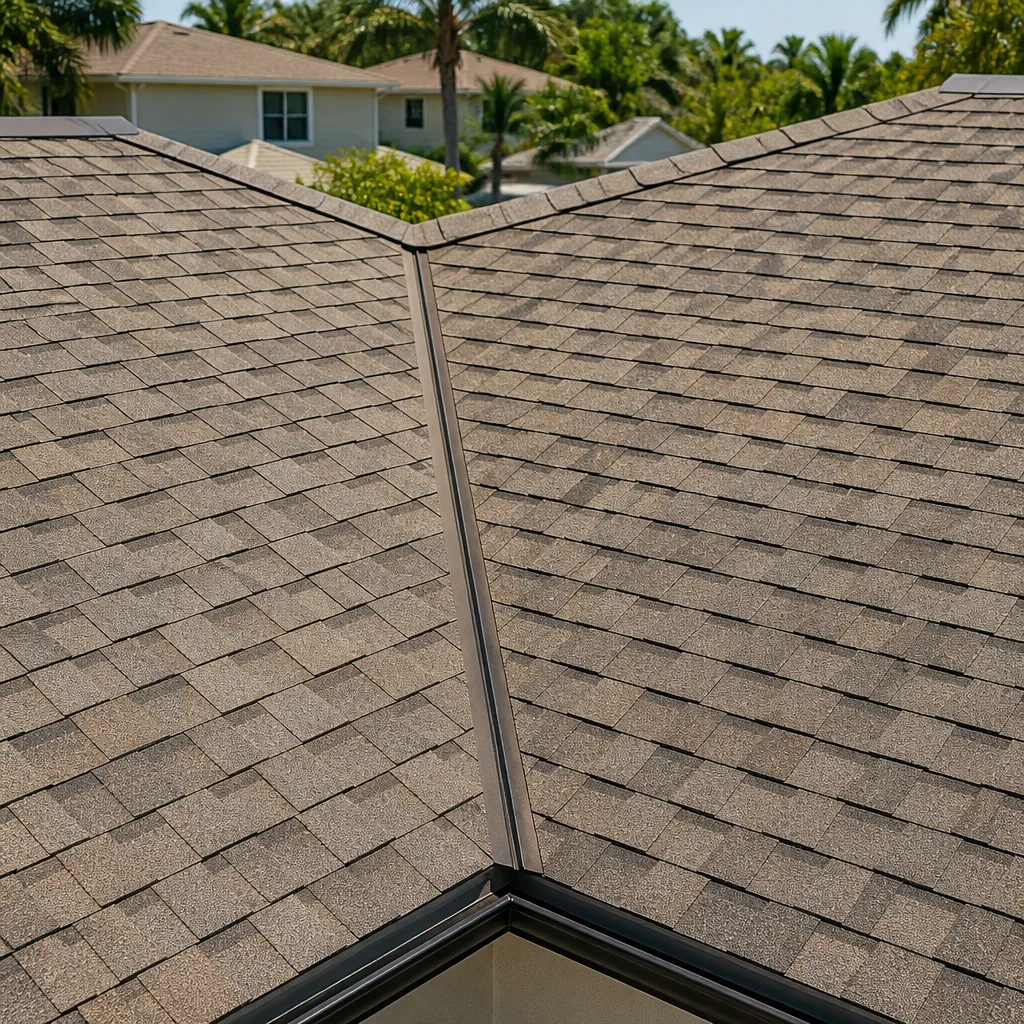
- Roofing: tile or standing-seam metal both hold up to the UV and rain here. Metal costs more and lasts longer; tile matches most of the surrounding Mediterranean-style homes.
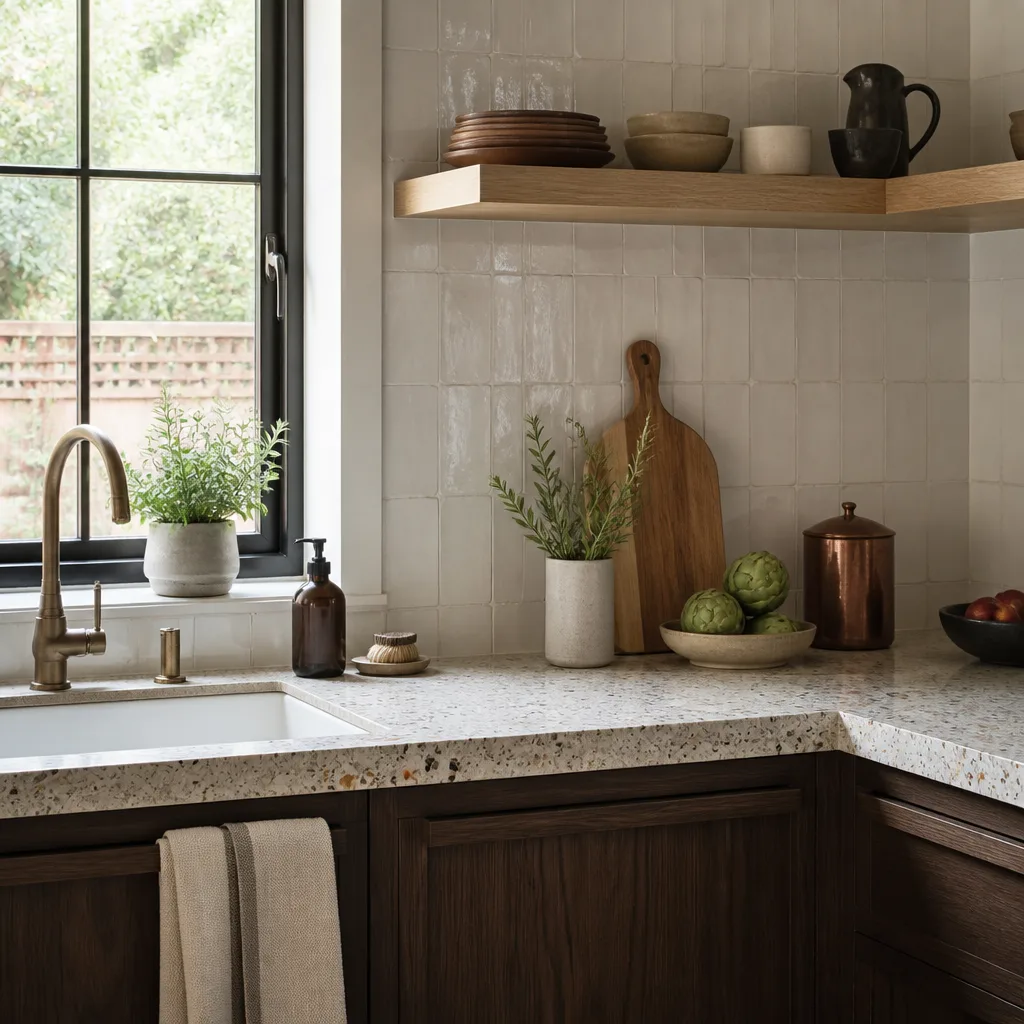
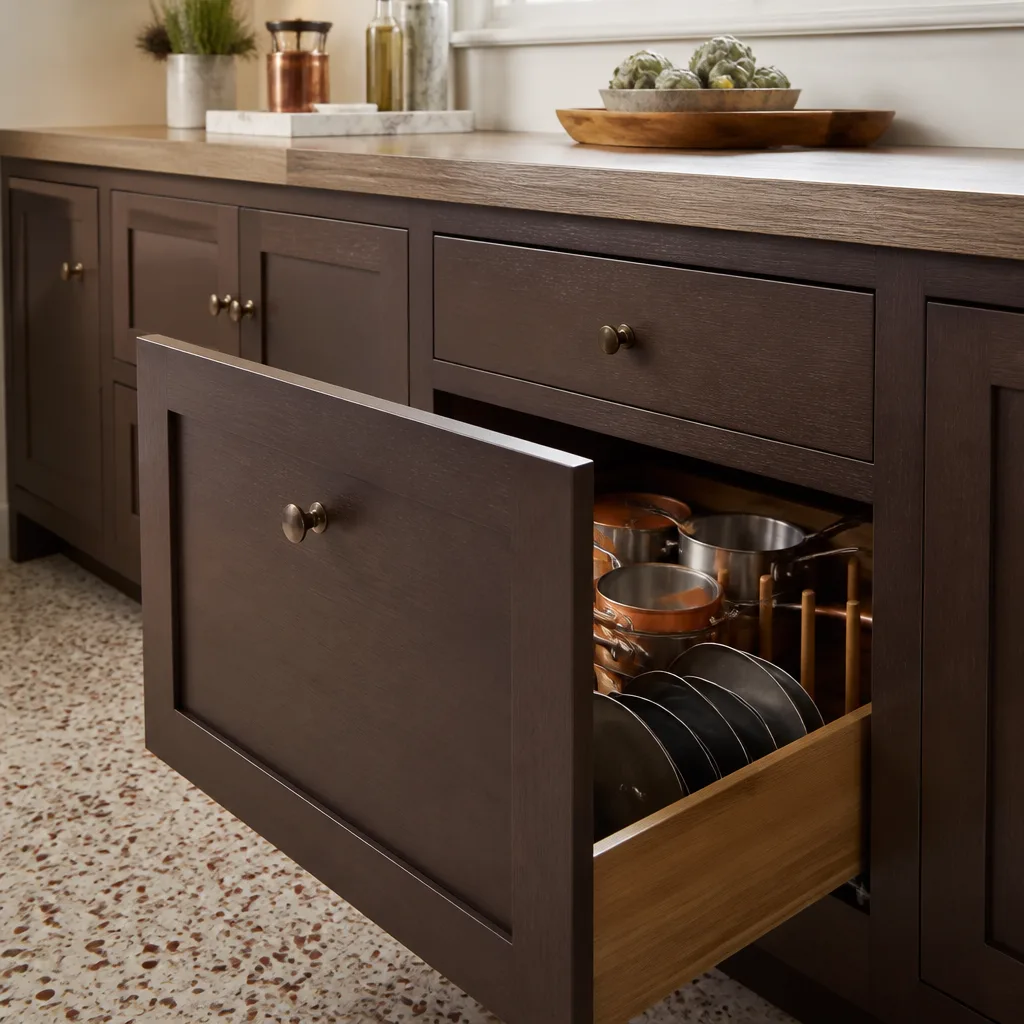
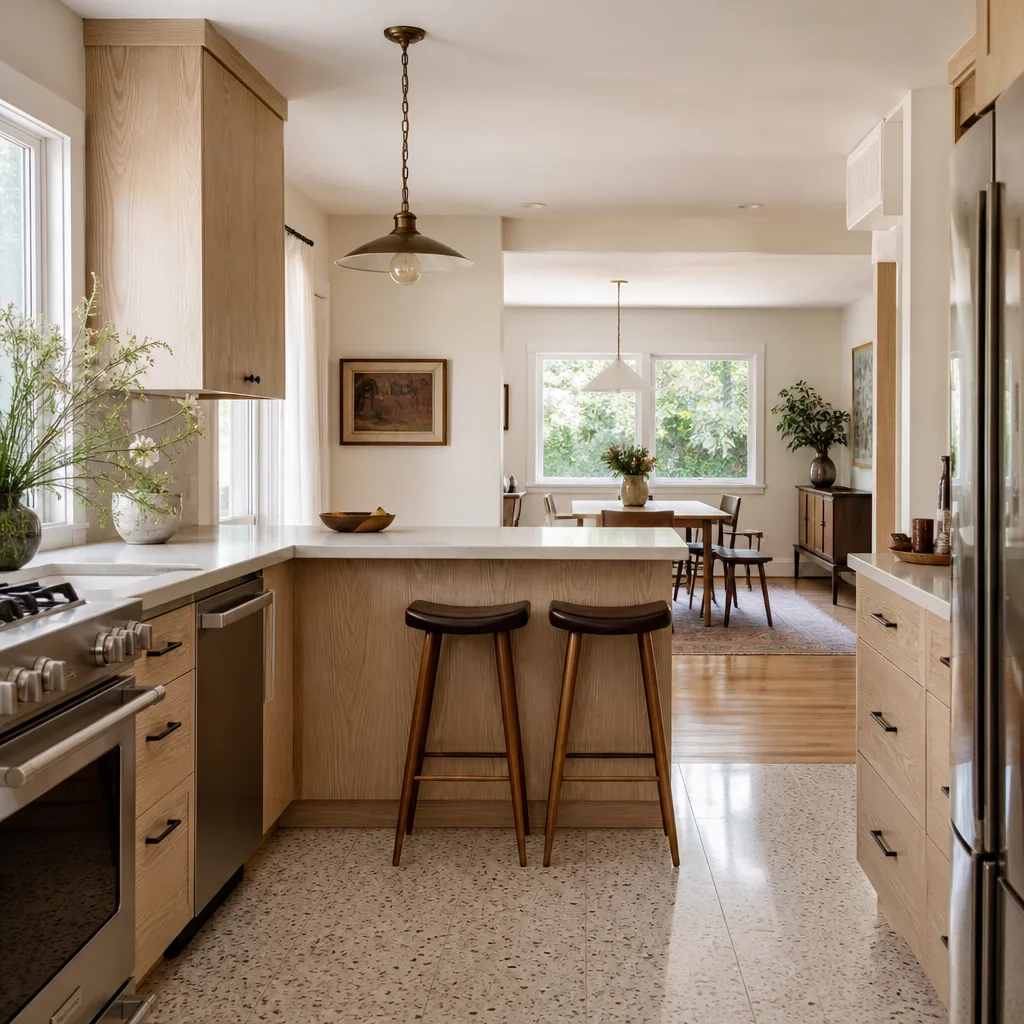
- Interior finish grade: builder-grade cabinets and quartz counters keep the number down; custom cabinetry and stone push it up. There’s no wrong answer if you’re using the unit as a rental versus for family.
What a New Detached ADU Costs in Pinecrest, FL

Expect $45,000 – $130,000 for the structure. That range covers a compact studio at the low end and a fully finished one-bedroom at the top. The variables below are what move a job from one end to the other.
| Cost Driver | Typical Impact |
|---|---|
| Footprint and finish level | $45,000 – $130,000 |
| Utility run length from main house | $3,000 – $12,000 added |
| Tree protection and canopy mitigation | $1,500 – $8,000 added |
| Impact glazing package | $4,000 – $14,000 added |
| Architectural review revisions and resubmittals | $0 – $4,000 added |
A written estimate from us lists every line above separately. What it won’t include: Village permit fees paid directly by you, landscape replacement if a protected tree has to come out, and any pool or patio work you add later – homeowners often pair this with Concrete Driveways & Concrete Work in Pinecrest or Paver Driveways in Pinecrest to give the unit its own approach. No-hassle upfront pricing means the number you see is the number you pay, and we never issue a change order for something we should have caught on the site walk.
See the difference
 Before
 After
 Before
 After
 Before
 After
What Pinecrest Lots and Rules Do to a Detached ADU Project
Pinecrest isn’t like building in Palmetto Bay, Kendall, or Coral Gables. It’s a low-density, heavily tree-canopied village of large-lot homes, and nearly every build here runs through the Village of Pinecrest’s own building department and architectural review rather than Miami-Dade County. That means two tracks of approval, and they don’t always move at the same speed. Then there’s the canopy: preserving the mature oaks and palms during construction is often scrutinized as closely as the structure itself. On a lot off Red Road or near the paths around Pinecrest Gardens, the tree survey can dictate the entire footprint, and a job that ignores the tree ordinance stalls at inspection.
The housing stock plays in too. Most of these lots hold 1960s – 1990s ranch and Mediterranean-style homes on quarter-acre-plus parcels, which is exactly what makes a detached unit feasible – there’s room behind the pool or along the side yard. Subtropical humidity, hard UV, and hurricane-season wind loads drive the impact glazing, roof-to-wall connections, and grading decisions on every one of these builds. Summer afternoon storms also shape our framing schedule; we plan dry-in around them rather than hope for a clear week.
Serving Pinecrest, FL – Our Local Coverage Area
We serve Pinecrest and nearby communities. Use the map below to see the area we cover. If you’re nearby, we can almost certainly help.
Frequently Asked – New Detached ADU in Pinecrest
Plan on 4 – 8 months from site walk to certificate of occupancy. The Village’s architectural review and building permit run on their own timeline, and tree-protection requirements can add a few weeks if the lot is dense with canopy. Call (833) 630-4214 for a realistic schedule based on your specific lot.
Yes – a new detached unit requires Village of Pinecrest building permits plus architectural review, and it must pass final inspection before you can use it. We handle the submittal and track the review cycles; you sign off on the drawings and exterior finish. Call (833) 630-4214 for a free estimate that spells out the permit scope.
Usually yes, and that’s the cleanest path. A detached unit gets its own utility trench from the main service, so the house stays intact. The one decision that matters is a separate meter versus tapping your existing electrical service. Call (833) 630-4214 and we’ll price both options.
$45,000 – $130,000 for the structure, driven mainly by size and finish level. Tree protection, utility run length, and impact glazing sit on top. Call (833) 630-4214 for an itemized written estimate – estimates are free and we show you every line.
Every project we build is covered by our 730-Day Done Right Promise – if it’s not done right, we make it right. That’s one of the longest workmanship guarantees in residential construction, and it applies to your ADU the same as any other job. Call (833) 630-4214 to schedule your free estimate.
Get a Free On-Site Estimate for Your New Detached ADU in Pinecrest
Call (833) 630-4214 and we’ll set up a free on-site visit – we walk the lot, measure canopy clearances, and talk through footprint options before you commit to anything. You’ll get an itemized written estimate, not a ballpark over the phone. A live person answers 24/7. When you’re ready to look at the full scope, our Home Additions & ADU in Pinecrest page covers the wider picture, and you can see all of our Home Additions & ADU work. We also serve nearby Pinecrest neighbors in Glenvar Heights, South Miami, and Palmetto Bay. From foundation to finish line, built to last and backed in writing.
Written by the team at Groundwork Construction Co. of Westchester.