







Free written scope consultation - allowances, timeline, and change-order rules on paper before a single trade is scheduled
Styles & brands we work with
- Kitchen remodeling
- Bathroom remodeling
- Home additions & ADU
- Roofing
- Windows & doors
- Driveway & pavers
- Fence
See the difference
 Before
 After
 Before
 After
 Before
 After
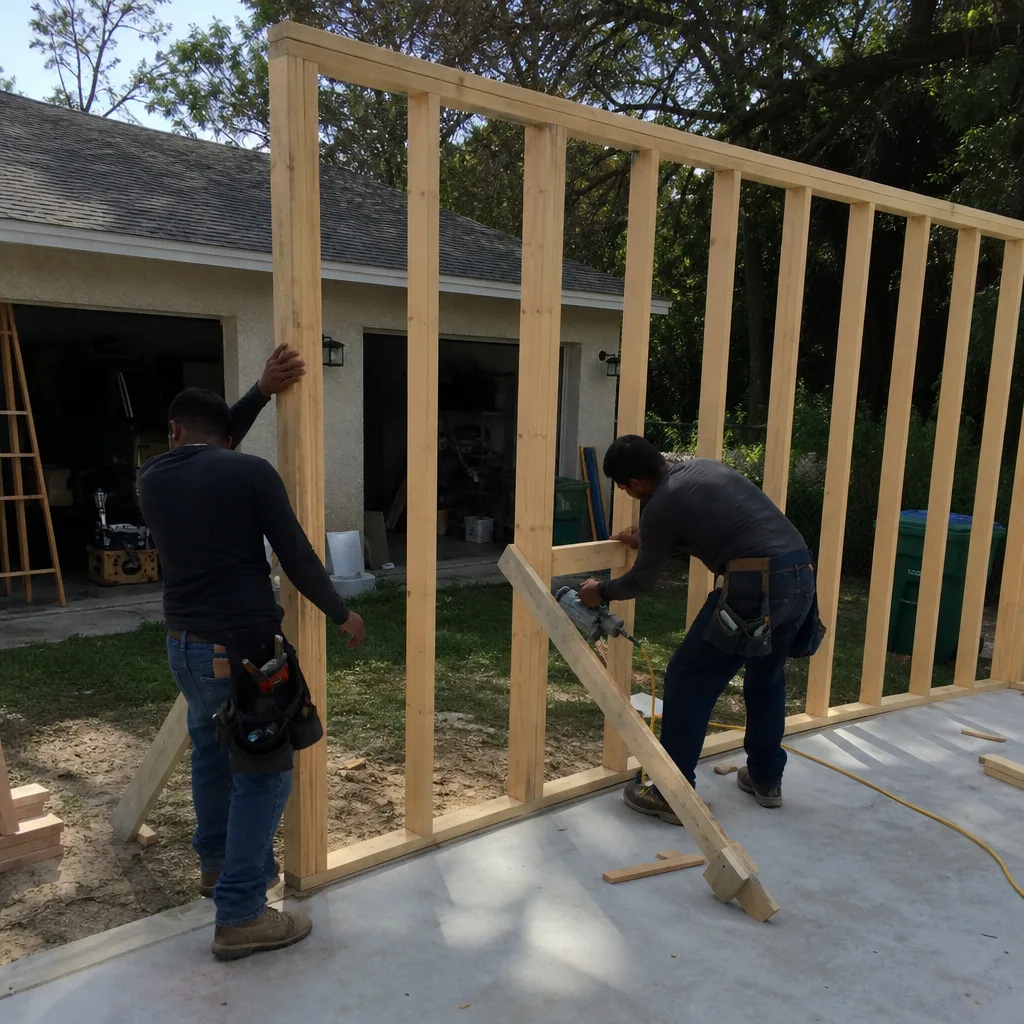
Second Story Additions in Westchester, FL
A second story addition in Westchester typically runs $180,000 to $340,000 for a 600 to 1,000 square foot vertical expansion, depending on foundation upgrades, structural reinforcement, and finish level. It’s the single biggest structural change you can make to a single-story home, and it’s the one addition that demands a builder who understands load paths, wind uplift, and Miami-Dade code before the first beam goes up.
We build second story additions for Westchester homeowners who’ve outgrown their lot but refuse to leave the neighborhood. Bird Road, the Palmetto Expressway, the schools, the churches on Coral Way – none of that is replaceable. What is replaceable is the ceiling over your living room and the roof above it. Going up gives you the square footage of a major remodel without surrendering the yard your kids actually use.
Groundwork Construction Co. of Westchester handles second story additions as a full-scope build, from the structural engineering package through the final inspection, backed by our 730-Day Done Right Promise. Call (833) 630-4214 and a live person picks up, day or night. For the full picture of how vertical and ground-level expansions compare, start with our Home Additions & ADU in Westchester guide.
Key Takeaways
- Most Westchester second story additions cost $180,000 to $340,000 for 600 to 1,000 square feet, engineering and permits included.
- Existing foundation and wall capacity usually decide the budget more than the finishes do.
- Wind uplift, continuous load paths, and Miami-Dade product approval drive the structural scope.
- Live person answers (833) 630-4214 around the clock; estimates and design consults are free.
- Every build carries the 730-Day Done Right Promise in writing.

When You Need Second Story Additions
Second story additions solve a specific set of problems that ground-level bump-outs can’t touch. Here’s what tends to push a Westchester homeowner to build up instead of out.
- Your lot is built out. Westchester lots are tight, and the rear setback plus side-yard requirements often leave no room to expand at grade. When the ground plan is maxed, the only direction left is up.
- You need bedrooms, not another living room. Growing families in the neighborhoods off SW 24th Street and around Christopher Columbus High School regularly need two or three more bedrooms and a second full bath. A second story delivers that without displacing anyone during construction the way a ground-up build would.
- You want an owner’s suite retreat. A primary suite upstairs – bedroom, walk-in closet, spa bath, and a private balcony – gives parents separation from kids and guests. That layout almost never fits on a single-story lot this size.
- You’re adding a home office or in-law space. Remote work and multigenerational living have both jumped, and a second-floor suite with its own bathroom and entrance handles both without converting the garage.
- Your existing roof needs replacing anyway. When the roof is near end of life, folding that replacement into a second story project spreads the structural and staging work across one build instead of two. See our roofing in Westchester page for how we sequence that.
- You’re weighing staying versus selling. If the home works except for square footage, going up is usually cheaper than buying a bigger house in this market once you factor in closing costs, moving, and today’s mortgage rates.
Our Second Story Additions Process
Building a second floor over an occupied house is a controlled, sequenced operation. Here’s the order we run it in, and why each step matters in Westchester specifically.
- Site and structural assessment. We pull the original permit history, check the existing foundation and load-bearing walls, and confirm the structure can carry a second floor before anyone draws a plan. Some homes need footing reinforcement or new support columns; some don’t. You’ll know which before you commit to a design.
- Design and engineering. We bring in structural engineering to size beams and connections for Florida wind uplift loads, then work with you on layout. Our technicians have up to 12 years of experience, and the design team translates that field knowledge into plans that pass plan review without a round of revisions.
- Permitting. Second story additions go through Miami-Dade County plan review, and the review checks structural, energy, and product approval all at once. We handle the submittal and the back-and-forth. This is the phase homeowners underestimate most; it moves faster when the drawings are complete the first time.
- Staging and temporary protection. We protect the first floor and roof before framing starts. Water intrusion is the number one risk on a vertical build, and Westchester’s afternoon storms don’t wait for a convenient pause, so roofing goes on the addition as soon as framing is dry-in ready.
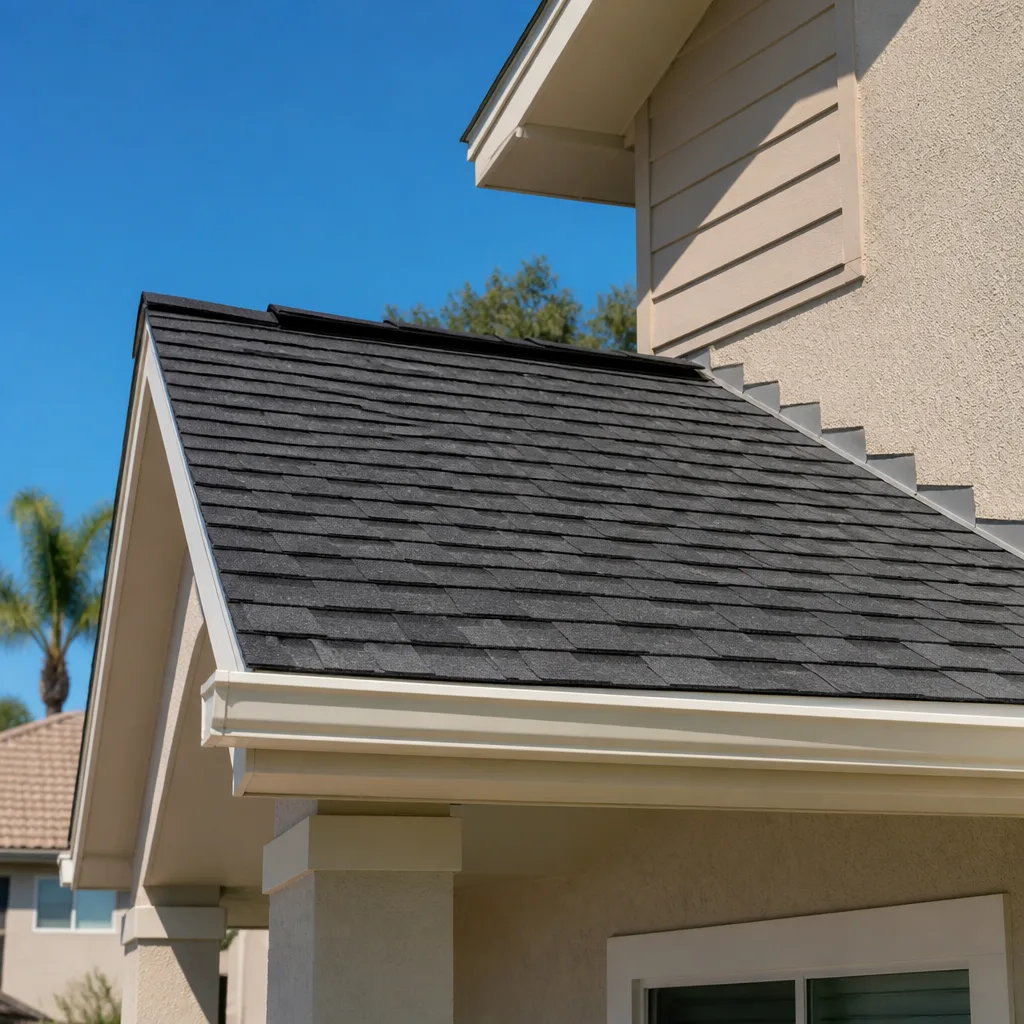
- Framing, roof, and weatherproofing. Structural framing, sheathing, roofing, and flashing go in as one continuous phase. We use GAF and Owens Corning roofing products for the new roof system so the material warranty matches the workmanship guarantee.
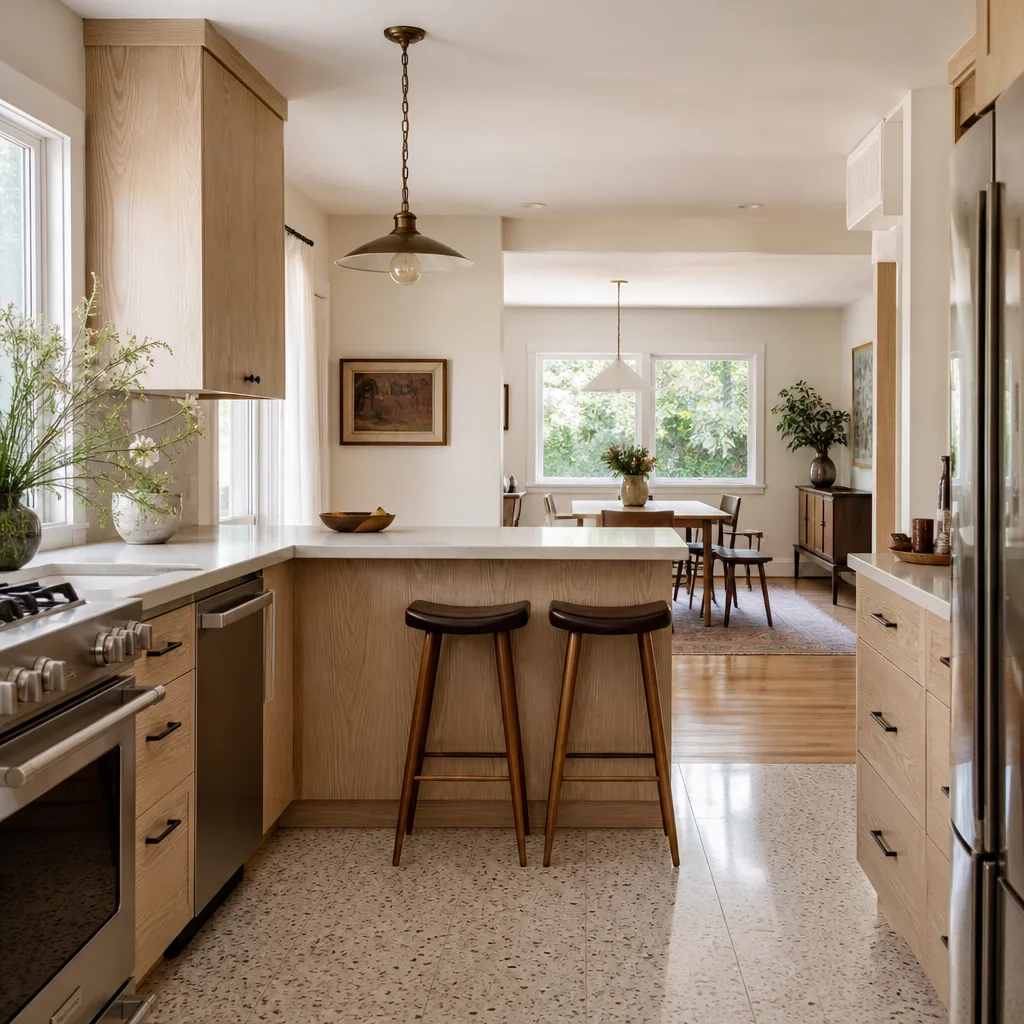
- Interior build-out and tie-in. Mechanical, electrical, plumbing, insulation, drywall, and finishes follow. We tie the new floor into the existing home’s HVAC and electrical service, which usually means an upgrade to the panel and sometimes a second zone. Our kitchen remodeling in Westchester team often takes the upstairs wet bar or kitchenette while the addition is still open.
- Final inspection and handoff. We walk the finished build with you, hand over warranties, and cover everything under the 730-Day Done Right Promise – if something isn’t right, we make it right.

Second Story Additions Pricing in Westchester
You deserve a real number before you sign, so here’s the honest range. Second story additions in Westchester cost $180,000 to $340,000 for 600 to 1,000 square feet, and the per-square-foot figure lands between $250 and $375 depending on structural work and finish level. Costs run higher here than in many markets because wind-load engineering and product approval aren’t optional in Miami-Dade.
| Line Item | Typical Range | What Drives It |
|---|---|---|
| Structural engineering & foundation upgrades | $18,000 – $45,000 | Footing reinforcement, new support columns, beam sizing for wind uplift |
| Design & permit package | $8,000 – $16,000 | Miami-Dade plan review, product approval submittals |
| Framing & rough structural | $45,000 – $85,000 | Square footage, span, second-floor decking |
| Roof & weatherproofing | $14,000 – $28,000 | Roof system and flashing; GAF or Owens Corning products |
| Mechanical, electrical, plumbing | $30,000 – $55,000 | Panel upgrade, second HVAC zone, new bathrooms |
| Interior finishes | $40,000 – $90,000 | Flooring, cabinetry, fixtures, paint level |
| Stair, railing, and exterior trim | $10,000 – $25,000 | Stair location, balcony, Hardie siding or stucco tie-in |
Here’s what actually moves the number. First, the condition of your existing foundation and walls – a home built on solid footings saves $10,000 to $25,000 versus one that needs reinforcement. Second, whether the second story sits directly over existing exterior walls or cantilevers past them; cantilevers are common on tight lots and add structural cost. Third, the number of new bathrooms. Fourth, whether the electrical panel needs a service upgrade to handle a second HVAC zone and a full floor of outlets.
We quote from completed scope, not from a per-square-foot guess, so the number you see is the number you pay. Every job gets a free project estimate and design consult, and we offer $1,000 off projects over $10,000 plus 0% financing for 18 months to spread the cost. Call (833) 630-4214 for your free estimate – estimates are free and there’s no pressure to commit.
Site Work and Finish Details Westchester Homeowners Ask About
Second story additions touch more of the property than most homeowners expect, and the finish work below the new floor plate matters as much as the framing.
When we rebuild the roof over the first floor and tie in the addition, we often get a chance to address exterior hardscape at the same time – front walkways, a new driveway apron, a patio under the new balcony. We regularly work with Tremron and Techo-Bloc pavers on those pieces. Westchester’s sandy soil and heavy rain cycles mean base prep matters as much as the surface, so those are built with the same compaction standard as any paver install. If you’re updating the driveway at the same time, our driveway and paver installation in Westchester team coordinates with the structural phase so there’s no second round of staging.
On the upper floor, window quality drives both comfort and energy bills. Westchester’s sun hits hard on south- and west-facing walls, and a second story catches more of it. We install Andersen and Pella windows rated for Florida impact and wind load, which also keeps the upstairs quieter and cooler through the summer. Our windows & doors in Westchester page covers the ratings and lead times.
Inside, the biggest finish decision is how the new floor connects to the existing one. Most homes want a continuous stair well and a consistent ceiling height between floors, which sometimes means opening the first-floor ceiling during framing. We have an experienced finish crew – up to 12 years on our technicians – and we finish trim, drywall, and paint to match the existing house, so the addition reads as original architecture, not an afterthought.
Code, Safety, and What to Expect During the Build
A second story is the one addition where the safety stakes are highest. The load path has to carry the new floor’s weight down through the existing walls to the foundation, and in Florida wind uplift adds a structural pull on every connection. That’s not a decision to make on the fly, and it’s not a project to let a crew learn on. The foundation, framing, and wind-load connections should be engineered and inspected before anything is built on top. We treat those signs and clearances as the first line of defense, not the last.
What this means for you on a day-to-day basis during the build is honest:
- You’ll probably be out of the house for part of it. Opening the roof and tying in the new floor plate means the first floor is exposed for a stretch of days. Most Westchester families plan a short relocation during the weatherproofing phase. It’s not comfortable, and we’ll tell you the timing up front so you can plan.
- Noise and access matter. The stairwell opening means traffic through your first floor all day, and a rear-yard lot with a tight driveway means staging gets planned carefully. We schedule material delivery and removal so you’re not barricaded in.
- You’ll know who’s on your property. Every technician on the job is background-checked and arrives in uniform. That’s not a courtesy; it’s a commitment we hold on every project.
- If you’re using the addition as a rental or multigenerational suite, plan the plumbing early. A second-floor kitchenette or laundry means water upstairs, and that means careful drain routing to keep sound and leaks contained. Our bathroom remodeling team in Westchester handles the wet-side coordination.
We answer calls live around the clock at (833) 630-4214, so when a question comes up during the build you talk to a person, not voicemail. You’ll never wait until Monday morning to reach us.
Second Story Additions vs. Other Expansion Options
Vertical expansion is one path to more square footage, and it’s not the right one for every home. Here’s how it compares, so you can weigh it honestly.
Second story addition vs. ground-level bump-out. A rear extension is often cheaper per square foot because it doesn’t need footing reinforcement or stair work, but it consumes yard you may not have to spare. On a tight Westchester lot near Coral Way or the neighborhoods around Palmetto Elementary, the rear setback often rules a ground-level addition out entirely.
Second story addition vs. an ADU. A detached ADU gives a family member or renter separation, but it’s a separate structure with its own utilities, roof, and foundation. A second story adds square footage to the home you already own. Which is right depends on whether you need the space under one roof or need a separate unit. Our ADU guide breaks down the difference in detail.
Second story addition vs. remodeling the interior. If the problem is layout, not square footage, a remodel is usually cheaper. If the problem is you don’t have the rooms you need, going up is doing the same job with no room left at grade. Our kitchen and bathroom remodeling teams handle the interior portion of either path.
Second story addition vs. moving. A bigger house in Westchester or a neighboring market costs you closing costs, moving, a new mortgage rate, and the neighborhood you know. If the lot and the home work except for square footage, going up keeps what’s working and replaces what isn’t. It’s a capital project, but it’s also a way to stay.
FAQs – Second Story Additions
How much does a second story addition cost in Westchester?
A second story addition in Westchester typically costs $180,000 to $340,000 for 600 to 1,000 square feet, with a per-square-foot range of $250 to $375. Foundation condition, cantilever or direct-wall bearing, bathroom count, and whether your electrical panel needs an upgrade all move the number. Call (833) 630-4214 for an exact quote – estimates are free and we’ll give you an upfront, itemized proposal.
Do I need a structural engineer for a second story addition in Miami-Dade?
Yes. A second story addition in Miami-Dade requires a structural engineering package to pass plan review, and it’s mandatory, not optional. The engineering sizes beams and connections for Florida wind uplift loads, which run higher in Westchester than in many inland markets. Our process includes that engineering step before permitting starts. Call (833) 630-4214 to talk through what your specific home will need.
Can I live in my house during a second story addition?
Partially. You can usually stay through design, permit, and the early structural phase, but most families plan a short relocation during the period when the roof is opened and the new floor ties in. The exposed first-floor stretch typically lasts a matter of days. We map that window in advance so you can plan around it. Call (833) 630-4214 and we’ll walk you through the timeline for your build.
Do I need my roof replaced when I add a second story?
Often, yes. A second story addition requires a new roof system over the new floor, and if the existing roof is near end of life, folding that replacement into the project is almost always cheaper than doing it separately. We use GAF and Owens Corning products on the new roof system. If your current roof is sound and recent, we’ll tell you. Call (833) 630-4214 for an honest assessment before you commit.
Why Westchester Homeowners Choose Us for Second Story Additions
A vertical build is the least forgiving project in residential construction. A bad ground-level addition can usually be fixed; a structural problem above your living room can’t be. That’s the reason we insist on complete drawings, engineered connections, and a builder who stays on the job from assessment to final inspection.
Groundwork Construction Co. of Westchester brings a curated set of material partners across every trade – KraftMaid and Cambria for cabinetry and counters, GAF and Owens Corning for roofing, Andersen and Pella for windows, James Hardie for siding tie-in – so you’re choosing quality, not whatever’s available. We price from completed scope with no-hassle upfront pricing. We offer $1,000 off projects over $10,000 and 0% financing for 18 months. Our technicians have up to 12 years of experience, they arrive background-checked and uniformed, and calls are answered by a live person 24/7.
And it’s all backed in writing by our 730-Day Done Right Promise – if it isn’t right, we make it right. That’s one of the longest workmanship guarantees in the residential construction space, and it applies to every second story addition we build in Westchester.
Ready to see what’s possible over your current roof? Call (833) 630-4214 for a free project estimate and design consult. A live person will answer, day or night.
Explore More Home Addition Services
If you’re still weighing which expansion path is right for your Westchester home, these guides cover the neighboring options:
- Home Additions & ADU in Westchester – the full guide to every expansion path we build
- One-story additions in Westchester – when a ground-level bump-out works on your lot
- In-law suites in Westchester – multigenerational living without a second front door
- Garage conversions in Westchester – the cheapest square footage per foot if the garage is spare
- Roofing in Westchester – what your existing roof means for a vertical build
- Windows & doors in Westchester – impact ratings that matter on a second floor
- Kitchen remodeling in Westchester – the upstairs kitchenette or refresh
- Bathroom remodeling in Westchester – the wet-side coordination for new upstairs baths
- Driveway & pavers in Westchester – exterior hardscape while we’re staging the build
- Fence installation in Westchester – privacy for a new upstairs balcony
Whatever direction you take, the first step is the same: a free estimate. Call (833) 630-4214 and we’ll help you figure out what fits.
Written by the team at Groundwork Construction Co. of Westchester, serving Westchester.


