



Free written scope consultation - allowances, timeline, and change-order rules on paper before a single trade is scheduled
Styles & brands we work with
- Kitchen remodeling
- Bathroom remodeling
- Home additions & ADU
- Roofing
- Windows & doors
- Driveway & pavers
- Fence
See the difference
 Before
 After
 Before
 After
 Before
 After
Sliding Door vs French Door in Westchester, FL: Which One Fits Your CBS Wall?
Choose a sliding glass door unless you have the wall opening, the budget, and the permit appetite for a French door. For most of Westchester’s 1960s-80s concrete-block ranch homes, the existing opening is a fixed-width span under a cast concrete lintel, and a sliding door drops straight into it with no structural work. French doors swing on hinges, need a wider clear opening, and usually mean cutting masonry and re-engineering the lintel. That’s the honest bottom line. If you want the full range of products and installation options, our Windows & Doors work covers it. Call (833) 630-4214 for a free estimate on either type.
Why the Wall Decides Before the Door Does
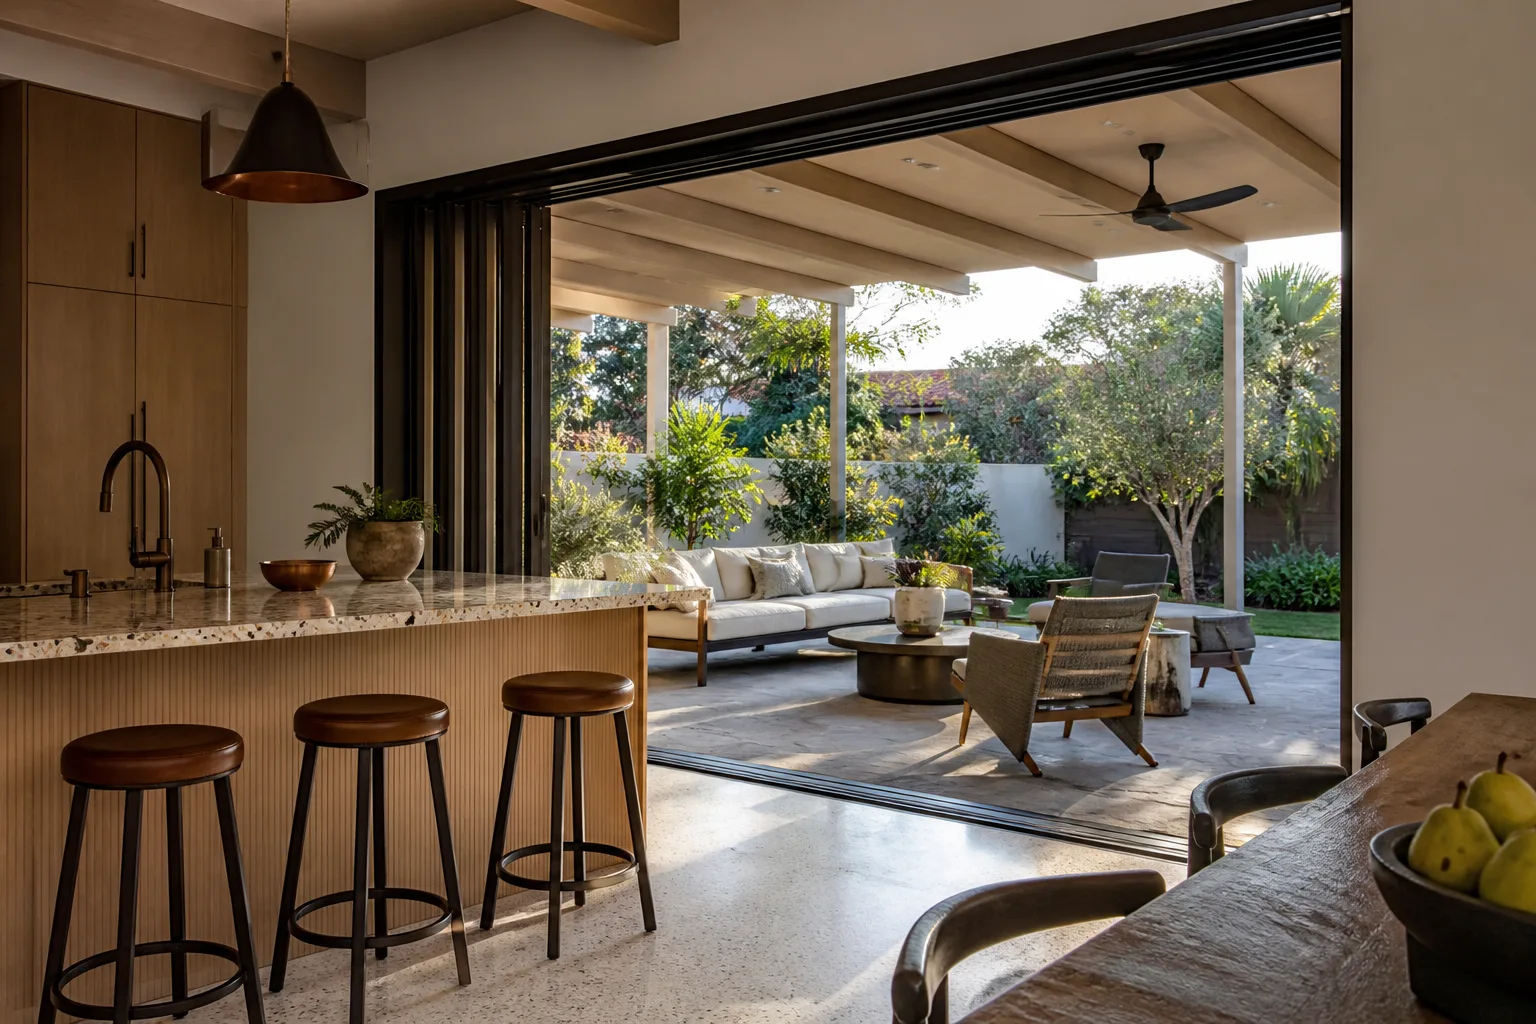
A French door looks great on a design board. Then a homeowner in one of Westchester’s older ranch homes measures the opening and finds a 72-inch span set under an existing concrete lintel that’s been holding the block wall up since the 1970s. Widening that opening for a double-door egress isn’t a door swap. It’s a masonry project with a structural assessment and a separate Miami-Dade permit attached to it.
Here’s the part most comparison guides skip: the wall you already have is doing most of the deciding. Sliding doors are built to fit standard openings, so the frame, sill pan, and flashing go in without touching the lintel. French doors need roughly 6 to 10 more inches of clear width for the two leaves plus the hinge and strike jambs. That extra width means cutting block, adding a new lintel rated for the load, and repairing stucco around a wider rough opening. In CBS construction, that’s not optional detail – it’s the whole job.
Because Westchester is unincorporated Miami-Dade, there’s no city hall to pull a door permit from. Everything runs through Miami-Dade County e-permitting and county inspectors. A structural change to a load-bearing wall adds a step to that process, and the inspection has to pass before the door goes in.
Side-by-Side: What Each Door Really Costs You in Westchester
We quote these side by side all the time, and the gap surprises people. Impact-rated French doors are fewer in number across manufacturers, and in the same opening width they typically run 20-35% more than an equivalent impact sliding glass door. Add the masonry and lintel work and the gap widens.
| Factor | Sliding Glass Door | French Door |
|---|---|---|
| Fits existing CBS opening | Usually yes, no structural change | Often needs widening of 6-10 in. |
| Lintel work required | Rarely | Common, new lintel rated for load |
| Masonry and stucco repair | Minimal touch-up | Significant, around a wider rough opening |
| Miami-Dade structural permit | Usually standard door permit only | Separate structural review likely |
| HVHZ product approval (NOA) | Widely available | Available, fewer models |
| Weatherproofing seams | One sliding panel, integrated sill pan | Two seams plus exposed threshold |
| Relative product cost | Baseline | Typically 20-35% higher at same width |
The climate piece matters here too. Miami’s summer storm season throws wind-driven rain at those rear walls for months. A sliding door with a properly flashed integrated sill pan sheds water along one track line. A French door has two panel seams and a threshold that sits exposed to rain blowing sideways, which means more weatherproofing detail and more places for a leak to find its way in. Both door types still need Miami-Dade NOA approval to pass HVHZ code – that’s a floor, not a choice.
What Sliding Doors Win On (and Where French Doors Still Make Sense)
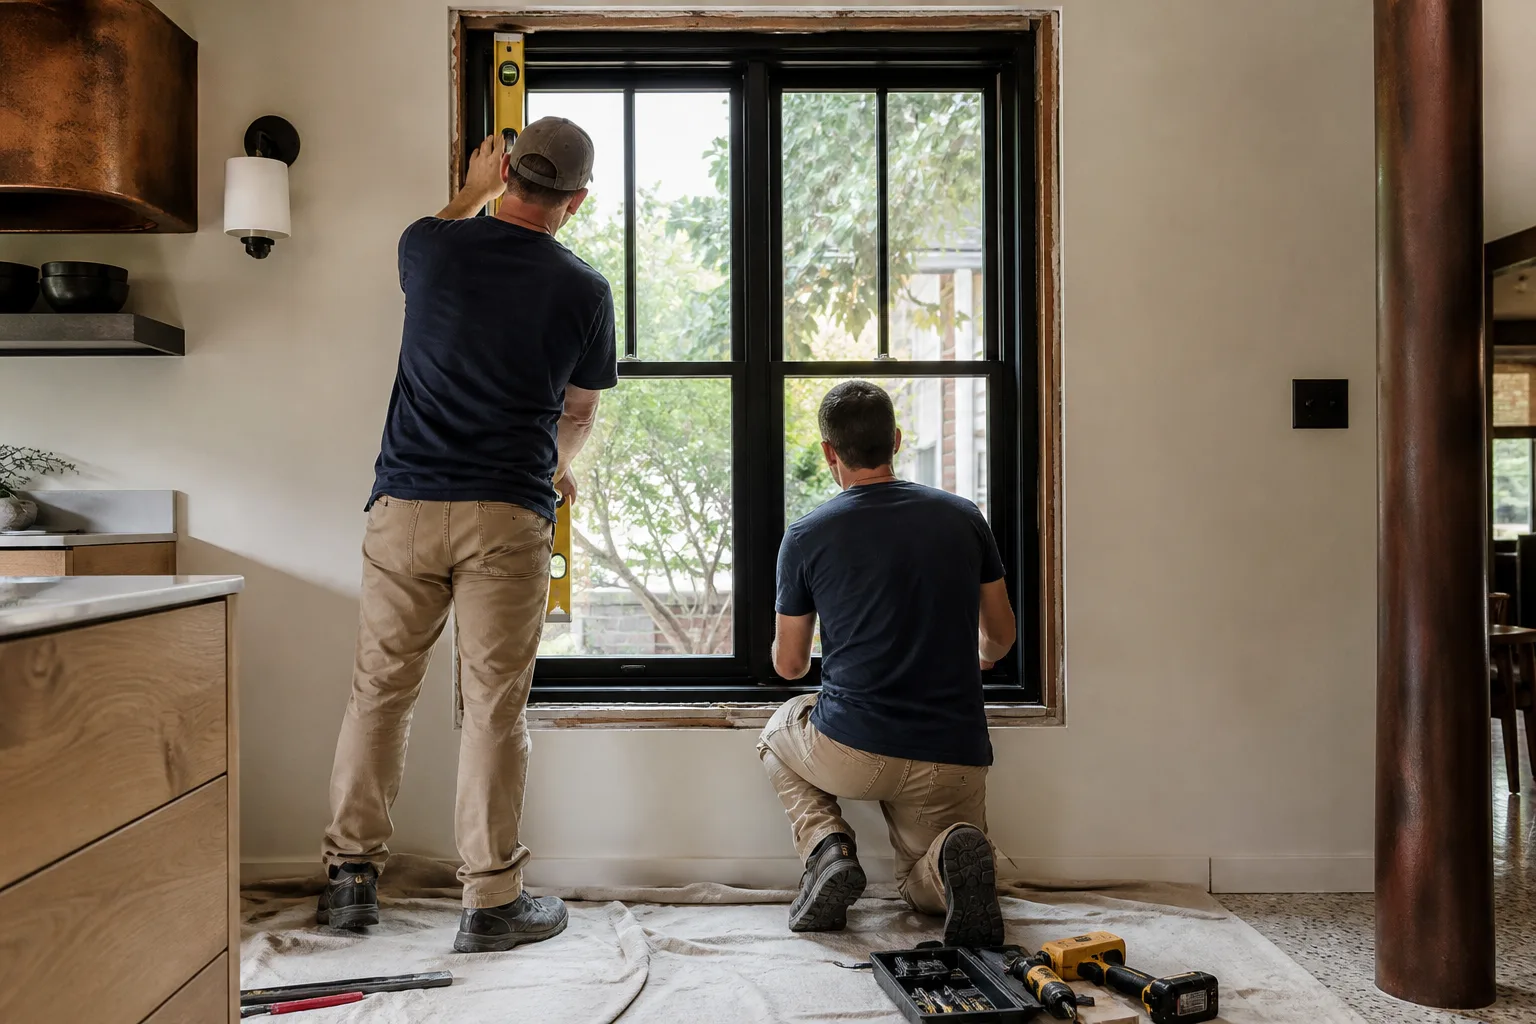
Sliding doors win on fit, cost, and water management almost every time in Westchester’s housing stock. If your opening is a standard span and your priority is getting a code-compliant, watertight door in without touching the wall, a sliding glass door is the cleaner job every time.
French doors still earn their place. A homeowner adding a screened patio or expanding into a flat-roof addition often has a new wall going up anyway, and building an opening to the right width from scratch costs less than retrofitting one. There, the swing, the look, and the interior flow are worth it. French doors also suit the Spanish and Mediterranean-style homes here when the door is part of a larger addition where the structural scope is already in the contract.
What we won’t do is tell a homeowner to widen a load-bearing CBS wall for aesthetics without laying out the permit and structural cost up front. We use brands like Andersen and Marvin across our window and door work, and we’ll walk you through which product line fits your opening before anyone picks up a saw.
What to Check Before You Decide
- Measure the clear opening width in inches, not just the frame. That number tells you whether French doors are possible without masonry.
- Confirm the lintel type and span. The existing lintel has to carry the new opening load, or it gets replaced.
- Verify Miami-Dade NOA approval for whichever door you choose. No NOA, no permit, no install.
- Plan the sill pan and flashing as one system with the door, not an afterthought once the frame is set.
- Budget the stucco repair. Any wall cut in CBS construction leaves visible patching that has to match.
Why One Crew and One Permit Beat Two Contractors
A door-only installer stops at the opening. If your French door needs a wider rough opening, they hand you off to a mason, then a stucco guy, then a waterproofing sub, and now you’re managing three contractors and their schedules. That breakdown is where timelines slip and where nobody owns the flashing detail.
Groundwork Construction Co. of Westchester handles the CBS wall modification, the lintel work, waterproofing, stucco repair, and the door installation under one permit and one crew. From foundation to finish line, the job stays with us. Every installation backs the 730-Day Done Right Promise – if it’s not done right, we make it right. That’s why we can offer a warranty that most door installers can’t put in writing.
Our technicians have up to 12 years of experience, and they arrive uniformed and background-checked. Calls are answered by a live person 24/7, so no voicemail tag when a storm is coming.
Budgeting the Job With Upfront Pricing
Here’s how the numbers land in Westchester. These ranges cover door installation and, where noted, the surrounding wall work:
- Impact window and door installation: $8,000-$25,000 depending on count and configuration
- Window replacement (non-impact or selective): $4,500-$15,000
- Masonry and lintel work for a widened French door opening: quoted after a structural assessment, on top of door cost
Upfront pricing, no surprises – the number you see is the number you pay. The company’s standing offer of $1,000 off projects over $10,000 helps when the best fit is a French door that needs masonry: you bundle the wall work, waterproofing, and door into one contract instead of paying two contractors separately. 0% financing for 18 months is available on qualifying projects, and there’s a free project estimate and design consult to start.
FAQs
A sliding door is usually the better fit for Westchester’s older CBS homes because it drops into the existing opening without masonry or lintel work. French doors make more sense on a new addition or when you’re already widening an opening, where the structural scope is part of the bigger job.
An impact French door typically costs 20-35% more than an equivalent sliding glass door at the same opening width, and that’s before any masonry or lintel work a wider opening requires. Impact window and door installation in Westchester runs $8,000-$25,000 depending on configuration. Call (833) 630-4214 for an exact quote – estimates are free.
No. Widening a load-bearing CBS opening in Westchester requires a structural assessment and a Miami-Dade County permit, pulled through the county’s e-permitting system since Westchester is unincorporated. Any door you install also needs Miami-Dade NOA approval to meet HVHZ code. We handle the permit, masonry, and door as one scope.
Yes. Both sliding and French impact doors must carry a Notice of Acceptance to pass inspection in Miami-Dade’s High-Velocity Hurricane Zone. The difference is selection: impact sliding doors are far more widely available, while impact French doors are fewer in number and that shows up in the price.
A properly flashed sliding door with an integrated sill pan manages wind-driven rain better because it has one track line and no exposed threshold seam. French doors have two panel seams and an exposed threshold that take more weatherproofing detail during Miami’s summer storm season.
If you’d rather have it looked at than guess, Groundwork Construction Co. of Westchester offers a no-pressure assessment in Westchester – we’ll measure the opening, check the lintel, and tell you honestly which door your wall will take. Call (833) 630-4214 to book your free estimate. You can also see the neighborhoods we cover on our Westchester service area page, and start with an overview of everything we handle back on our home page.
Written by the team at Groundwork Construction Co. of Westchester, serving Westchester, FL.


