



Free written scope consultation - allowances, timeline, and change-order rules on paper before a single trade is scheduled
Styles & brands we work with
- Kitchen remodeling
- Bathroom remodeling
- Home additions & ADU
- Roofing
- Windows & doors
- Driveway & pavers
- Fence
See the difference
 Before
 After
 Before
 After
 Before
 After
Kitchen Design & Layout in Westchester, FL
Kitchen design and layout in Westchester, FL is the planning phase that decides where your sink, range, refrigerator, and prep space land before a single cabinet gets ordered. It typically takes two to four weeks and costs $1,200 to $4,500 for professional drawings and specification, or it comes bundled into a full remodel. Get this phase wrong and you’ll live with a galley that fights you every morning; get it right and a 10-by-10 kitchen in a 1950s Westchester bungalow can feel twice as usable without adding a square foot.
We’re Groundwork Construction Co. of Westchester, and we treat layout as the load-bearing decision of the entire project. Handle it as an afterthought, and no cabinet finish or quartz countertop will rescue the room. Our technicians have up to 12 years of experience reading how people actually move through a kitchen, and we pair that with KraftMaid cabinetry and Cambria surfaces so the plan you approve is the plan we can build. One call to (833) 630-4214 gets a live person, day or night, and a free design consult on the calendar.
This page covers the design work itself. For the full scope, from demolition through final walkthrough, see our Kitchen Remodeling in Westchester service, and for the overall picture of what we do across trades, start at our home page.
Key Takeaways
- Professional kitchen design and layout in Westchester runs $1,200 – $4,500 standalone; most homeowners fold it into a full remodel.
- Layout decisions drive 60 – 70% of your final kitchen cost, because they determine cabinet count, plumbing moves, and electrical runs.
- Westchester’s older housing stock, mixed 1950s to 1980s construction, often means load-bearing walls and cast-iron drains that shape what’s possible.
- Every project we complete is covered by the 730-Day Done Right Promise, which outlasts most workmanship warranties by years.
When You Need Kitchen Design & Layout
Most homeowners call us when something in the kitchen has stopped working, and the fix isn’t cosmetic. Here are the situations we see most in Westchester:
- The work triangle is broken. Your refrigerator door blocks the oven, or the dishwasher opens into a walkway. In the older homes off Bird Road and Miller Drive, we regularly see a fridge shoved into a corner where no door can swing fully open. That’s a layout problem, not a storage problem.
- You’re planning a full remodel and need a real plan first. If you’re about to spend $40,000 or more, the design phase is where you protect that money. Cabinets ordered against a bad layout can’t be returned at full value, and we’ve walked into too many half-finished kitchens where someone skipped this step.
- You want to open the kitchen to the living or dining room. Lots of Westchester homes built between 1955 and 1985 have a wall between kitchen and dining room. Removing it can transform the space, but only after we confirm whether it’s load-bearing and whether anything runs inside it.
- You’re adding an island or peninsula. Is there room? An island needs 36 to 42 inches of clearance on every working side, and a lot of kitchens people want islands in don’t have the depth. We measure before we draw.
- Your appliances are being replaced. A new 36-inch range or a counter-depth fridge changes the whole plan. We design around the appliances you’ve chosen, not the ones we assume you’ll buy.
- You’re selling and want the kitchen to read well. Layout drives perceived size. A better flow makes a smaller Westchester kitchen feel larger in photos and in person, without a gut remodel.
Our Kitchen Design & Layout Process
We don’t hand you a catalog and a pencil. Here’s the sequence we run, and why each step earns its keep.
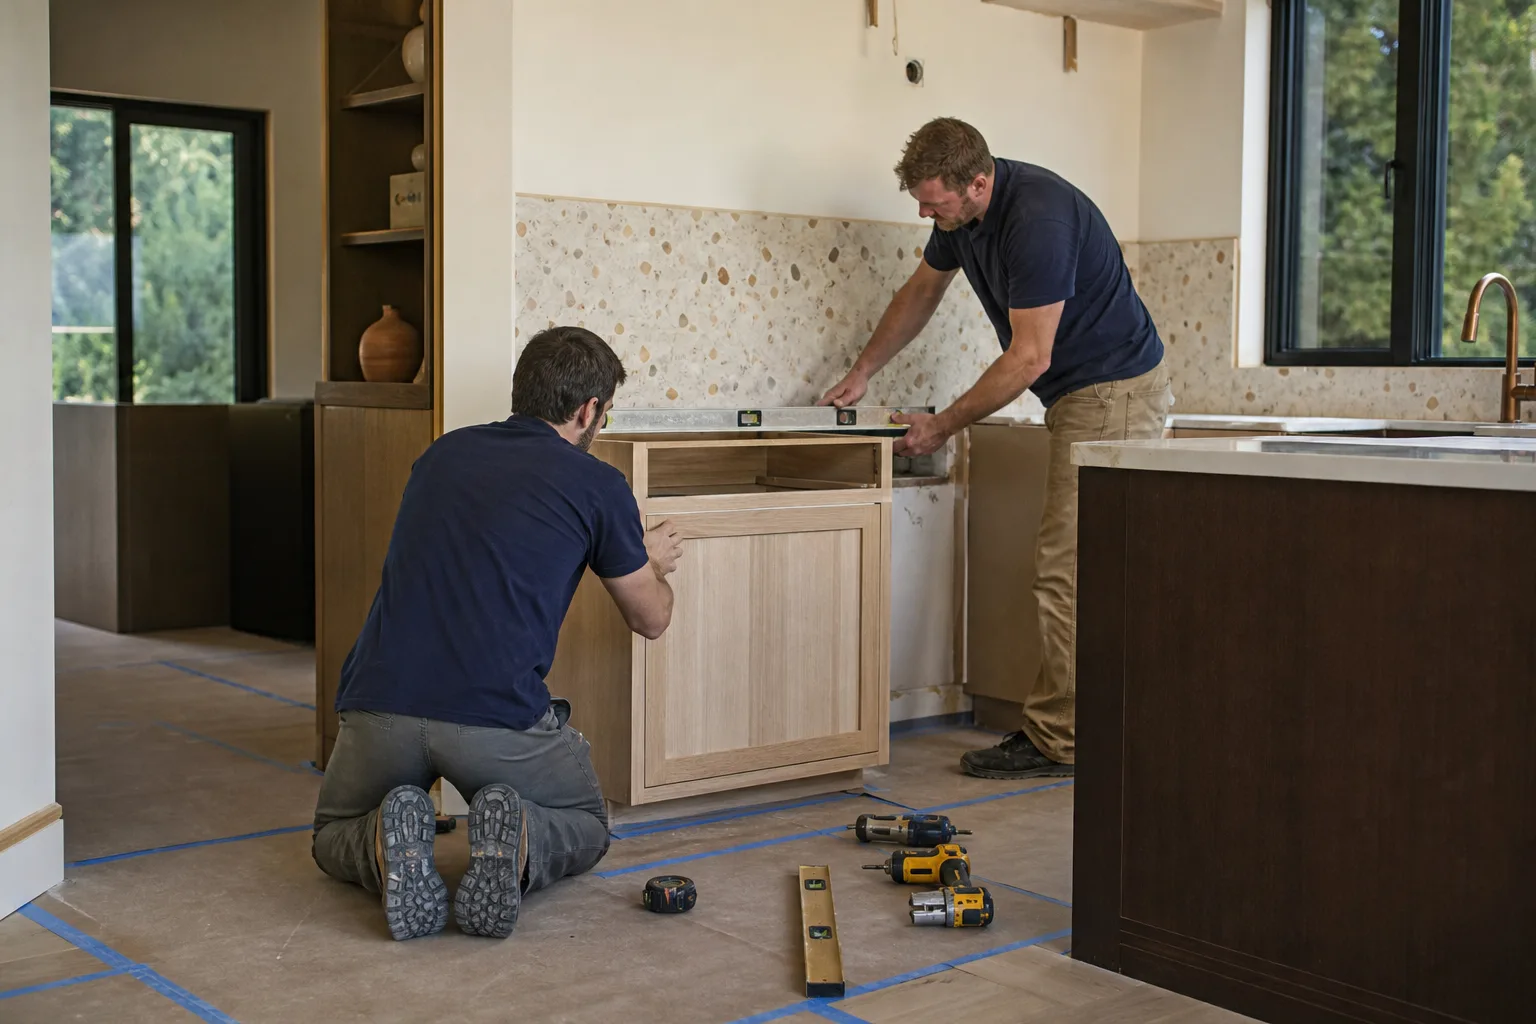
- On-site measure and walkthrough. We measure every wall, window, door, and outlet, and note what’s behind the drywall based on visible clues and our experience with local construction. We also watch how you move through your kitchen now. That visit is where we learn whether you’re a one-cook household or whether two people are tripping over each other at dinnertime.
- Layout options in writing. You get two or three distinct layouts, each with the work triangle, clearance, and cabinet counts spelled out. We show you what each option costs before you fall in love with one. Upfront pricing, no surprises.
- Material and appliance specification. Once the layout is settled, we spec cabinets, counters, and fixtures against the brands you choose. KraftMaid and Cambria are our most requested pairing for Westchester kitchens, and both have real lead times worth planning around.
- Permit and code review. If walls move or plumbing relocates, Miami-Dade County permits come into play. We handle the drawings and the filing so your inspection doesn’t stall the build.
- Final plan approval and build handoff. You sign off on a plan that matches the budget, and then we build to it. The same team that designed it coordinates the build, so the layout you approved is the layout that gets built.
The whole design phase usually takes two to four weeks. Drawings and revisions move faster, but appliance and cabinet selections often take the longest because that’s where most homeowners do the most thinking.
What the work triangle actually means in a Westchester kitchen
The work triangle is the path between sink, range, and refrigerator. National Kitchen & Bath Association guidance suggests each leg be 4 to 9 feet, and the sum of all three legs run 13 to 26 feet. In a typical 120-square-foot Westchester kitchen, that’s tight. We’ve built layouts where a 10-foot galley hits every leg within that range by moving the range off the side wall. We’ve also walked away from plans where the fridge sat 12 feet from the sink, because no amount of beautiful cabinetry fixes that. This is where 12 years of hands-on experience earns its keep: knowing when a standard rule can bend and when it can’t.
Site conditions we plan around in Westchester
Westchester homes sit on a mix of slab-on-grade and raised foundations, and the kitchens are usually small by modern standards, often 100 to 160 square feet. South Florida’s humidity affects cabinet choices, so we lean toward materials that hold up in moisture: solid wood with a quality finish, and hardware rated for humid environments. That’s not corporate caution, that’s what the local climate actually demands. We also plan for the afternoon sun. Westchester kitchens with west-facing windows get brutal heat gain, so we choose layouts that keep the refrigerator and pantry away from the hottest wall. And because wiring in many of these homes was never upgraded for modern appliance loads, we flag electrical capacity during design, not after cabinets are installed.
Kitchen Design & Layout Pricing in Westchester
Professional kitchen design and layout in Westchester runs $1,200 to $4,500 depending on scope, whether walls move, and whether you want 3D renderings. If you’re doing a full remodel with us, the design cost is often credited into the project. Here’s the honest breakdown:
| Design service | Typical range | What’s included |
|---|---|---|
| Layout consultation and plan | $1,200 – $1,800 | On-site measure, two layout options, appliance placement |
| Full design package | $2,400 – $3,500 | Layout options, materials spec, permit-ready drawings |
| 3D renderings | $600 – $1,200 add-on | Photorealistic views before you commit |
| Wall removal or plumbing relocation design | $800 – $2,000 add-on | Structural review, plumbing and electrical drawings |
| Design bundled into full remodel | Often credited | Design fee absorbed into the project |
What moves the number most is whether the layout is cosmetic or structural. Repainting and swapping cabinet fronts without moving anything is the low end. Moving the sink, relocating the range, or opening a wall into the dining room is the high end, because those decisions trigger permits, plumbing, and electrical work. Most homeowners find the design fee pays for itself the moment it prevents one wrong cabinet order, and a single 30-inch cabinet in the wrong size can cost more than the drawing that would have caught it.
We pair every kitchen design scope with no-hassle upfront pricing, 0% financing for 18 months, and $1,000 off projects over $10,000. Free estimates and design consults are standing offers, not promotions that come and go. Call (833) 630-4214 and we’ll talk through your kitchen before you spend a dollar.
How does kitchen design affect total remodel cost in Westchester?
Kitchen design affects total remodel cost more than any other single decision, because the layout dictates cabinet quantity, plumbing runs, electrical work, and flooring cuts. A simple cabinet-and-counter refresh in Westchester commonly lands in the $18,000 – $35,000 range, while a full gut remodel with wall removal and layout changes runs $45,000 – $90,000 or more. The difference isn’t materials, it’s how much the plan asks the house to move. A layout that keeps the sink and range where they are saves thousands in plumbing and electrical before a single finish is chosen.
Where homeowners get burned is choosing finishes before the layout. A gorgeous Cambria countertop on a layout that doesn’t work is money spent in the wrong place. We price the plan first, then the finishes, so every dollar follows the decision that matters. Call (833) 630-4214 for an exact quote, and the estimate is free.
Can you do kitchen design and build without a full remodel?
Yes. Some Westchester homeowners need only the design phase, or a design plus cabinet replacement, without demolition or layout changes. You might be planning to sell and want a plan in hand, or you might want to build in phases over a year or two. We quote design as a standalone service and can build from a design we didn’t create, as long as we’ve reviewed the plan for constructability.
What we won’t do is design a kitchen we can’t build or that the house won’t support. If a plan calls for moving a load-bearing wall without the structural work to back it up, we’ll tell you before you spend money on drawings. That’s part of the 730-Day Done Right Promise in action, the promise to make it right if it isn’t done right. Call (833) 630-4214 and we’ll scope it honestly, whether that’s design only or design plus build.
A note on materials and partners
The right layout only earns its keep when the materials hold up. We work from a curated set of brand partners across every trade, so the kitchen you design is a kitchen built to last and backed in writing. For kitchens, that means KraftMaid cabinetry and Cambria quartz, both available in a range of styles and finishes to fit most budgets. When the project extends to the exterior, like a patio or walkway off the kitchen, we work with Tremron and Techo-Bloc for the hardscape. Roof, windows, and any exterior work that comes up along the way run through the same trusted partner network, including GAF and Andersen when those trades come into play. You’re not choosing whatever’s in stock that week; you’re choosing from a lineup that’s already been vetted.
The material package also shapes the timeline. Custom cabinetry from KraftMaid can take 6 to 10 weeks, which is why it’s selected during design, not after demolition. We’ve seen too many kitchens sit half-finished for two months while cabinets were reordered. That’s what we’re preventing by getting all the decisions on paper before the first truck arrives.
Why we ask so many questions during design
We ask about how you cook because the answer changes the plan. A household that bakes weekly needs more counter, not more cabinet. A household that entertains needs clear paths around the island. A household that eats out most nights can go leaner on appliances and invest in storage. During a recent Westchester job, the homeowner told us they resented reaching over the dishwasher to load it, and that single comment reshaped the entire layout into an L-shape with the sink against the exterior wall. Live person, 24/7, on the phone while you think through it: (833) 630-4214.
FAQs – Kitchen Design & Layout
How long does a kitchen design take in Westchester?
A kitchen design and layout in Westchester typically takes two to four weeks from first walkthrough to signed plan. The design work itself is fast; the variations come from how long you take choosing appliances and cabinets. If you’re ready to make selections quickly, we can often have a permit-ready plan in under three weeks.
Do I need a permit to change my kitchen layout in Westchester?
You need a permit if the layout change moves plumbing, moves electrical, or removes a wall, because those fall under Miami-Dade County building codes. Cosmetic changes, like replacing cabinets or counters, generally don’t require one. We confirm the requirement at design time and handle the drawings and filing when a permit applies.
Can you design a small kitchen to feel bigger?
Yes, and we do it often. Small Westchester kitchens gain the most from layout, not square footage. Removing a wall, shifting the fridge off a dead-end wall, choosing full-height cabinets, and using a light palette all add perceived space. We’ve designed 100-square-foot kitchens that function like rooms twice that size by getting the work triangle and appliance clearances right.
Can you move my kitchen sink or range?
Yes, though it’s the single biggest cost driver in a layout change. Moving a sink or range means new plumbing and new electrical runs, which triggers permits and trades coordination. We confirm the cost impact during design so you can weigh the improvement against the price before committing. There’s no surprise on the invoice later.
Start with the plan, and the rest follows
Kitchen design and layout is the cheapest phase of your remodel and the most consequential. Get it right and everything after it is execution. Get it wrong and every finish decision downstream pays for it. We’re Groundwork Construction Co. of Westchester, we build from foundation to finish line, and we put the plan in writing before we touch a cabinet.
Call (833) 630-4214 for a free estimate and design consult. We answer live, 24 hours a day, 7 days a week. Your free project estimate and design consult is a standing offer, and for projects over $10,000 you’ll get $1,000 off, with 0% financing for 18 months available to spread the cost. From the first walkthrough to the final walkthrough, we build to last, back it in writing, and make it right for 730 days if anything isn’t done right.
Written by the team at Groundwork Construction Co. of Westchester, serving Westchester.


