







Free written scope consultation - allowances, timeline, and change-order rules on paper before a single trade is scheduled
Styles & brands we work with
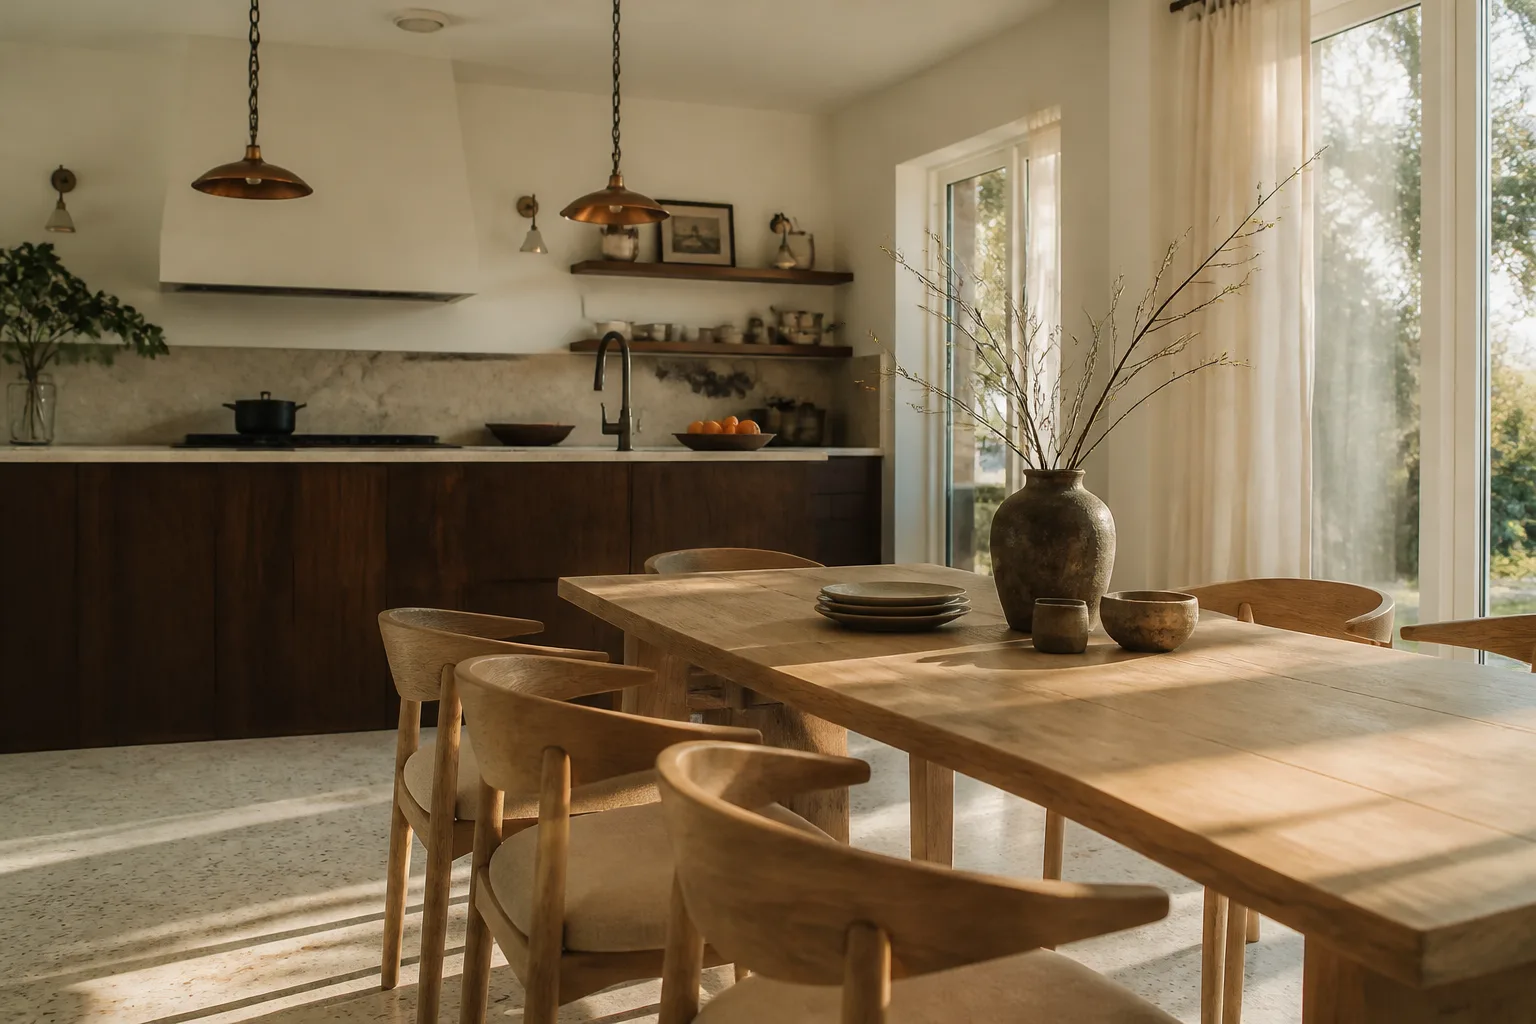
- Kitchen remodeling
- Bathroom remodeling
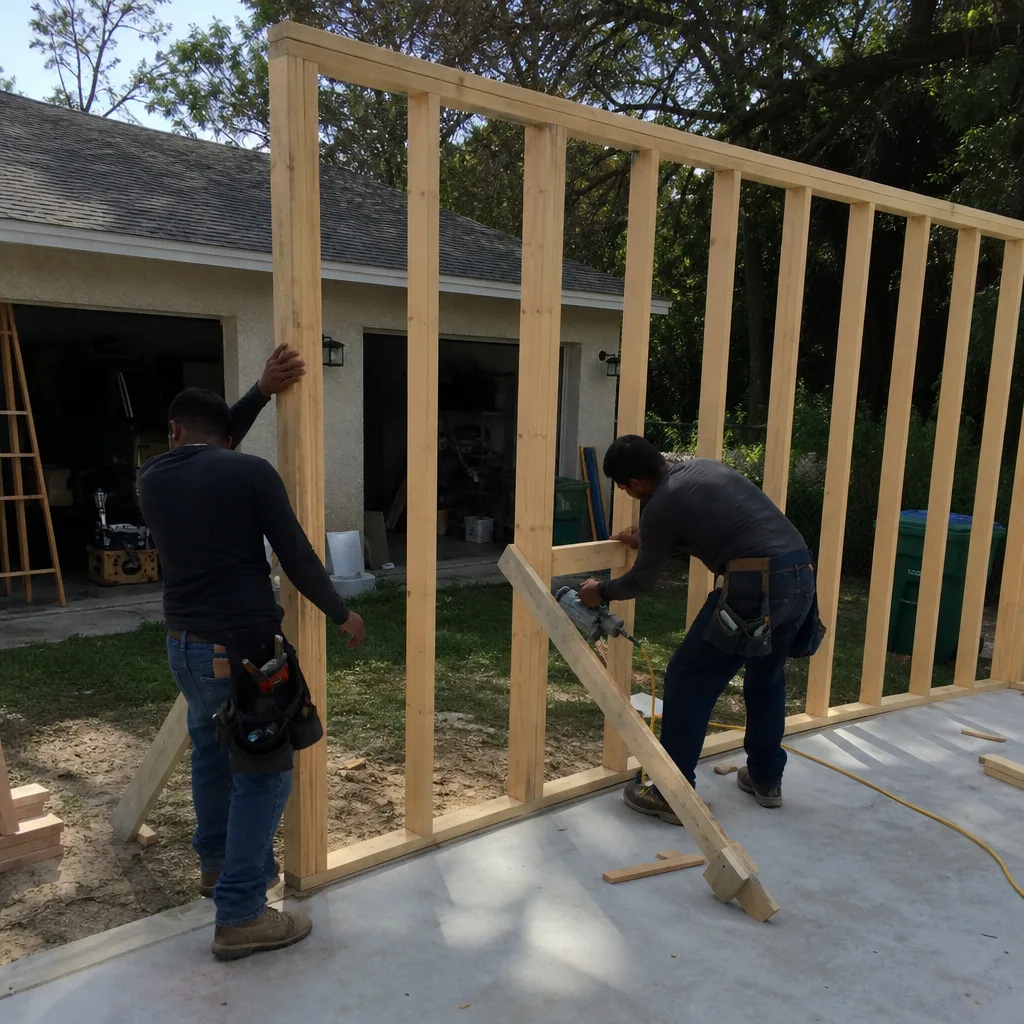
- Home additions & ADU
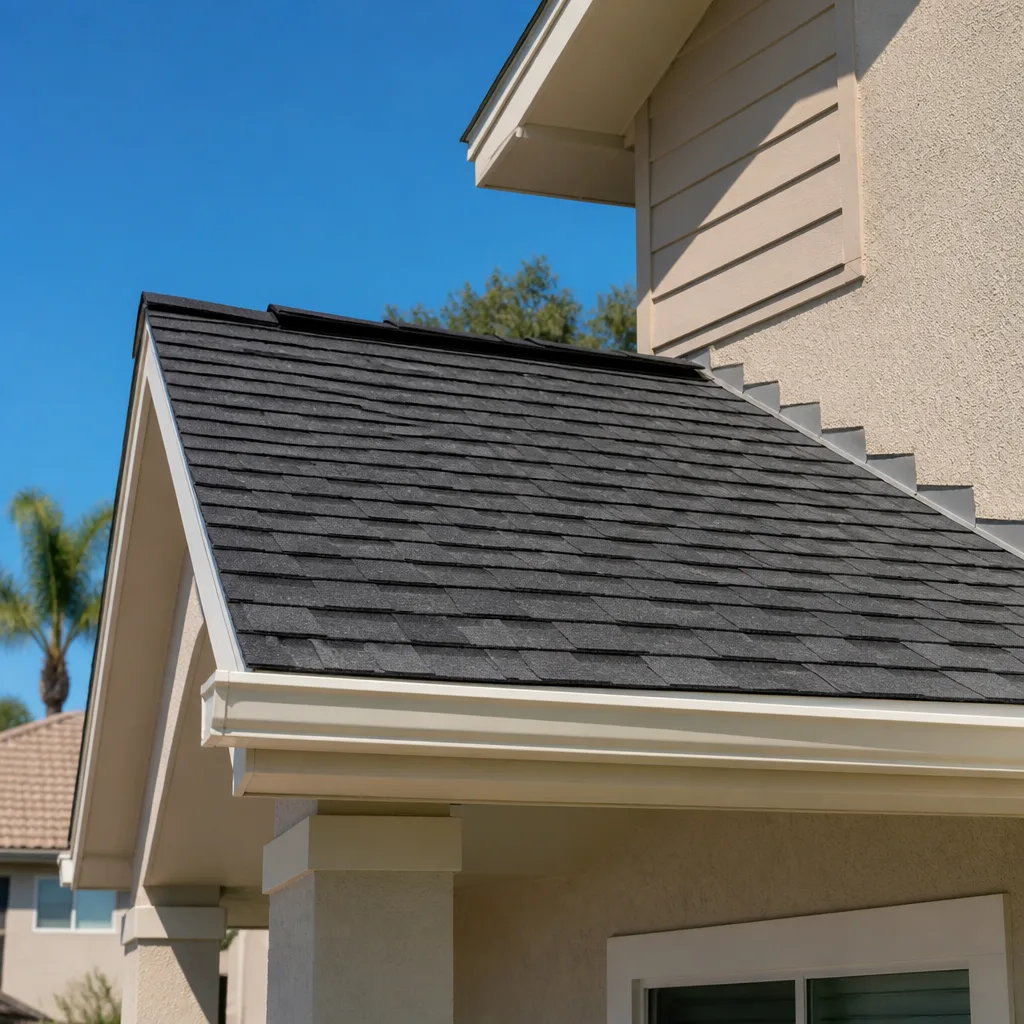
- Roofing
- Windows & doors
- Driveway & pavers
- Fence
See the difference
 Before
 After
 Before
 After
 Before
 After
ADU Design & Permitting in Westchester, FL
ADU design and permitting in Westchester, FL is the front end of building a secondary dwelling on your property: turning what you want into stamped drawings and pulling the local approvals so the build can actually start. Most projects here run through design and permitting in roughly 3 to 6 months, and the bulk of that time is spent waiting on permits, not drawing. We handle the drawings, the engineering coordination, the submittals and the inspections so the process keeps moving.
Homeowners here run into the same wall. You know you want a garage conversion, a detached casita or a rental over the carport, but the permit office is a black box, and one rejected sheet can cost you a month. We work through the Westchester and Miami-Dade County review requirements regularly, and we build our drawings to clear plan review the first or second time instead of learning on your dime. If you want the full picture of how this fits into a larger addition, see our Home Additions & ADU in Westchester page.
Here’s the important part: our work on a project like this is covered by the 730-Day Done Right Promise, which means if something we built or designed isn’t done right, we make it right. That guarantee sits behind the whole job, from the first site visit through the final inspection sign-off. And when you call (833) 630-4214, a live person picks up, day or night.
Key Takeaways
- Design plus permitting for a Westchester ADU usually takes 3 to 6 months from kickoff to permit in hand.
- You’ll need site plans, floor plans, elevation drawings, and often a survey. Engineering gets added when the site has trees, wind exposure or an accessory structure.
- Permit fees in this market usually run $1,500 to $4,500 depending on the size and location of the ADU.
- Plan review back-and-forth is the single biggest delay we see. Tight submittals are why ours move faster.
- Calls answered by a live person, 24/7. Free estimate and design consult, plus $1,000 off projects over $10,000.

When You Need ADU Design & Permitting
Most people who call us about an ADU already know they want one. What they don’t know is what the city will actually approve on their lot, and that’s where design and permitting come in. Here are the situations that bring Westchester homeowners to us most often.
- You’ve got a Miami-Dade lot with an existing garage or carport and want to convert it. Conversions move faster than new construction because the footprint already exists, but you still need drawings that show egress, ventilation and life safety for a dwelling. On many Westchester properties, the garage already sits at the rear with alley access, which makes a detached conversion a realistic option.
- You need a rental or a place for a parent. Westchester sits close to Florida International University and the Palmetto Expressway corridor, and we get plenty of homeowners who want a legal, permitted rental unit so they aren’t relying on an unpermitted structure that could get flagged later. Whether it’s a casita or an attached in-law suite, the design has to meet the code for a dwelling unit, not just a bonus room.
- A pool, a large live oak or a swale cuts through your lot and you’re not sure what’s buildable. A lot that looks plenty big can shrink fast once you account for setbacks, tree protection areas and drainage. The design phase tells you what’s actually allowed before you spend a dollar on construction.
- You got a rejection letter from the building department. We hear this a lot. The initial submittal got flagged, the homeowner doesn’t know what “deficient” means in that box, and the project stalls. We can take over an existing plan set, reconcile it with the reviewer comments and resubmit.
- You want to build a rental unit on a lot with an existing house and no room for a second driveway. The design and permitting work has to solve for parking, setbacks and access, and that takes someone who’s done it before in this jurisdiction.
- You’re planning a whole-home addition and an ADU at the same time. Combining the two under one permit set often saves time and money, and it’s easier to do the design once for both.
All of this ties back to the Home Additions & ADU work we do across the area, where the build follows the drawings.
Our ADU Design & Permitting Process
Our process is built to move from idea to permit in hand with as few surprises as possible. We’ve run it enough times in this market to know where the bottlenecks are before they happen.
- Site visit and feasibility check. We start on your property, not on a laptop. We measure the lot, note the setbacks, check for easements, and look at the existing utilities. A live oak in the front yard, an aging sewer lateral or a shallow well can change what’s worth designing. Once we understand the site, we tell you plainly what fits and what doesn’t.
- Survey and site plan. We coordinate the survey and pull the boundary and topo data we need. Your site plan is the foundation of the whole submittal, and it’s where most rejected plans had their problems. We build it to show the building envelope, setbacks, drainage and utility locations the reviewer is going to check.
- Design and drawings. Floor plans, elevations, framing details, and life-safety drawings. Our technicians have up to 12 years of experience, and they’re used to drawing units that work in real construction, not just on paper. If you want a specific exterior finish that matches the main house, we’ll work with the material palettes we know, including James Hardie and other top-tier brands we build with regularly.
- Engineering and submittal package. Miami-Dade County’s wind exposure means most ADUs need engineering for the structural design, especially detached structures. We coordinate the engineer, compile the drawings, and assemble the complete submittal: the site plan, architectural sheets, structural drawings, energy calcs and anything else the jurisdiction requires.
- Plan review and resubmittal. We submit, track the review and handle comments from the reviewers. This is where a lot of homeowner-led projects stall, because it can be slow and the issues are technical. We respond to each comment and get it back in the reviewer’s hands quickly, which is one reason our permitting wraps in 3 to 6 months instead of dragging on.
- Permit issuance and handoff to the build. Once the permit is issued, you own a stamped set that’s specific to your lot, your build and your utility layout. That plan set becomes the guide for the construction phase, so the crew knows exactly what was approved.
When the drawings are done and it’s time to build, that’s a different phase of the job. If you’ve searched home renovations and additions, you’ve probably seen the difference between a sharp plan set and a vague one. Our process starts sharp.

ADU Design & Permitting Pricing in Westchester
Here’s the range we’d expect for a Westchester ADU from design through permit issuance, so you can budget without getting a surprise quote.
| Line item | Typical range | What moves the number |
|---|---|---|
| Site survey | $600 – $1,500 | Lot size, corner lots, anything with a drainage story to untangle |
| Architectural drawings (garage conversion or attached suite) | $2,500 – $6,000 | Square footage, how much needs to be redrawn versus reused |
| Structural engineering | $900 – $2,800 | Detached structures, wind exposure, spans, foundation design |
| Permit fees (Miami-Dade) | $1,500 – $4,500 | Square footage, valuation, plumbing and electrical scope |
| Design + permitting package | $4,500 – $11,000 | Conversion versus new construction, how many resubmittals |
Every one of those line items gets spelled out on paper before work starts, which is the whole point of no-hassle upfront pricing: the number you see is the number you pay. There’s no hourly creep and no surprise line at the end.
What pushes cost up
- Detached construction versus conversion. A detached casita needs its own foundation, roof and utility runs, and the drawings reflect that. A garage conversion is usually cheaper to design but can run into trouble with egress and ventilation that take time to work out.
- Lot constraints. Trees, easements, swales and narrow lots all mean more coordination. A Westchester lot that looks straightforward on a survey can need a tree protection plan or a drainage report once the design starts.
- Utility scope. An ADU with its own kitchen and bathroom means extending water, sewer and electrical, and that work has to be evaluated and drawn. That’s where the plan set grows.
- Resubmittals. If a plan comes back rejected twice, the third try doesn’t cost the same as the first. Our goal is short review, not multiple rounds, and that’s why we spend the extra hours upfront.
Ways to keep it manageable
If the design and permit work is going to happen alongside the build, we can wrap the whole project under a single contract and rate. Our standing offers help too: a free project estimate and design consult, $1,000 off projects over $10,000, and 0% financing for 18 months. That’s why we say upfront pricing, no surprises, and we mean it across the whole job.
If you’re curious what the whole addition costs versus just the design and permit, the Home Additions & ADU page on this site breaks down total project cost ranges. Just the design and permit piece is usually the smaller slice, so it’s worth knowing both before you commit.
What you’ll need to submit in Westchester
Every jurisdiction has a list. Westchester’s sits inside Miami-Dade County’s review process, and the list below covers what a typical submittal needs. Our team has drawn enough of these to know what a reviewer will ask for before they ask.
- A current survey of the property showing boundaries, easements, and existing structures
- A site plan showing the ADU footprint, setbacks, parking and any tree protection zones
- Floor plans for each unit, with dimensions, room labels and square footage
- Elevations that match the main house, if the ADU is attached
- Cross-sections and framing details
- Structural calculations signed and sealed by a Florida-licensed engineer
- Energy code compliance calculations
- Life-safety details for egress, smoke alarms and carbon monoxide protection
- Utility connection details for water, sewer and electrical
- If you’re on a septic system or well, private treatment design and updates
Every one of those is a live item under county review. The short version is that design and permit work is where a lot of ADU projects die, and it doesn’t have to. We check each of these before the package goes out.
Frequently asked questions about ADU design and permitting in Westchester
Do I need a permit to build an ADU in Westchester?
Yes. Miami-Dade County requires a permit for any new dwelling unit, and for converting existing space into a legal unit. That includes both new construction and converting a garage into a full apartment. Building without a permit is one of the fastest ways to lose the value of the work, because the county can require removal or retroactive permitting. We pull the permits as part of the service, so you’re not handling that part alone. Call (833) 630-4214 for a free estimate on the design and permit portion.
How long does ADU permitting take in Westchester?
Most of our Westchester ADU projects go from kickoff to permit in hand in 3 to 6 months. The wait is usually the review itself, not our drawings, and plan review timelines in Miami-Dade shift through the year. A clean submittal that answers the reviewer’s concerns in round one is the single biggest factor. Projects that switch designers mid-stream or submit incomplete packages take longer. Call (833) 630-4214 and we’ll walk through the current timeline for your lot.
Can you design an ADU that matches my existing house?
Yes, and it’s worth doing. Match the existing roof pitch, siding and window style, or at least carry the same palette so the unit reads as part of the property rather than an afterthought. Our technicians have up to 12 years of experience, and they can work from photos and measurements of your existing house to keep the ADU consistent. If you want a specific siding or window product, we’ll specify brand partners like James Hardie or Andersen in the drawings. That way the build matches what you chose. Call (833) 630-4214 for a free design consult.
What’s the difference between a garage conversion and a detached ADU?
A garage conversion reuses a structure you already have, so it costs less to design and usually permits faster. A detached ADU needs its own foundation, roof, utilities and engineering, and it takes longer in design and review. Which one makes sense depends on your lot, your budget and how much separate space you want. Some of the lots in Westchester work fine for detached units, and some are simply too tight. We’ll tell you which on the site visit. Call (833) 630-4214 to get the question answered for your property.
Can I do the design myself and just have you pull the permits?
Sometimes, but it usually backfires. A homeowner-drawn plan often misses the structural calcs, energy compliance and life-safety details the reviewer expects, and the resubmittals eat any savings. We’d rather catch it in the drawings than in the review. If you have an existing plan set you’re proud of, send it over and we’ll tell you honestly what needs work before we submit. Call (833) 630-4214 and we’ll take a look.
How ADU design and permitting interacts with the build
Something a lot of homeowners don’t realize: the plan set isn’t finished when you get the permit. It becomes the construction document, and the crew builds to it. A design that skips a beam detail or a utility connection means the crew either stops and asks for a change order, or builds something that fails inspection. That’s a costly way to learn the point of doing design properly the first time.
We build designed ADUs through the Home Additions & ADU in Westchester work, and our crew and the design team talk to each other. That’s not always the case in this market. When the person who draws the plan knows the crew who builds it, the plan is more likely to be one that works on site.
And because the design and building phases are covered by the 730-Day Done Right Promise, if something the drawings specified doesn’t hold up, we make it right. If a permit-related correction has to happen after construction, we handle it as part of the guarantee, not as a new invoice.
What sets us apart on ADU design and permitting in Westchester
We hear the same thing from homeowners who’ve tried other routes: they got a quote and then the plan never materialized, or the permit never got pulled, or the design team and the contractor didn’t talk. Our process is set up so that can’t happen.
- A single accountable team. From the site visit through permit issue and build, the same team handles the design and construction. Calls get answered by a live person, 24/7, so you’re never waiting until Monday for a status update.
- Documented pricing. Every line item is priced and agreed before work starts. No-hassle upfront pricing is our practice, not a slogan.
- Guaranteed workmanship. Every project is covered by the 730-Day Done Right Promise. If it’s not done right, we make it right.
- Background-checked, uniformed technicians. Our technicians are background-checked and arrive in uniform. You know who’s on your property, and they know the ADU and addition work inside out, with up to 12 years of experience behind them.
- Live-person 24/7 support. Whether you’re worried about a plan review delay or you need to make a change, you can reach us any time, any day.
- Standing offers that help. A free project estimate and design consult, $1,000 off projects over $10,000, and 0% financing for 18 months.
If you’re looking for a Westchester contractor who treats the design and permitting phase as seriously as the build, we’re worth a call. Projects get underway faster when the plan set is right from day one.
ADU design and permitting in the neighborhoods we serve
Westchester covers a lot of ground. From the streets near Tropical Park to the blocks around Palmetto High and the corner neighborhoods near the Palmetto Expressway, the lots vary more than you’d think. A corner lot near Southwest 120th Street might have room for a detached unit, while a mid-block lot closer to Coral Way may be better suited to a garage conversion. We’ve worked similar lots all over the area, and we’ll tell you what’s realistic for yours.
If you’re on the edge of Westchester and want to see how this fits a nearby neighborhood, the same service is available in nearby cities. We handle ADU design and permitting in Beverly Hills, Brownsville, Coral Terrace, Flagami, Glenvar Heights, Kendale Lakes, Olympia Heights, South Miami, South Miami Heights, Sweetwater and University Park. If you’re not sure which one covers your address, call and we’ll tell you.
Ready to start your ADU design and permitting project in Westchester?
Give us a call at (833) 630-4214 for a free estimate and design consult. A live person answers, day or night. We’ll talk through your property, what fits the lot, and what the design and permitting phase will cost before you commit to anything. The 730-Day Done Right Promise means the design work and the final build are both covered, and every project starts with a number on paper, not a surprise at the end.
Written by the team at Groundwork Construction Co. of Westchester, serving Westchester.


