

Free written scope consultation - allowances, timeline, and change-order rules on paper before a single trade is scheduled
ADU Design & Permitting in Olympia Heights, FL
ADU design and permitting in Olympia Heights runs $45,000 – $130,000 depending on whether you’re converting existing space or building new, and the design-and-permit phase alone typically takes 10 to 16 weeks before a shovel hits the ground. The reason it takes that long here isn’t the drafting. It’s Miami-Dade’s review cycle and the Florida Product Approval paperwork that has to be attached to every window, door, shutter, and roofing fastener before the county will stamp the set. Call (833) 630-4214 and we’ll walk you through what your lot allows before you spend a dollar on drawings.
How ADU Design & Permitting moves from first sketch to issued permit

Most homeowners assume the hard part is the plan. In Olympia Heights, the hard part is everything that happens after the plan looks finished. Here’s the sequence we actually run.
Stage 1: Feasibility and lot survey (days 1 – 10)
We start by pulling your parcel record and confirming what your lot can legally hold. Setbacks, lot coverage, and impervious surface limits matter more than square footage. Because Olympia Heights is unincorporated Miami-Dade, there’s no city zoning counter to call; the answer comes from county records and a boundary survey if one isn’t on file. You decide here whether you’re converting, attaching, or building detached. That single choice changes everything downstream.
Stage 2: Schematic design and your decision points (days 11 – 30)
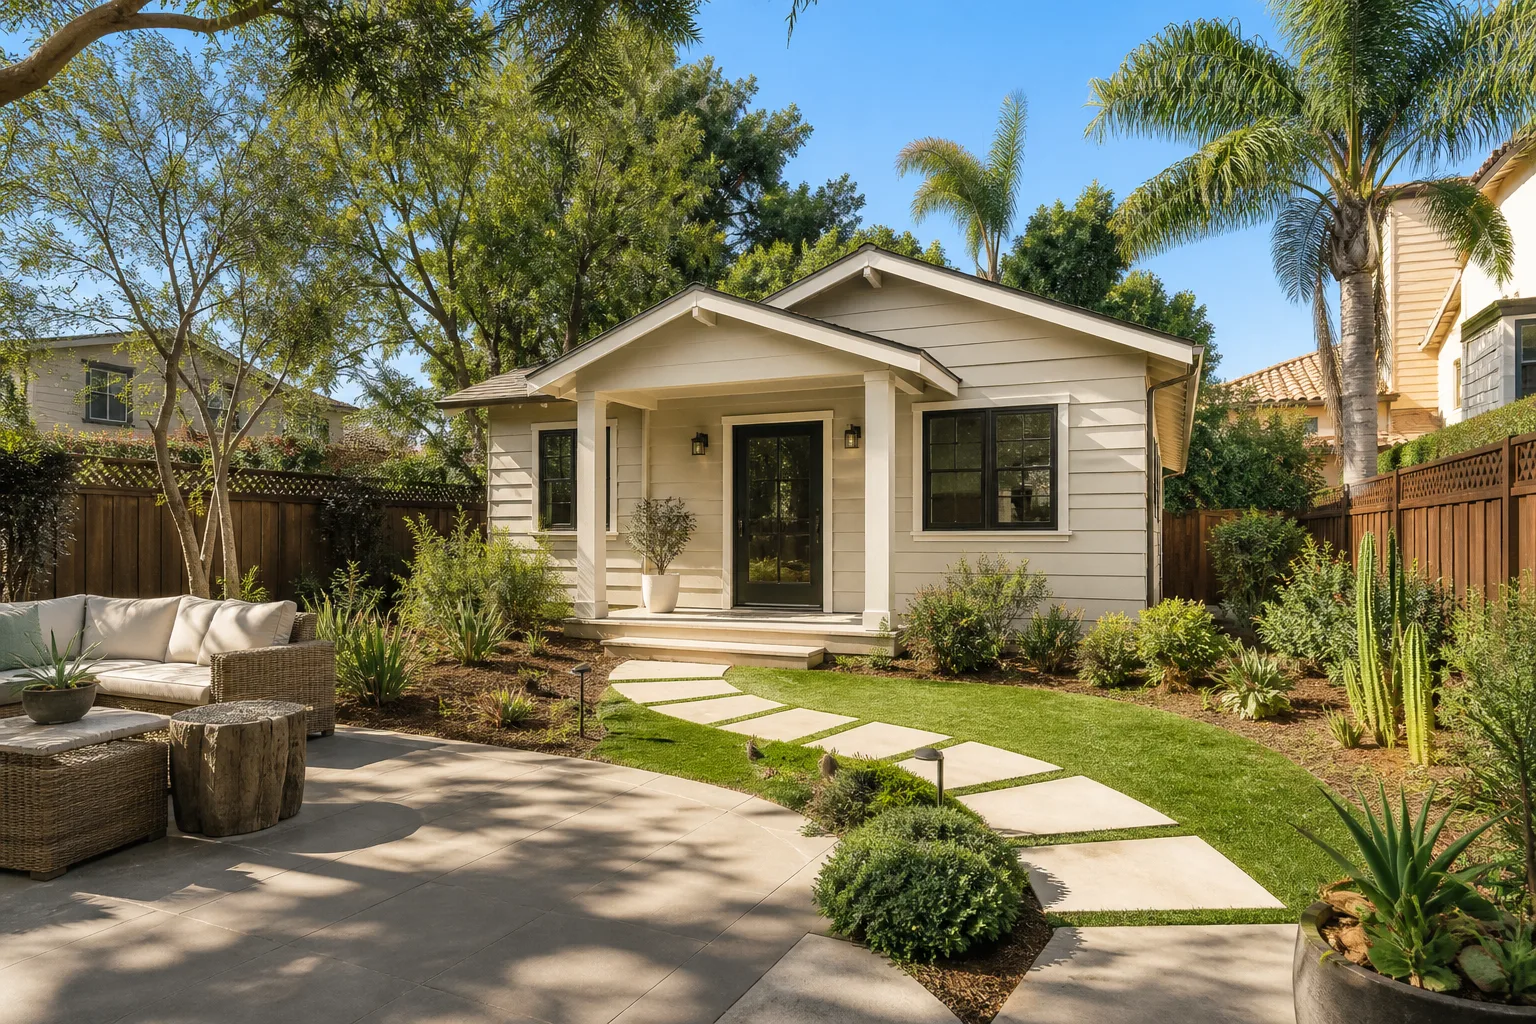
Our designer produces floor plans, elevations, and a site plan showing the structure on your actual lot. This is where you pick the configuration that fits your budget: one bedroom or two, full kitchen or kitchenette, separate entrance placement. You’ll also decide on impact glazing versus shutters at this stage, because that choice has to be drawn correctly the first time. Most Olympia Heights schemes land between 500 and 850 square feet.
Stage 3: Permit set assembly (days 31 – 55)
This is the stage nobody warns you about. We assemble the full construction document set, and every component that holds the building envelope together needs a Florida Product Approval number or a Miami-Dade Notice of Acceptance attached. Windows, doors, roof-to-wall ties, roofing underlayment, even fasteners. Miss one approval number and the reviewer kicks the set back, which costs you three to four weeks. We’ve learned to build the NOA binder before the first submittal, not after the first rejection.
Stage 4: Submittal and plan review (days 56 – 100)
Plans go to Miami-Dade County’s Building Department. Standard review runs several weeks; resubmittals restart part of that clock. We track the review status and respond to comments directly rather than routing them back to you. If a zoning or structural comment needs a design revision, you approve the change, we redraw, and it goes back in. Homeowners sign off on any change that affects the budget before we resubmit.
Stage 5: Permit issuance and contractor coordination (days 100 – 120)
Once issued, you hold a permit set that covers structure, electrical, plumbing, mechanical, and hurricane hardening. If the ADU is one piece of a wider property plan, this is where the schedule ties into a full Home Additions & ADU in Olympia Heights scope so trades aren’t tripping over each other. You leave this stage with a stamped plan set and a clear construction sequence.
Styles & brands we work with
- Kitchen remodeling
- Bathroom remodeling
- Home additions & ADU
- Roofing
- Windows & doors
- Driveway & pavers
- Fence
The design and spec choices you’ll actually make
Most of the cost swing comes from four or five decisions, not from the hundred small ones. These are the ones that matter.
- Conversion versus new construction. A garage or interior conversion is the lowest-friction path because the slab and roof already exist. Detached construction gives you a better rental layout but adds foundation, roofing, and utility trenching, which is why detached builds push toward the top of the $45,000 – $130,000 band.
- Impact glazing versus shutters. Impact windows and doors cost more upfront and simplify compliance for the life of the building. Shutters are cheaper at permit time but require a product approval for every opening and put labor on you before every storm.
- Roof-to-wall tie upgrades. Not optional in the High-Velocity Hurricane Zone. Your existing roof structure has to accept the new tie-downs, and on a 1960s concrete-block home that sometimes means minor structural reinforcing before the new roof goes on.
- Kitchenette versus full kitchen. A full kitchen triggers separate electrical and plumbing layouts and a larger mechanical load. A kitchenette keeps the plan smaller and cheaper to permit, but limits rental appeal.
- Stucco and block versus frame. Block-and-stucco matches the surrounding housing stock and handles the salt air and humidity better over decades. Frame construction is faster and cheaper but needs more weather detailing in this climate.
- Roofing underlayment and tile. If the ADU is detached, barrel tile or a flat built-up roof both work. What matters is Miami-Dade approval on the underlayment and fasteners, and we spec approved assemblies rather than whatever a supplier has in stock.
What ADU design and permitting costs in Olympia Heights, FL

Design and permitting fees for an Olympia Heights ADU commonly run $6,000 – $18,000 of the total $45,000 – $130,000 project range. The rest is construction. Here’s how the variables split.
- Design and drafting: $2,500 – $6,000 depending on complexity and whether a structural engineer is required.
- Survey and site plan: $600 – $1,800, higher if no boundary survey exists.
- Miami-Dade permit fees: scale with valuation and typically land in the low-to-mid thousands for a 600-square-foot unit.
- Product approval documentation: $0 if your plans are drawn to approved products from day one, thousands in resubmittal and delay if they aren’t.
Four things push a job toward the low end: converting existing space, keeping plumbing in one wall, using approved impact products already in standard spec, and a clean survey. Four push it high: detached construction, relocating a kitchen or bath, a non-conforming setback that needs a variance, and any structural retrofit to accept tie-downs.
A written, line-item estimate from us covers design, engineering, survey coordination, permit fees, and submittal. It does not cover impact fees charged separately by the county, HOA review costs if your subdivision has one, or construction. Upfront pricing, no surprises. When the number is in writing before you sign, the permit phase doesn’t become a change-order conversation later.
See the difference
 Before
 After
 Before
 After
 Before
 After
What Olympia Heights homes specifically do to this job
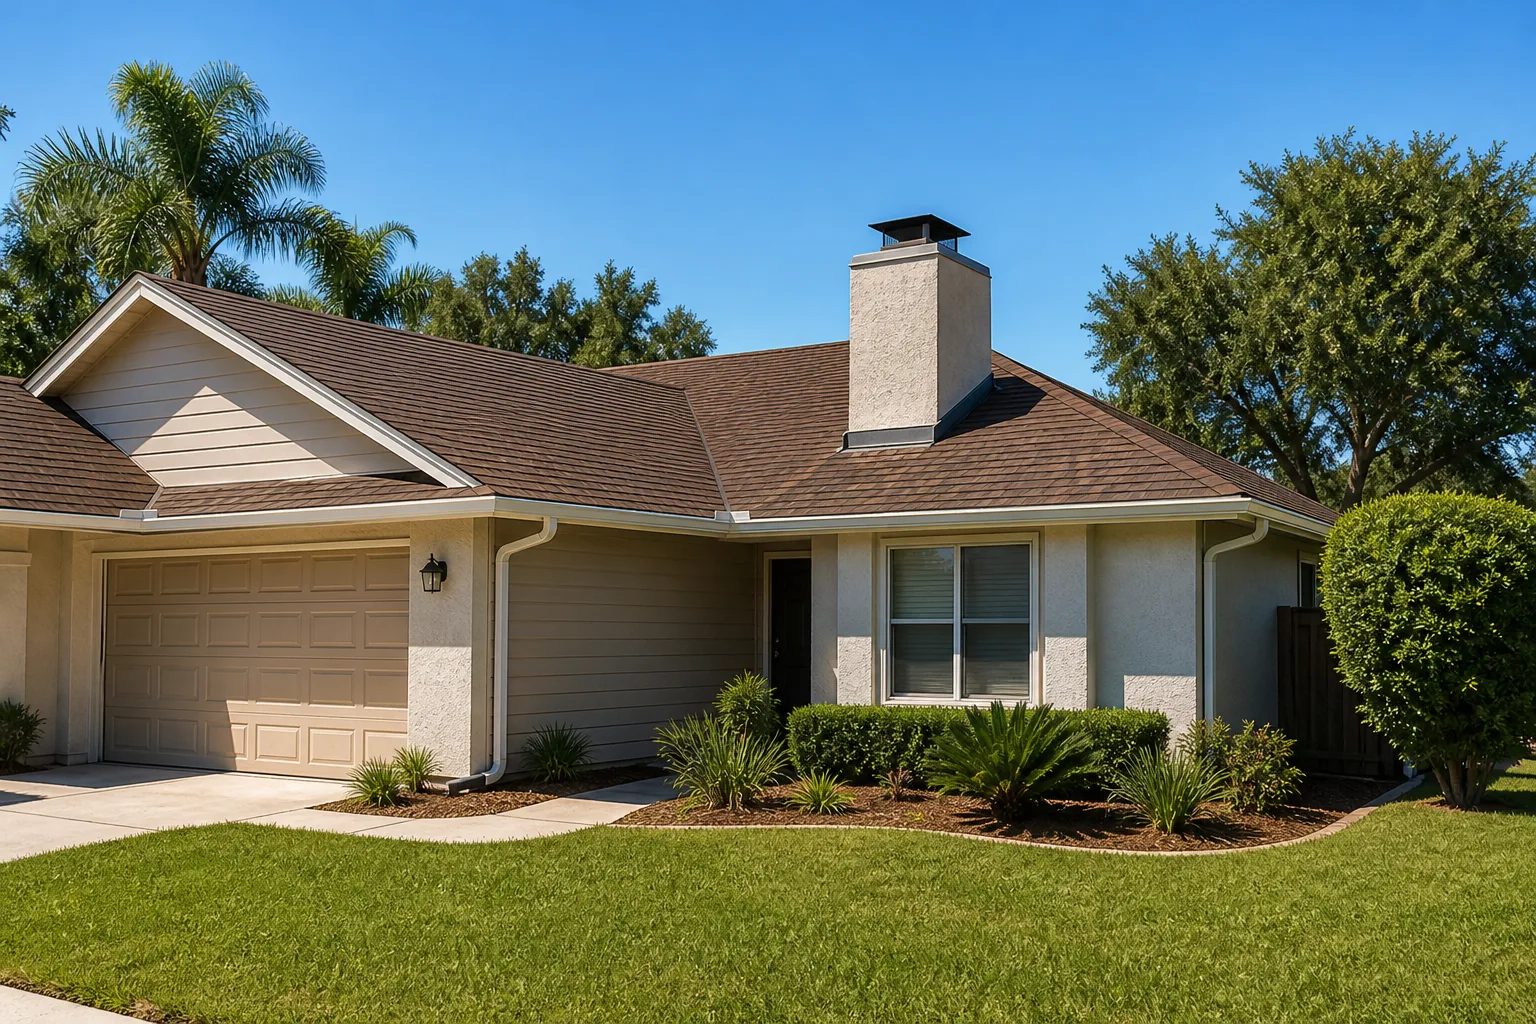
Olympia Heights is a built-out, post-war suburb where almost nothing gets built from scratch. The work here is permitted additions, lot-line reconfigurations, and hurricane-hardening retrofits on 1950s to 1970s concrete-block homes with barrel-tile or flat built-up roofs, carports, and small lots. That history matters for ADU design because many of these properties were expanded piecemeal over the decades. We routinely tie new block-and-stucco work into old slab-on-grade footings and reconcile non-conforming setbacks that have existed so long nobody remembers the original variance. A designer who’s never pulled a permit in the 33165 ZIP writes a beautiful plan that dies at zoning review. Ours don’t.
The other local reality is the paperwork. Olympia Heights is unincorporated, so permits go through Miami-Dade County’s Building Department rather than a municipal office. County inspectors are strict about Florida Product Approval numbers on every window, shutter, and roofing fastener, and the High-Velocity Hurricane Zone rules sit on top of that. Jobs that would sail through in a neighboring incorporated city stall here over a missing NOA sheet. We build the approval binder before we submit. And the climate drives the spec too: salt-laden air off Biscayne Bay, heavy summer rain, and mold pressure all argue for drainage details and moisture-resistant assemblies that a plan borrowed from an inland template won’t have.
Serving Olympia Heights, FL – Our Local Coverage Area
We serve Olympia Heights and nearby communities. Use the map below to see the area we cover. If you’re nearby, we can almost certainly help.
Frequently asked: ADU Design & Permitting in Olympia Heights
Plan from first feasibility call to issued permit takes 10 to 16 weeks in Olympia Heights, with design at the front and Miami-Dade plan review at the back. Resubmittals add three to four weeks each, which is why we front-load product approvals. Call (833) 630-4214 for a realistic timeline on your lot.
Yes. Every ADU in unincorporated Miami-Dade requires a building permit covering structure, electrical, plumbing, mechanical, and hurricane hardening. There’s no small-project exemption that covers habitable space. We handle the submittal and the inspections for you; call (833) 630-4214 and we’ll confirm what your parcel needs.
Often yes, if you’re converting existing space and keeping fixtures against existing walls. Conversions that leave the plumbing in place typically land nearer $45,000 – $70,000. Relocating a kitchen or adding a full bath in a detached build is where the range climbs. Call (833) 630-4214 and we’ll price both paths.
Design, engineering, survey coordination, and permit fees for an Olympia Heights ADU usually fall between $6,000 and $18,000 of the overall $45,000 – $130,000 project cost. Detached builds and variance requests push toward the high end. Call (833) 630-4214 for a written line-item estimate.
Every ADU project we build is covered by our 730-Day Done Right Promise: if it isn’t done right, we make it right. That’s backed by our experience in this market and background-checked, uniformed technicians on site. Call (833) 630-4214 with questions on the permit set.
Get your ADU design and permitting estimate
If you’re planning an ADU in Olympia Heights and want a straight answer on what your lot allows and what the permit phase will cost, call (833) 630-4214. A live person answers, any hour. We’ll schedule a free on-site estimate, review your parcel and setbacks, and hand you a written line-item scope covering design, engineering, and permitting before you commit to anything. Estimates are free, and the number in the estimate is the number you pay.
Written by the team at Groundwork Construction Co.