
Free written scope consultation - allowances, timeline, and change-order rules on paper before a single trade is scheduled
ADU Design & Permitting in Sunset: What the Job Really Takes
ADU design and permitting in Sunset typically runs $45,000 – $130,000 for a full design-through-permit package tied to a buildable detached or attached unit, with county review adding 8 – 14 weeks before the first inspection. The work is two jobs in one: architectural drawings that satisfy Miami-Dade County, and a permit set that meets High-Velocity Hurricane Zone product approval on every opening. Call (833) 630-4214 to start with a free on-site estimate.
How We Move an ADU From Sketch to Approved Permit

No two properties in Sunset run the same, but the sequence is consistent. Here’s what actually happens, stage by stage, and when you’ll need to make a decision.
Stage 1: Site visit and feasibility (day 1 – 3)
We walk the lot, check setbacks and lot coverage against Miami-Dade rules, and confirm where utilities enter. You decide whether the unit is detached, attached, or carved from existing space. If the building envelope is tight, that decision gets made in this visit, not later.
Stage 2: Concept and schematic design (week 1 – 3)
We produce a footprint, floor plan, and elevation set so you can price the build before anyone draws construction documents. You choose unit size (a studio-versus-one-bedroom call is the biggest cost lever here), roofline, and how the structure ties to the main house. This is where most of the budget gets set.
Stage 3: Construction documents (week 3 – 7)
Full architectural, structural, and MEP drawings get assembled for permit submission. Every window, door, and roofing product in the set has to carry a Miami-Dade NOA number. You confirm finish tiers and appliance packages now, because the permit set locks them in.
Stage 4: County submittal and review (week 7 – 20)
Plans go to Miami-Dade County’s building department, not a municipal office, and come back with comments. We respond, revise, and resubmit as needed. Expect at least one round. Fast-track review is available in some cases but adds cost. You’re waiting here, not deciding.
Stage 5: Permit issuance and pre-construction (week 20+)
Permit issued, inspections scheduled, and the build sequence locked. You sign off on the final scope and the fixed price before any ground breaks. Nothing about the design or spec changes after this point without a written change order.
Styles & brands we work with
- Kitchen remodeling
- Bathroom remodeling
- Home additions & ADU
- Roofing
- Windows & doors
- Driveway & pavers
- Fence
The Design Choices You’ll Actually Make
The decisions are fewer than most homeowners expect, and each one moves the budget. Here’s the honest trade-off on each.
- Detached versus attached. Detached buys privacy and resale flexibility but needs its own foundation, roof, and utility trench. Attached is cheaper by $20,000 – $40,000 but shares structure and can limit layout.
- Unit size. A studio at roughly 400 square feet versus a one-bedroom near 600 is the single largest cost jump, typically $15,000 – $25,000 when you factor in plumbing and electrical rough-in.
- Roofing material. Standing-seam metal ties into the main roof cleanly and lasts decades; a shingle tie-in is lower upfront but needs a matching NOA and a shorter service life. Metal runs $15,000 – $40,000 on a full re-roof, and the ADU roof portion scales from there.
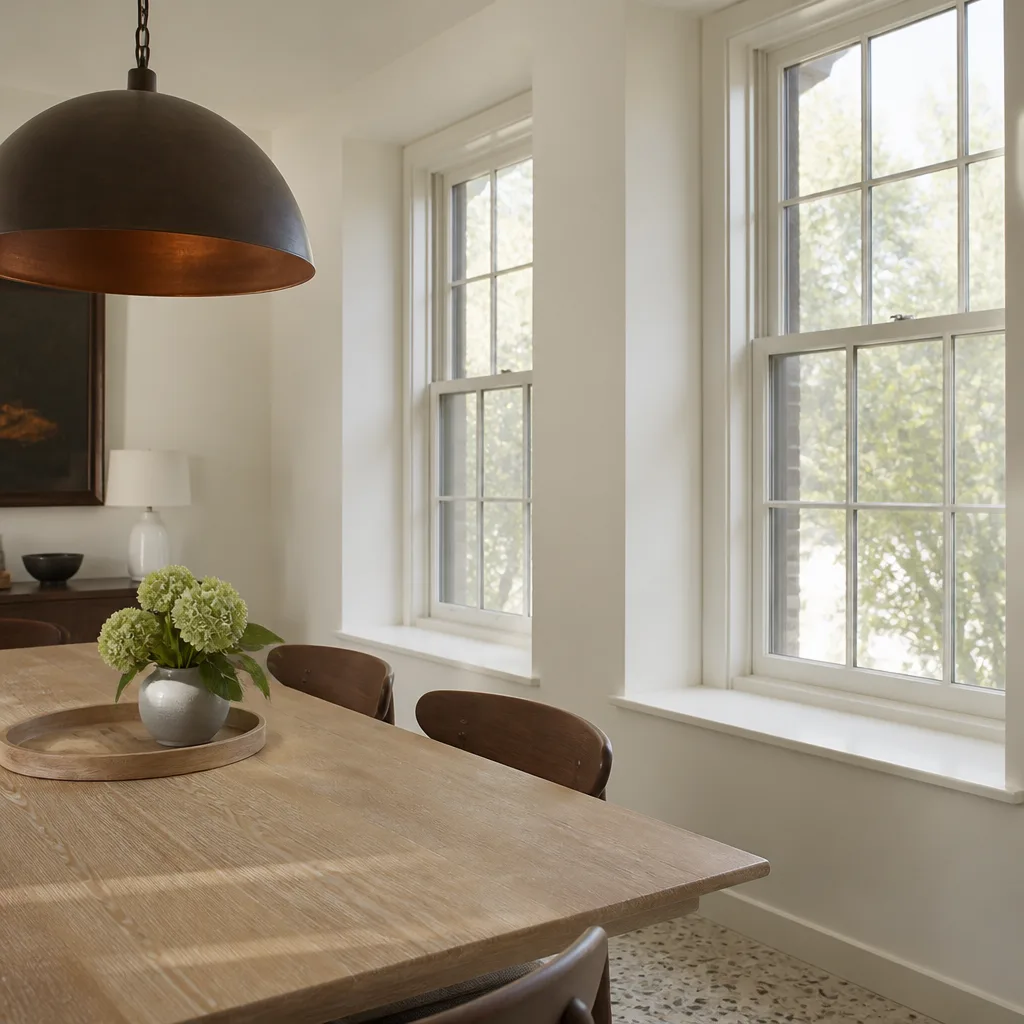
- Impact windows versus shutters. Impact glass carries the NOA and needs no deployment before a storm, which matters in a county that inspects for it. Shutters pass code but require every-opening deployment and add inspection steps.
- Flooring and finishes. Porcelain tile holds up to humidity and sand; luxury vinyl is cheaper and faster; hardwood fights the South Florida moisture and needs a higher grade to survive.
- Utility routing. A new trench is straightforward; tying into an existing undersized panel or a slow drain line means the design absorbs an electrical or plumbing upgrade you didn’t plan for.
What ADU Design & Permitting Costs in Sunset, FL

The lead range for ADU design and permitting in Sunset is $45,000 – $130,000, and that spread reflects the design-and-permit scope tied to a buildable unit, not a finished shell. A garage conversion sits at $30,000 – $80,000. A full detached ADU construction runs $90,000 – $220,000, and design plus permitting is the front slice of that number.
What pushes a job to the high end:
- Unit size and configuration. Bigger footprint and more plumbing fixtures mean larger structural and MEP drawings.
- Existing conditions. A 1960s ranch with an undersized panel or a failing septic line forces upgrade work into the permitted scope.
- Relocating plumbing, electrical, or structure. Moving a load-bearing wall or rerouting a drain line adds engineering and inspection phases.
- Material grade. Impact glass, metal roofing, and premium finishes mean drawn details and approved product submittals.
- Permit scope and reviewer comments. Multi-round county review adds professional hours and calendar time.
A written, line-item estimate from us covers: architectural drawings, structural and MEP sheets, product NOA documentation, permit submission, comment response, and pre-construction scope sign-off. What it typically doesn’t cover: county permit fees themselves, any utility connection charges, and construction build cost unless you’re contracting the full project. The number you see is the number you pay on our scope, and most ADU design and permitting jobs are done in a single site visit to scope. Call (833) 630-4214 for an exact quote, and estimates are free.
See the difference
 Before
 After
 Before
 After
 Before
 After
What Sunset Homes Specifically Do to This Job
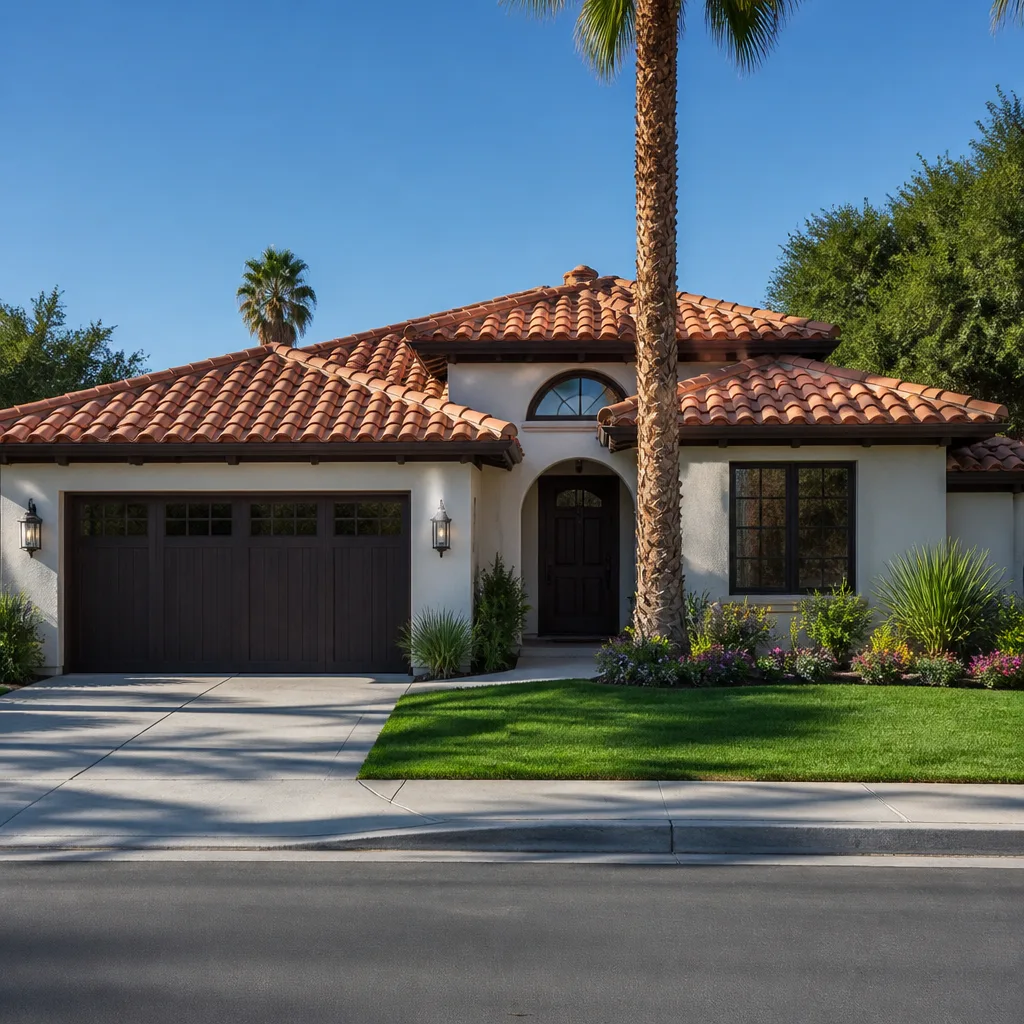
Sunset is a census-designated slice of unincorporated Miami-Dade west of Pinecrest and east of the Turnpike, which means nearly all construction runs through Miami-Dade County’s permitting and inspection system rather than a city hall. That’s the biggest thing an out-of-area designer misses: there’s no municipal counter to walk into, and county submittals carry their own pace. In the 33173 ZIP, most of what we see gets built on 1960s – 1990s single-family ranch lots with generous space for a detached unit, plus newer two-story rebuilds where an attached or interior conversion makes more sense than a freestanding structure. The climate drives the rest. Subtropical heat, salt-laden air from nearby Biscayne Bay, and a June – November hurricane season make wind-load ratings, impact glass, and roof tie-downs non-negotiable. Under the Florida Building Code’s High-Velocity Hurricane Zone rules, every exterior opening and roofing product installed in Sunset needs a Miami-Dade NOA product approval, and county inspectors catch missing approvals in the submittal every time. The ADU design has to carry that from the first drawing set, not bolt it on after. Our home additions & adu service covers this territory directly, and you can see the wider Home Additions & ADU in Sunset scope if your project is part of a larger plan.
Serving Sunset, FL – Our Local Coverage Area
We serve Sunset and nearby communities. Use the map below to see the area we cover. If you’re nearby, we can almost certainly help.
Frequently Asked – ADU Design & Permitting in Sunset

Expect 20 – 24 weeks from first site visit to issued permit, with Miami-Dade County review accounting for the longest stretch. Feasibility and schematic take about 3 weeks, construction documents about 4 weeks, and county review 8 – 14 weeks with at least one comment cycle. A garage conversion to ADU can move faster because the structure and utility stubs already exist. Call (833) 630-4214 for a timeline drawn to your property.
Yes, every ADU in Sunset needs a Miami-Dade County building permit, and unpermitted work becomes a resale and insurance problem. Permitting runs through the county, not a city office, and the plans must document High-Velocity Hurricane Zone product approval on openings and roof. We prepare and submit the permit set so the review starts clean. Call (833) 630-4214 to talk through your scope.
Often yes, and it’s the cheaper and faster path. A layout that keeps the wet wall, reuses an existing slab, and avoids load-bearing wall movement cuts structural engineering and shaves weeks off the review. The compromise lands in the layout: you’re working within the existing footprint rather than designing from a blank page. Our technician team will tell you honestly which way your lot supports. Call (833) 630-4214 for a free site visit.
The design-and-permit scope for a Sunset ADU typically runs $45,000 – $130,000, tied to unit size, existing condition, and permit complexity. That figure does not include county permit fees or the construction build itself, which is priced separately. A garage conversion runs $30,000 – $80,000, and a detached build runs $90,000 – $220,000 end to end. Call (833) 630-4214 for an exact quote, and estimates are free.
Every ADU design and permitting project we manage is covered by our 730-Day Done Right Promise: if it’s not done right, we make it right. That guarantee runs two full years after completion, which is well past the point where design and permit errors usually surface. Our technicians have up to 12 years of experience and work from background-checked, uniformed crews. Call (833) 630-4214 and we’ll walk you through what’s covered in writing.
Get Your Free ADU Design & Permitting Estimate in Sunset
We’ll come out to your Sunset property, check setbacks and utility routing, and put together a written, line-item estimate for the design and permitting scope, with the county review timeline laid out in plain terms. Calls are answered by a live person 24/7, so you’re not waiting for a callback. Call (833) 630-4214 to schedule your free estimate. If you’re planning the hardscape that surrounds the unit, homeowners often pair this with Paver Driveways in Sunset or a Chain Link Fence in Sunset, and you can see the rest of our Home Additions & ADU work across the region or check what we do throughout Sunset.
Written by the team at Groundwork Construction Co.