Free written scope consultation - allowances, timeline, and change-order rules on paper before a single trade is scheduled
Garage Conversion ADU in Fountainebleau, FL: What It Takes and What It Costs
A garage conversion ADU in Fountainebleau runs $45,000 – $130,000 and typically takes 4 – 7 months from signed contract to final inspection. The job turns an existing attached garage into a legal, separate living space with its own kitchen, bath, sleeping area and meter, and the wind-code details on the door, tie-beams and roof-to-wall connections drive more of the budget here than finishes do. Call (833) 630-4214 to schedule a free on-site estimate and we’ll walk your garage with a tape and a wind-rating checklist.
How Our Garage Conversion ADU Process Runs in Fountainebleau
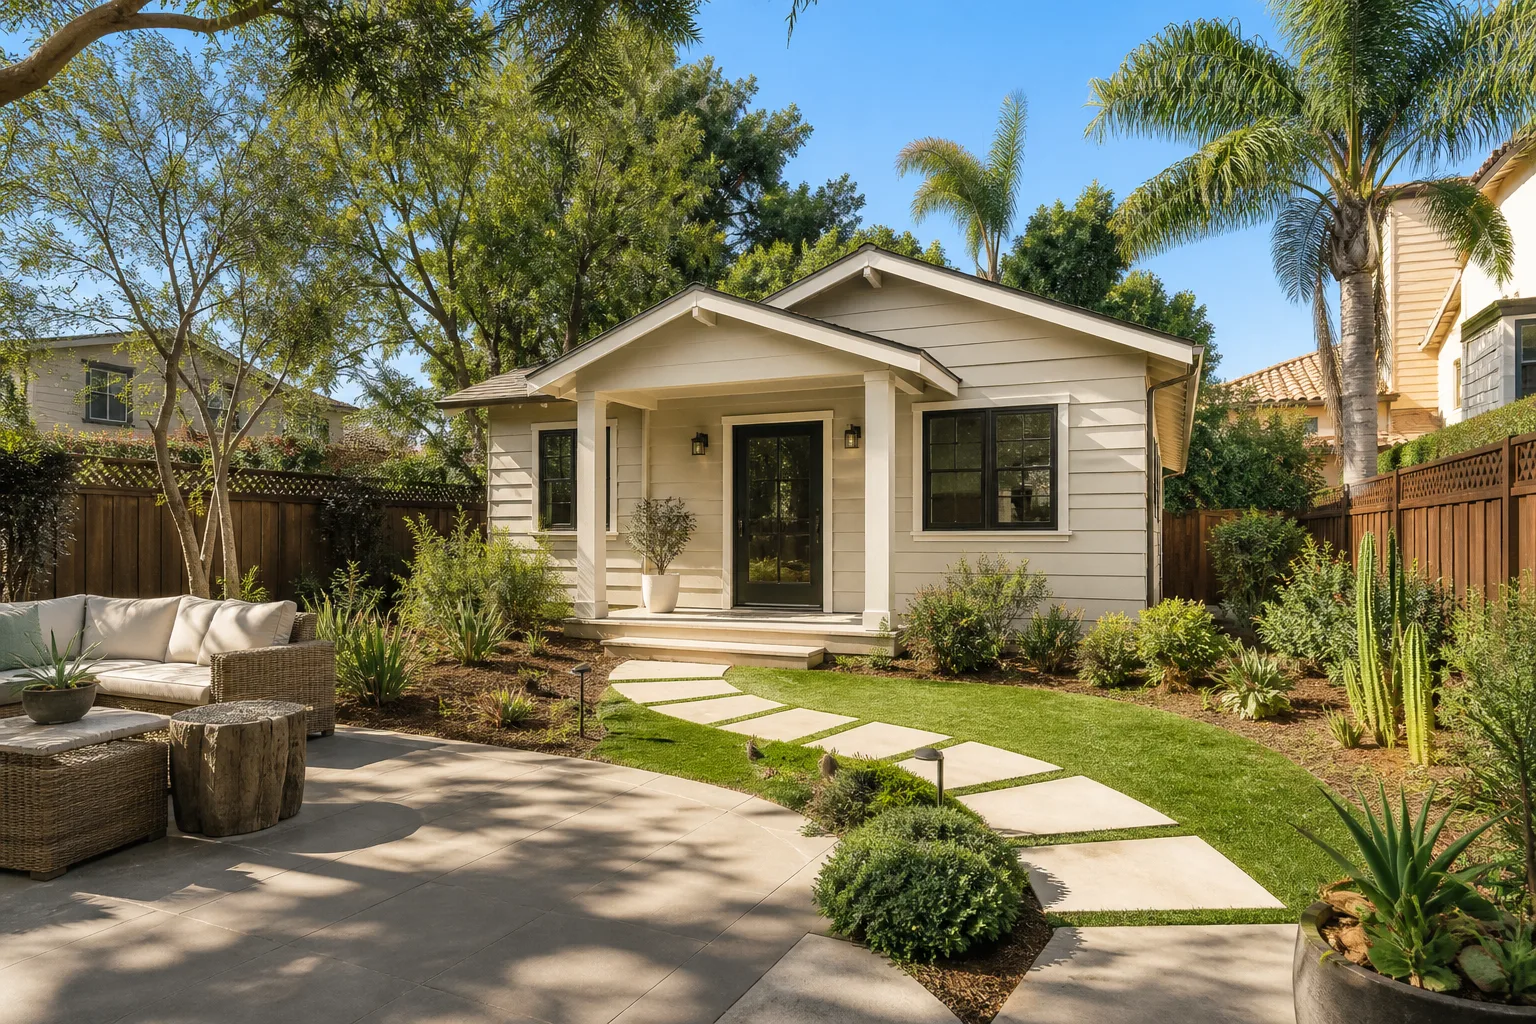
A garage conversion isn’t a remodel that happens to be in a garage. It’s a permitted dwelling unit, and the sequence matters because inspections are tied to it. Here’s what the work actually looks like, stage by stage.
Stage 1: Feasibility and door strategy (week 1)
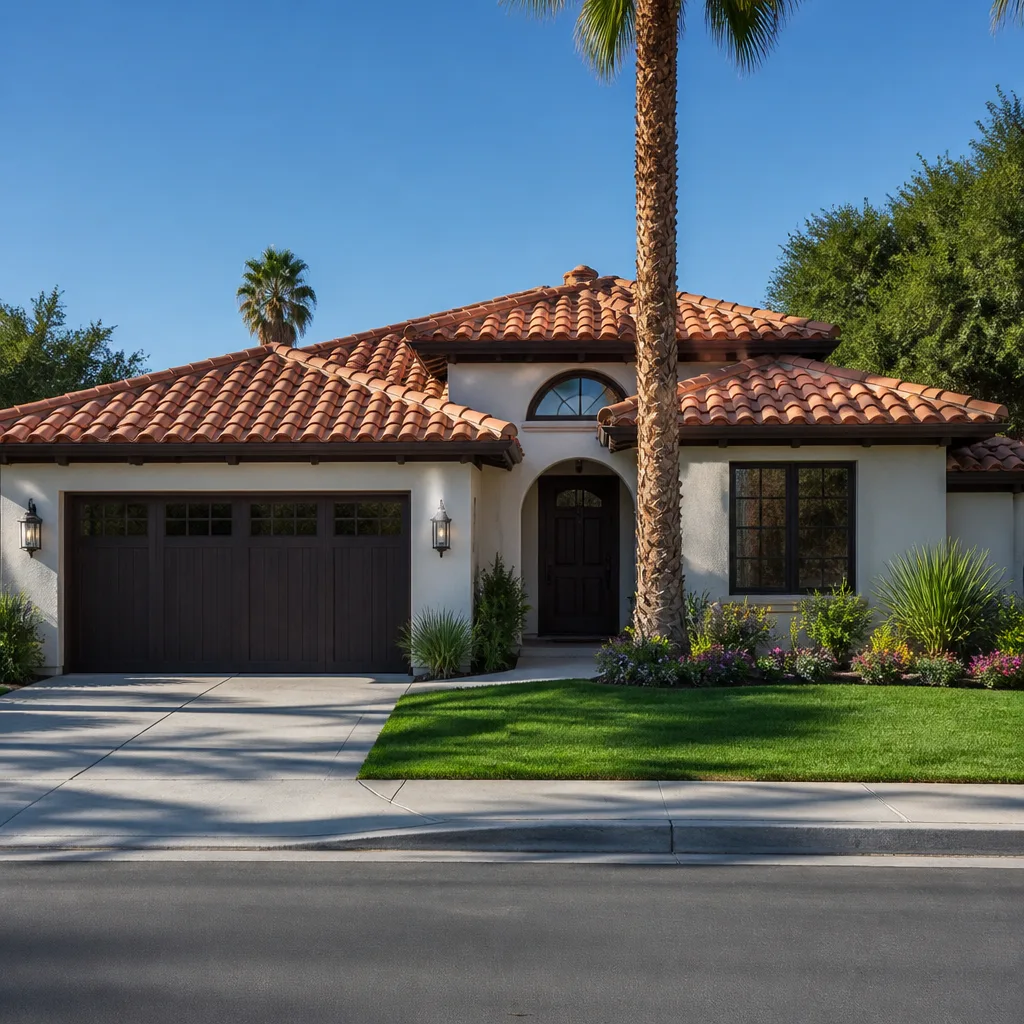
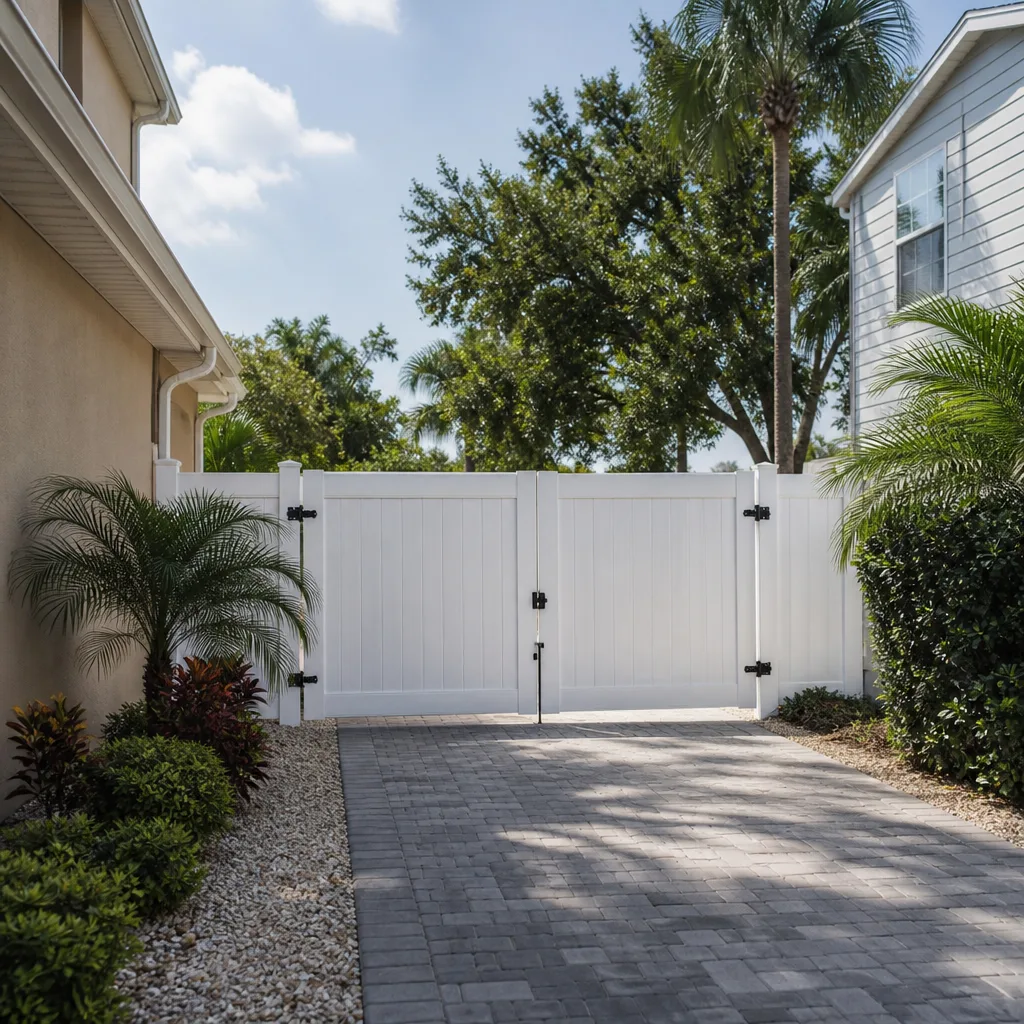
Day one is measurements, photos of your existing tie-beams and stucco, and a hard conversation about the garage door. That door has to be replaced with a wall assembly that meets the wind-load requirements of the Florida Building Code in this part of Miami-Dade, or infilled entirely. You decide here whether the street face becomes an impact-rated window wall or a solid stucco wall with a smaller window. This decision sets the look of the unit and roughly $4,000 – $12,000 of the budget.
We pull the permits and coordinate with Miami-Dade County plan review. In 33172 that review often returns a comment about the roof-to-wall connection at the existing garage header – it’s the single most common plan-check correction we see on conversions here.
Stage 2: Demo and utility rough-in (weeks 2 – 4)
Out comes the existing garage door hardware, the tracks, any storage, and the concrete slab gets evaluated. Then plumbing and electrical rough-in happen: a new bathroom wet wall, kitchen supply and drain, and a subpanel tied to your main service. You’ll pick fixture locations by the end of week two, because moving them after rough-in is where budgets get hurt.
Stage 3: Framing, insulation and the wind-code envelope (weeks 5 – 8)
We frame the new partition walls, infill the garage opening, and – this is the part that surprises homeowners – reinforce the existing header and tie-beams. Stucco-over-CBS walls get a wind-rated connection upgrade at the roof line, and the new wall gets impact-rated glazing or a reinforced assembly. Insulation goes in with the humidity in mind; see the materials section below.
Stage 4: Rough inspections through finish (weeks 9 – 18)
Framing inspection, then electrical/plumbing/mechanical, then insulation inspection, then drywall. From there it’s cabinetry, flooring, tile in the bath, paint, and trim. You’re making finish decisions during this window, and the earlier you commit to cabinet and countertop choices, the smoother this runs – we’re an approved dealer for KraftMaid and Cambria, which shortens lead times.
Stage 5: Final inspection, meter, and turnover (weeks 19 – 24)
Final building inspection, then the separate electrical meter if you’re making this a rental or letting family live independently. We do a punch walk with you, close out the permit, and hand over the paperwork. The whole scope is covered by our 730-Day Done Right Promise – if something isn’t right, we come back and make it right.
Styles & brands we work with
- Kitchen remodeling
- Bathroom remodeling
- Home additions & ADU
- Roofing
- Windows & doors
- Driveway & pavers
- Fence
The Options You’ll Choose Between
The finishes are the fun part; the envelope is the part that keeps the unit livable through a Miami-Dade summer storm season. Here’s what moves the needle.
- Impact-rated door replacement vs. garage-opening infill. If you keep the door location as a window wall, an impact-rated assembly costs $4,000 – $10,000 but preserves light and looks. Infilling with CBS block and a smaller impact window runs $2,500 – $6,000 and is more energy-efficient. Both must meet wind-load ratings for this zone.
- Roof-to-wall tie reinforcement. Non-negotiable on the existing header. Expect $1,500 – $4,000 depending on what we find when we open the stucco.
- Insulation: spray foam vs. closed-cell. Spray foam handles the humidity and cuts cooling costs but runs $2,500 – $5,000 more on a two-car garage footprint. Batt insulation is cheaper but performs poorly in a Florida wet season.
- Flooring: engineered hardwood vs. porcelain tile vs. LVP. Tile is the most forgiving against humidity and moisture wicking up through the slab here; hardwood looks better but needs a moisture barrier and careful acclimation.
- Mini-split vs. ducted HVAC. A ductless mini-split costs $3,000 – $6,000 and is easy on an existing service; ducted runs more but integrates better if the ceiling height permits.
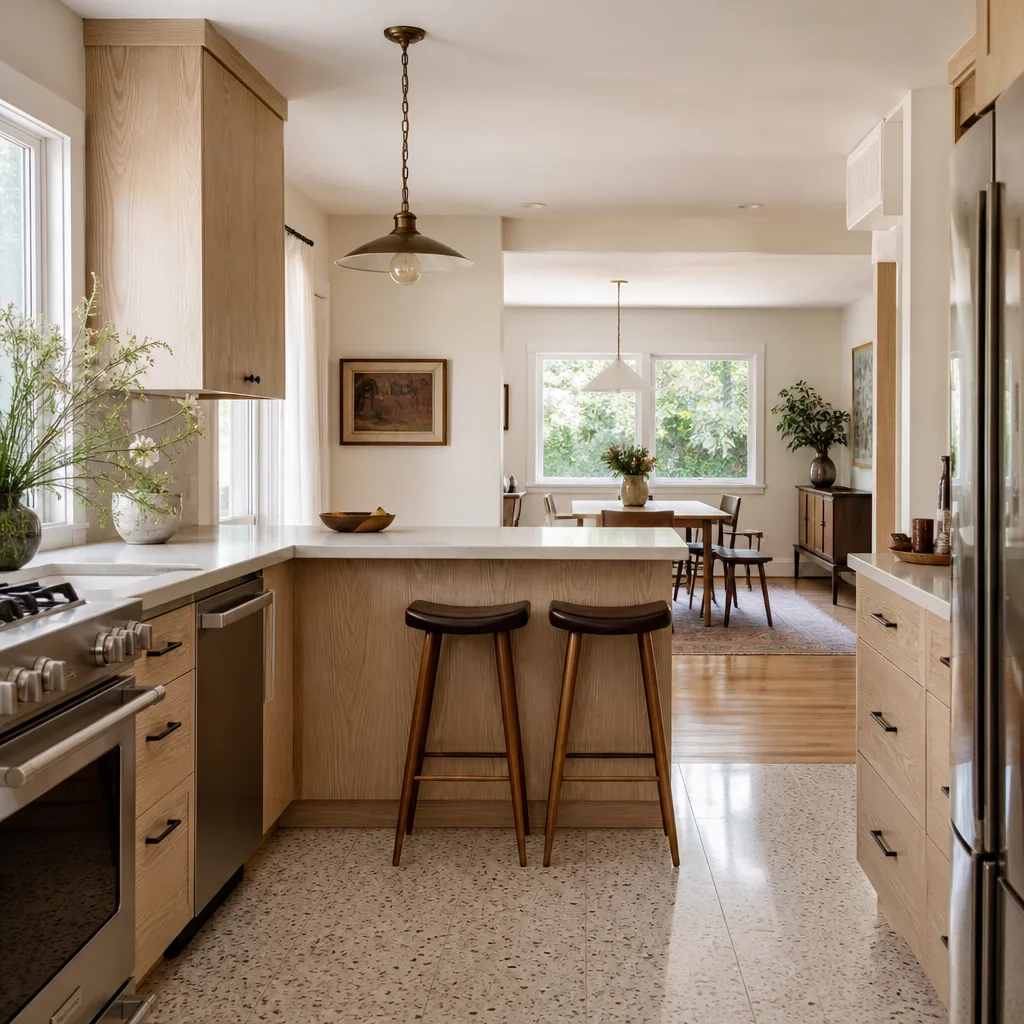
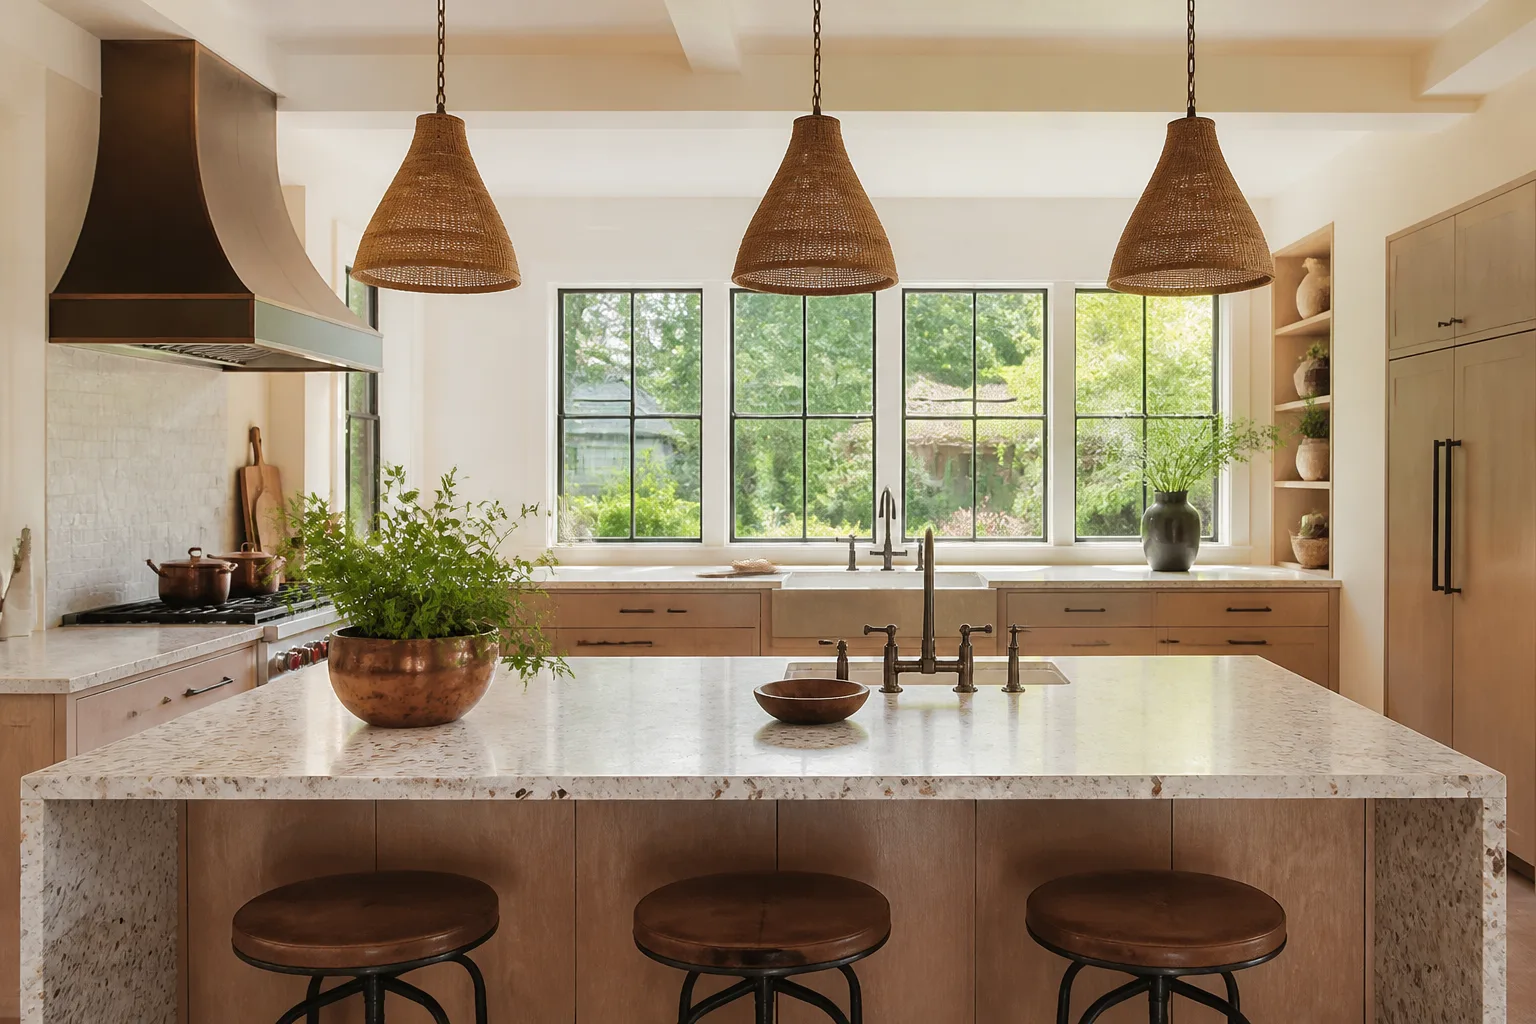
- Kitchenette scope. A full kitchen ($14,000 – $45,000 per our kitchen range) versus a compact galley with KraftMaid cabinetry and a Cambria counter – the compact version is where most ADU conversions land after the envelope work is priced.
Serving Fountainebleau, FL – Our Local Coverage Area
We serve Fountainebleau and nearby communities. Use the map below to see the area we cover. If you’re nearby, we can almost certainly help.
What a Garage Conversion ADU Costs in Fountainebleau, FL
Plan on $45,000 – $130,000 for a garage conversion ADU in Fountainebleau. The low end is a one-car garage, straightforward plumbing, moderate finishes, and a clean permit path. The high end is a two-car footprint with a full kitchen, premium fixtures, significant h
See the difference
 Before
 After
 Before
 After
 Before
 After