



Free written scope consultation - allowances, timeline, and change-order rules on paper before a single trade is scheduled
ADU Design & Permitting in Miami Springs, FL: What the Process Really Takes
Design and permitting for an ADU in Miami Springs usually runs 4 to 7 months before a single block is laid, and the full job lands between $53,100 and $153,400 depending on size and site conditions. The months are the slow part. Miami Springs reviews its own architectural districts on top of county flood rules, so drawings get bounced for style and elevation before they ever reach the building department. Call (833) 630-4214 and we’ll walk your lot and give you a real timeline, not a sales pitch.
How We Take an ADU From Sketch to Approved Permit in Miami Springs
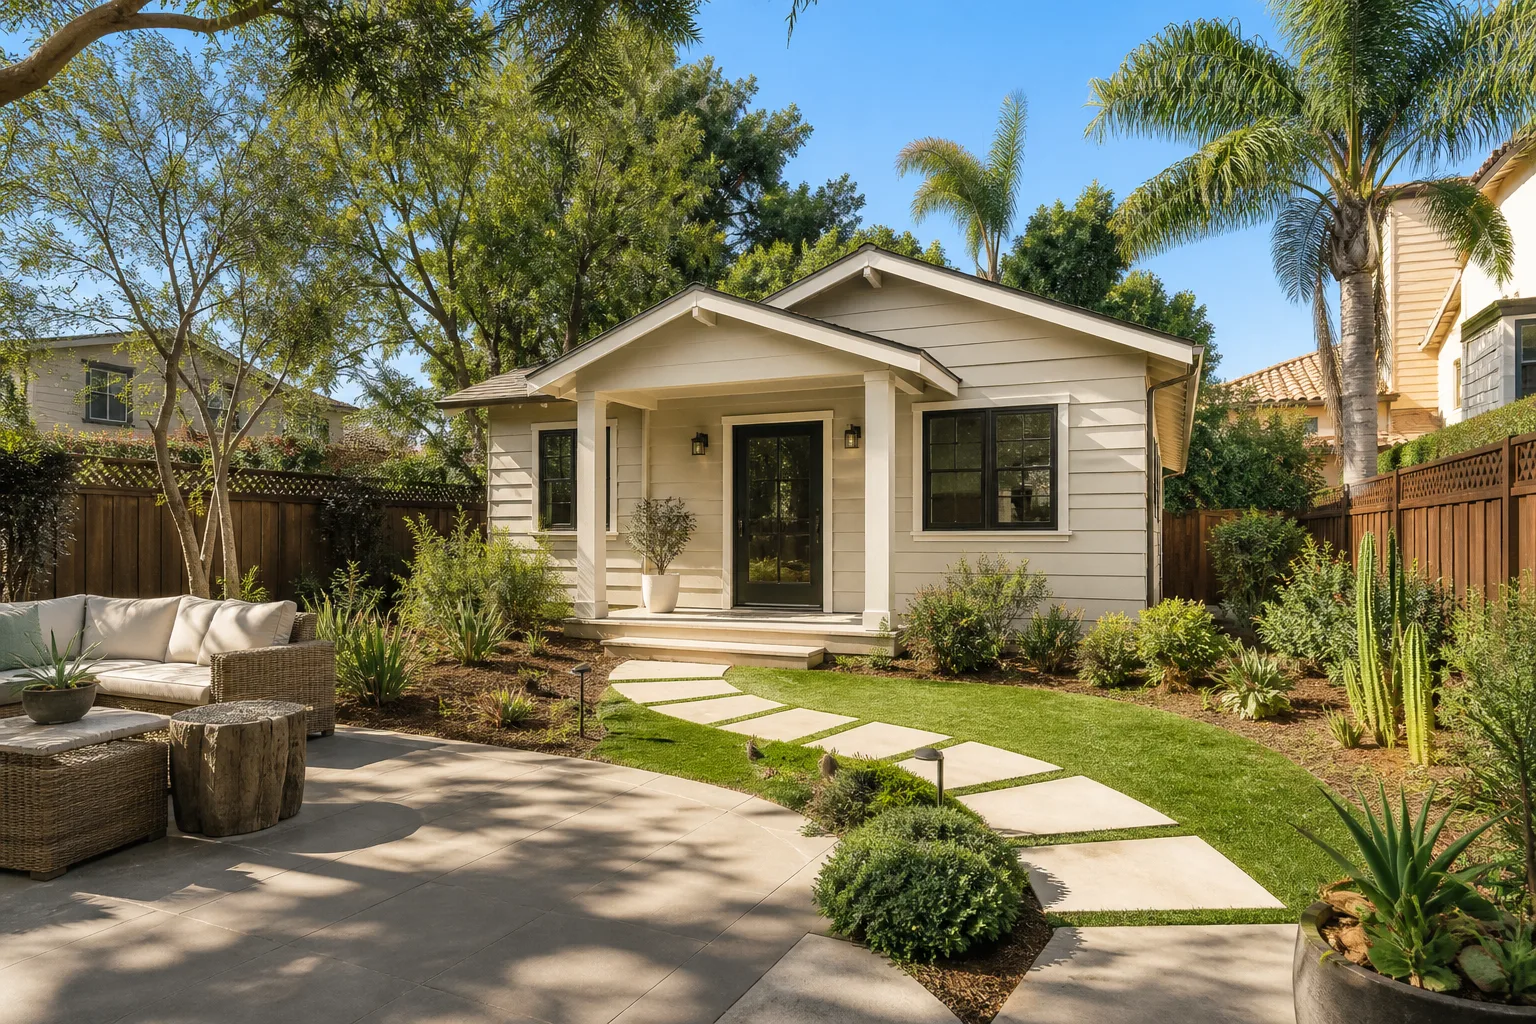
The path from “we want a unit out back” to “permit in hand” is predictable once you know the sequence. Here’s the order we run it, and where your decisions land.
Stage 1: Site walk and feasibility (days 1-5)
We start on the lot. On a Miami Springs property that means measuring the existing detached garage, checking the setback from the canal-side or rear lot line, and finding out where the water table sits. Near the Miami Canal the water table can be a few feet down, which changes whether a standard slab is even possible. You decide here whether the unit is detached, attached, or a garage conversion, and we tell you which of those your lot actually supports.
Stage 2: Schematic design (weeks 2-4)
We translate your program, one bedroom or two, a full kitchen or a kitchenette, into a floor plan and a footprint that fits the lot. This is where architectural review enters the picture. Miami Springs has architecturally-controlled districts that expect Mediterranean-revival detailing, roof pitch, and materials to match the neighborhood. You approve the footprint and elevation style before we spend money on engineering.
Stage 3: Construction drawings and engineering (weeks 4-8)
A draftsperson and a structural engineer turn the schematic into permit-ready drawings: foundation and wind-load calcs for post-Andrew hurricane codes, drainage, electrical, plumbing. You decide finish-level specs now, since what’s on the drawings sets the permit scope and the bulk of your budget.
Stage 4: Permit submittal and review (weeks 8-20)
We submit to Miami Springs and to Miami-Dade for flood and environmental review where it applies. Plan review here is slower and more design-sensitive than in Hialeah or Doral, because more than one office touches the file. We handle the resubmittals when the reviewer wants a detail changed. Your only job is to sign off on revisions within a day or two so the clock doesn’t stall.
Stage 5: Permit issued and build begins
Once the permit clears, the design phase is done and construction starts. Drawings, permit fees, and the schedule you built in stage 1 carry straight into the build.
Styles & brands we work with
- Kitchen remodeling
- Bathroom remodeling
- Home additions & ADU
- Roofing
- Windows & doors
- Driveway & pavers
- Fence
The Design and Build Choices That Shape Your ADU
Most of the design decisions you’ll make fall into a handful of categories, each with a real trade-off.
- Footprint and height: A single-story unit is simpler to permit and build. A two-story footprint uses less lot but triggers more structural and wind-load engineering, and architectural review scrutinizes its elevation harder.
- Foundation type: A conventional slab works on higher ground. On low canal-side lots with a high water table, a raised stem-wall or grade-beam foundation keeps the unit above saturated soil and surge backflow, and adds cost.
- Wall assembly: Concrete block and stucco (CBS) is the local standard, matches the surrounding stock, and stands up to wind and UV. It costs more than frame but behaves better in this climate over decades.
- Roof: A clay-tile roof matches the 1920s Mediterranean-revival homes and passes architectural review cleanly. Impact-rated shingle is cheaper; standing-seam metal is the long-life choice and the priciest.
- Windows and doors: Impact-rated glazing is the sensible pick for storm season and usually required by code scope. It costs more than standard units but saves you shutters and protects the opening.
- Finish level: Builder-grade vs. upgraded kitchens and baths is the single biggest swing on the interior and the easiest line to flex.
What ADU Design & Permitting Costs in Miami Springs, FL

A full ADU project in Miami Springs runs $53,100 to $153,400, with design and permitting typically taking a meaningful slice of that before construction starts. The variables that decide where your number lands:
- Size and unit count: Studio units sit low; a two-bedroom unit pushes toward the top.
- Site and foundation: A high water table or canal-side lot that needs raised construction or engineered drainage adds cost fast.
- Architectural review scope: A design that conforms to the district on the first pass costs less than one that needs multiple resubmittals.
- Material grade: Tile roof and upgraded finishes vs. shingle and builder-grade.
- Permit scope: Detached ADU, attached addition, or garage conversion each carry different plan-review complexity.
A written estimate from us is line-item, so you see drawings, engineering, permit fees, and construction separately, with upfront pricing and no surprises. What’s typically not in a design-phase quote: utility connection fees, impact fees set by the county, and any change to the approved scope after permit. Financing is available at 0% for 18 months, plus $1,000 off projects over $10,000.
See the difference
 Before
 After
 Before
 After
 Before
 After
What Miami Springs Homes Specifically Do to This Job
Miami Springs is a planned 1920s “airport city” wrapped around MIA flight paths and the headwaters of the Miami Canal. That history drives approvals. Your plan has to clear the city’s own architectural districts and county flood rules at the same time, which is why an ADU that would sail through in Hialeah gets pulled back here for elevation and drainage details. The core is 1920s-1950s Mediterranean-revival and Spanish bungalow homes on tree-lined grid streets, many with detached garages and original clay-tile roofs, so architectural review expects the new unit to fit that look. Later infill and canal-front homes are raised-slab CBS and bring their own foundation realities. On the low canal lots, the wet limestone sits just below grade and storm-surge backflow is real, so drainage and foundations have to be engineered around Biscayne aquifer seepage. Contractors hit that fast here in a way neighbors in higher Doral don’t.
Serving Miami Springs, FL – Our Local Coverage Area
We serve Miami Springs and nearby communities. Use the map below to see the area we cover. If you’re nearby, we can almost certainly help.
Frequently Asked – ADU Design & Permitting in Miami Springs
Plan for 4 to 7 months from first site walk to approved permit. Design and engineering take 6 to 8 weeks; Miami Springs plan review plus county flood review adds the rest, longer if architectural review sends drawings back. Call (833) 630-4214 for a timeline based on your lot.
Yes, always. A habitable ADU needs permits for structure, electrical, plumbing, and mechanical, plus county flood review where the lot sits in a regulated area. We pull the permits and manage the inspections passed with the build.
Often, if you convert an existing detached garage rather than build new. Keeping the slab and walls in place cuts engineering and permit complexity. We tell you on the site walk whether your garage layout supports it.
The full ADU project runs $53,100 to $153,400. Within that, design, engineering, and permits are a defined line item you’ll see separately in the written estimate. Call (833) 630-4214 for an exact quote; estimates are free.
No, not if the scope holds. Our pricing is upfront and the number you see is the number you pay; only an owner-requested change to the approved plan moves it. Everything is covered by the 730-Day Done Right Promise, so if the workmanship is off, we make it right.
Ready to Price Your Miami Springs ADU?
Call (833) 630-4214 for a free on-site estimate on ADU design and permitting in Miami Springs. We’ll measure the lot, flag the water-table and architectural-review issues early, and hand you a written plan of what design and permitting will cost before you commit to anything. This is part of a full Home Additions & ADU in Miami Springs picture, and a lot of clients pair an ADU with our Home Additions & ADU work and give the grounds a lift. We also cover Miami Springs for everything from Paver Driveways in Miami Springs to Chain Link Fence in Miami Springs.
Written by the team at Groundwork Construction Co.