Free written scope consultation - allowances, timeline, and change-order rules on paper before a single trade is scheduled
ADU Design & Permitting in Gladeview, FL: What It Takes and What It Costs
ADU Design & Permitting in Gladeview, FL runs $45,000 – $130,000 for the design-through-permit scope, and the paperwork alone typically takes 8 to 14 weeks before a shovel hits the ground. The design phase runs 3 to 6 weeks, Miami-Dade County plan review adds another 4 to 8, and because Gladeview sits inside the High-Velocity Hurricane Zone, every structural and roof detail on the drawings is engineered for 150+ mph winds. Call (833) 630-4214 for a free on-site estimate and a realistic schedule for your address.
How ADU Design & Permitting Moves From First Walk to Approved Plans
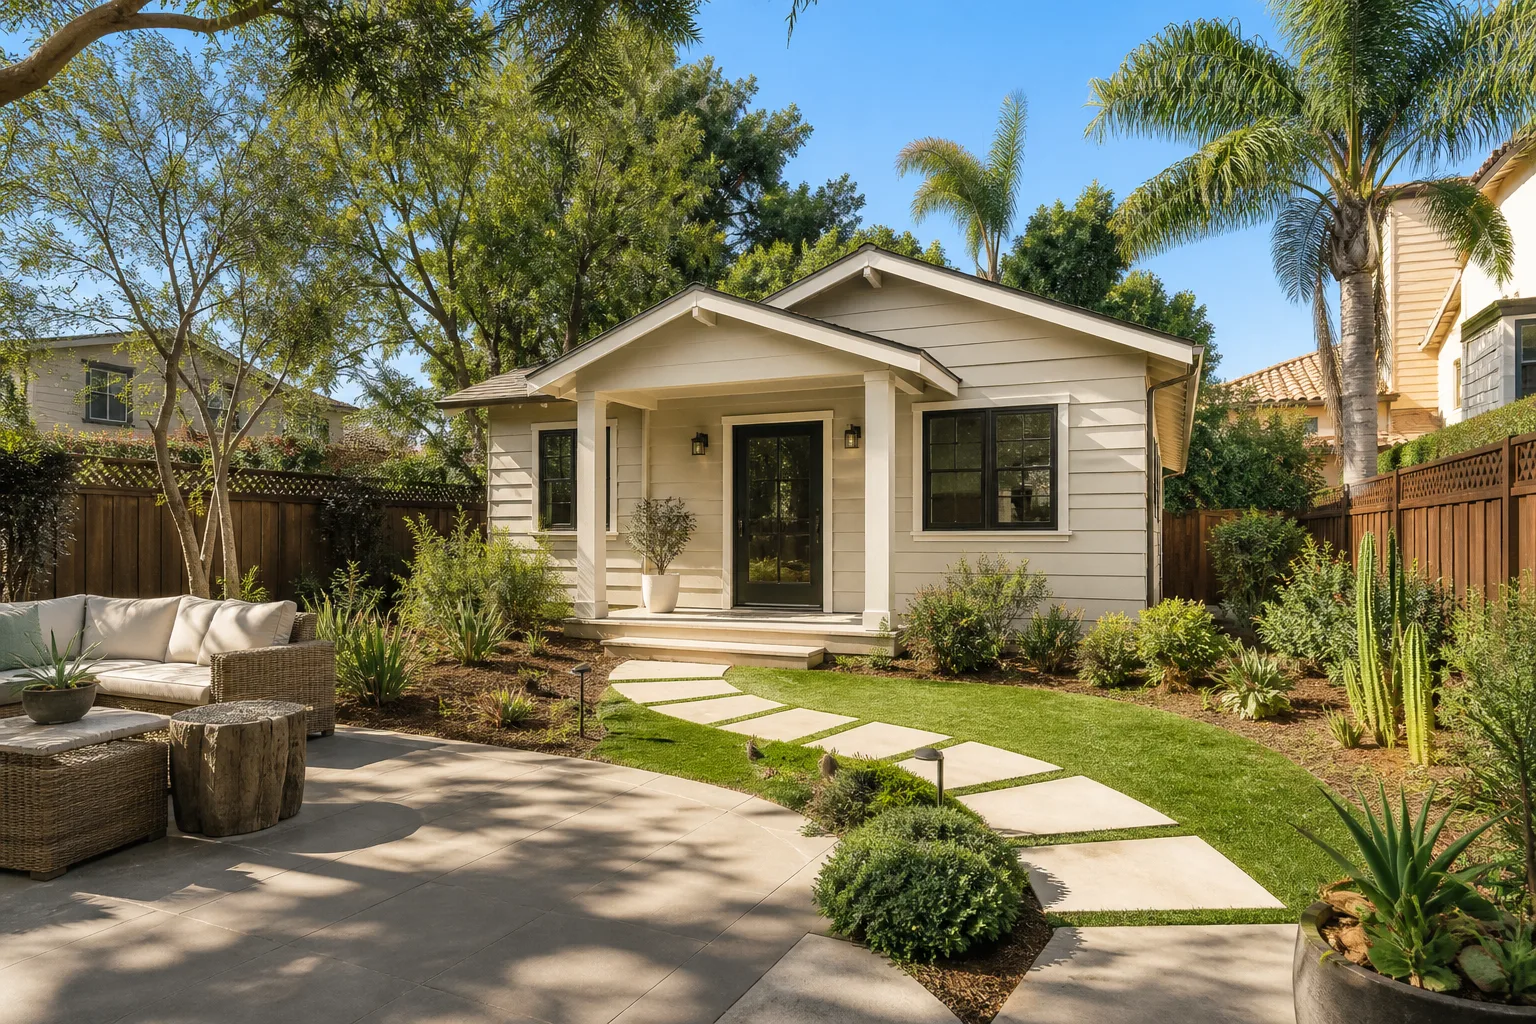
The sequence below is what actually happens, in order, with the decisions that land on you at each stop. Our technicians have up to 12 years of experience and every project carries the 730-Day Done Right Promise.
Stage 1: Site visit and feasibility (days 1 – 5)
We walk the lot, measure setbacks, and check what the existing CBS house will support. You decide the ADU footprint and whether it’s attached or detached. In Gladeview’s 33147 blocks, the lot line and the existing roof-to-wall connection usually drive this conversation more than square footage does.
Stage 2: Schematic design (weeks 1 – 4)
You get floor plans, elevations, and a site plan showing drainage and utility runs. This is where you choose one bedroom or two, kitchen or kitchenette, and where the bathroom sits. Moving a bathroom later adds thousands; picking it now costs nothing.
Stage 3: Engineering and HVHZ detailing (weeks 4 – 8)
Structural, wind-load, and energy calculations get stamped by the engineer of record. Because Gladeview is in the HVHZ, roof-to-wall straps, impact glazing, and continuous load path details are mandatory and drawn in. You decide window type and roof assembly here, and that choice moves the budget.
Stage 4: Permit submittal and plan review (weeks 8 – 14)
Documents go to Miami-Dade County for building, zoning, and fire review. Comments come back and we respond. You may need to sign a survey or a tree affidavit. We pull the permits; you don’t chase the counter.
Stage 5: Permit issuance and construction handoff (weeks 14 – 16)
Once approved, the permit card is issued and the build schedule is set with inspection milestones for foundation, framing, strapping, and final. You approve the final construction agreement and material selections before the first inspection.
Styles & brands we work with
- Kitchen remodeling
- Bathroom remodeling
- Home additions & ADU
- Roofing
- Windows & doors
- Driveway & pavers
- Fence
The Decisions You’ll Actually Make: Options and Trade-Offs
- Attached vs. detached. An attached ADU shares a wall and usually trims foundation and roofing cost. A detached unit gives privacy and rental separation but adds a full roof and its own utility trench.
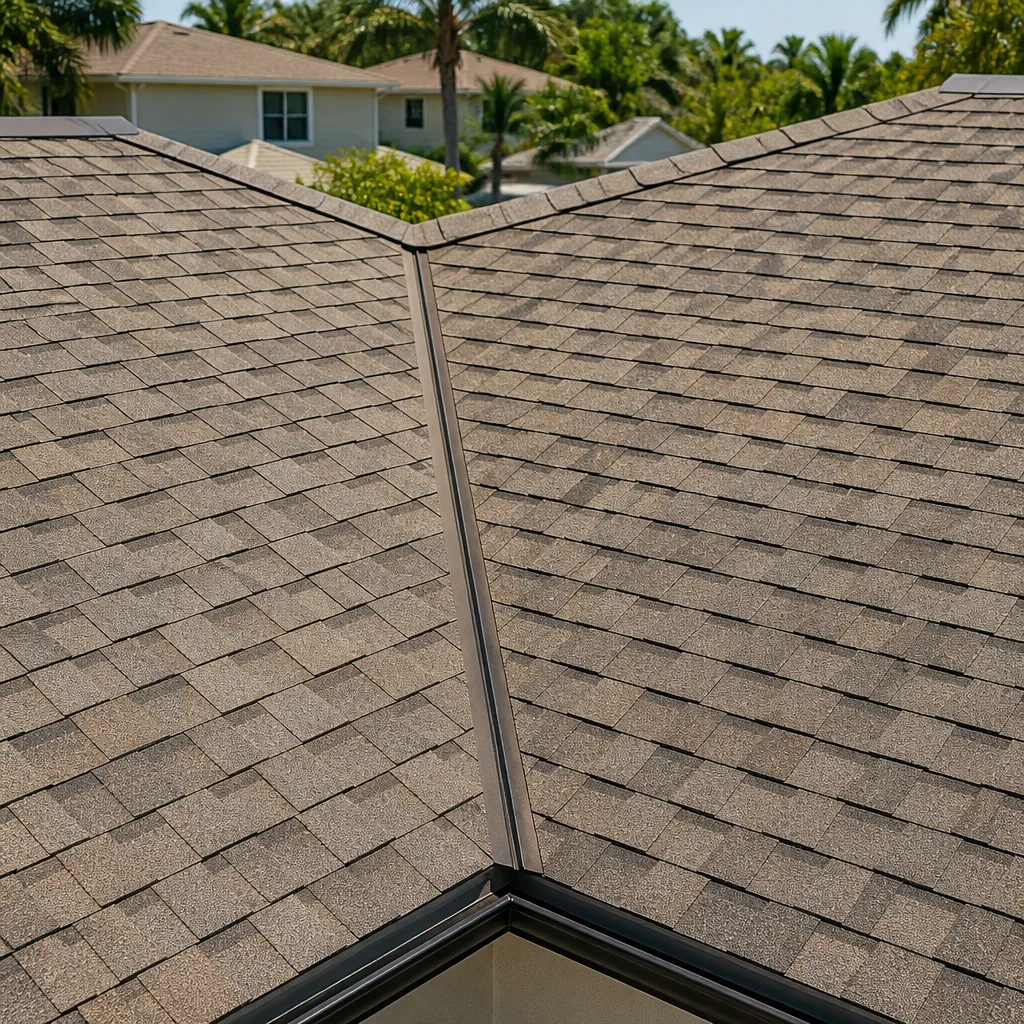
- Roof assembly. Standing-seam metal holds up best against Miami-Dade sun and rain and costs more up front. Architectural shingle from a GAF or CertainTeed line is the budget choice and needs closer attention in a hurricane zone.
- Windows. Impact-rated units are the practical default in the HVHZ and eliminate shutters. Andersen and Pella both carry HVHZ-approved lines. Non-impact plus shutters is legal in some cases but adds labor and hardware.
- Wall system. CBS block matches the neighborhood and handles moisture well. Wood-frame is faster to erect but fights the climate here.
- Finishes. Quartz counters and tile floors are standard for rental durability. Luxury vinyl is cheaper and holding up well in humidity.
What ADU Design & Permitting Costs in Gladeview, FL

The design-and-permit scope lands at $45,000 – $130,000 depending on the variables below. Upfront pricing, no surprises: the number in your written estimate is the number you pay, and we back it with 0% financing for 18 months plus $1,000 off projects over $10,000.
- Unit size and configuration – a 400 sq ft studio sits near the low end; a two-bedroom with full kitchen pushes toward the top.
- Existing condition – older CBS homes often need masonry repair or a strapping retrofit before plans can be approved.
- Utility relocation – running a new sewer, water, and electrical service to a detached unit is the single biggest swing item.
- Material grade – impact glazing, metal roofing, and upgraded cabinetry each add real dollars.
- Permit scope – HVHZ engineering, fire review, and any zoning variance add time and fees.
Your written estimate covers design, engineering, and permit submittal. It typically excludes impact fees, utility connection charges, and any site work beyond standard grading.
See the difference
 Before
 After
 Before
 After
 Before
 After
What Gladeview Homes Specifically Do to This Job
Gladeview is unincorporated Miami-Dade, so nearly all construction runs through county permitting and the Florida Building Code’s High-Velocity Hurricane Zone requirements rather than a city hall. The housing stock tells the rest of the story: mid-century concrete-block single-family homes and small duplexes, many still carrying original barrel-tile or shingle roofs and aluminum or jalousie windows. In these pre-Andrew houses, roof-to-wall connections are the weak link, and many lack the hurricane straps that HVHZ permitting now demands, so an ADU plan can trigger a strapping retrofit on the main house to pass inspection. That’s the reality we design around on these blocks. Homeowners here also pair ADU work with Home Additions & ADU in Gladeview when the wider project scope grows, and often with Paver Driveways in Gladeview or Chain Link Fence in Gladeview to finish the yard after construction.
Serving Gladeview, FL – Our Local Coverage Area
We serve Gladeview and nearby communities. Use the map below to see the area we cover. If you’re nearby, we can almost certainly help.
Frequently Asked – ADU Design & Permitting in Gladeview
Plan from 8 to 14 weeks from first site visit to issued permit. Design takes 3 to 6 weeks, Miami-Dade plan review adds 4 to 8, and HVHZ engineering can extend the schedule if structural comments come back. Call (833) 630-4214 for a schedule built around your address.
Yes. Every ADU in Gladeview requires a Miami-Dade County building permit with HVHZ structural detailing and passed inspections at foundation, framing, strapping, and final. We pull the permits and manage the inspection sequence.
Often yes, if the unit is designed around the existing drain lines and load path from day one. A detached unit on a clean lot is the easiest; an attached unit near the main house’s plumbing stack costs less to serve. Deciding this at schematic stage saves thousands.
The design-through-permit range in Gladeview is $45,000 – $130,000, driven by size, existing masonry condition, utility runs, and material grade. Call (833) 630-4214 for an exact written quote; estimates are free.
Every project carries our 730-Day Done Right Promise: if it isn’t done right, we make it right. That’s one of the longest workmanship guarantees in residential construction. Our home additions & ADU work is covered under the same promise.
Get a Free ADU Design & Permitting Estimate in Gladeview
Call (833) 630-4214 to schedule a free on-site estimate for ADU Design & Permitting in Gladeview. A live person answers around the clock. We’ll walk your lot, talk through the feasible footprint, and outline the design and permit schedule in writing. Our team covers Gladeview and the surrounding neighborhoods, and our broader Home Additions & ADU service handles the full build when you’re ready.
Written by the team at Groundwork Construction Co. of Westchester.