


Free written scope consultation - allowances, timeline, and change-order rules on paper before a single trade is scheduled
ADU Design & Permitting in Coral Gables, FL: What It Takes and What It Costs
ADU Design & Permitting in Coral Gables typically runs $45,000 – $130,000 for the design-and-permit phase through a buildable, inspection-ready package, and the permit side alone often eats 10 – 16 weeks of that calendar. The reason is local: most ADU exterior work here has to clear the city’s Board of Architects before a shovel moves, which makes the drawings and submittal package the real engine of the project. Call (833) 630-4214 to schedule a free estimate.
Key takeaways
- Design and permitting on a Coral Gables ADU usually takes 3 – 4 months before construction starts, driven by design review, not by drafting speed.
- Budget $45,000 – $130,000 for design and permitting scope, with full ADU construction landing at $90,000 – $220,000.
- Style-conforming materials (barrel tile, stucco, wrought iron detailing) are a permitting requirement here, not a taste preference.
- Protected live oaks and banyans can reshape a footprint before drawings are finalized.
How the design and permitting process actually runs here
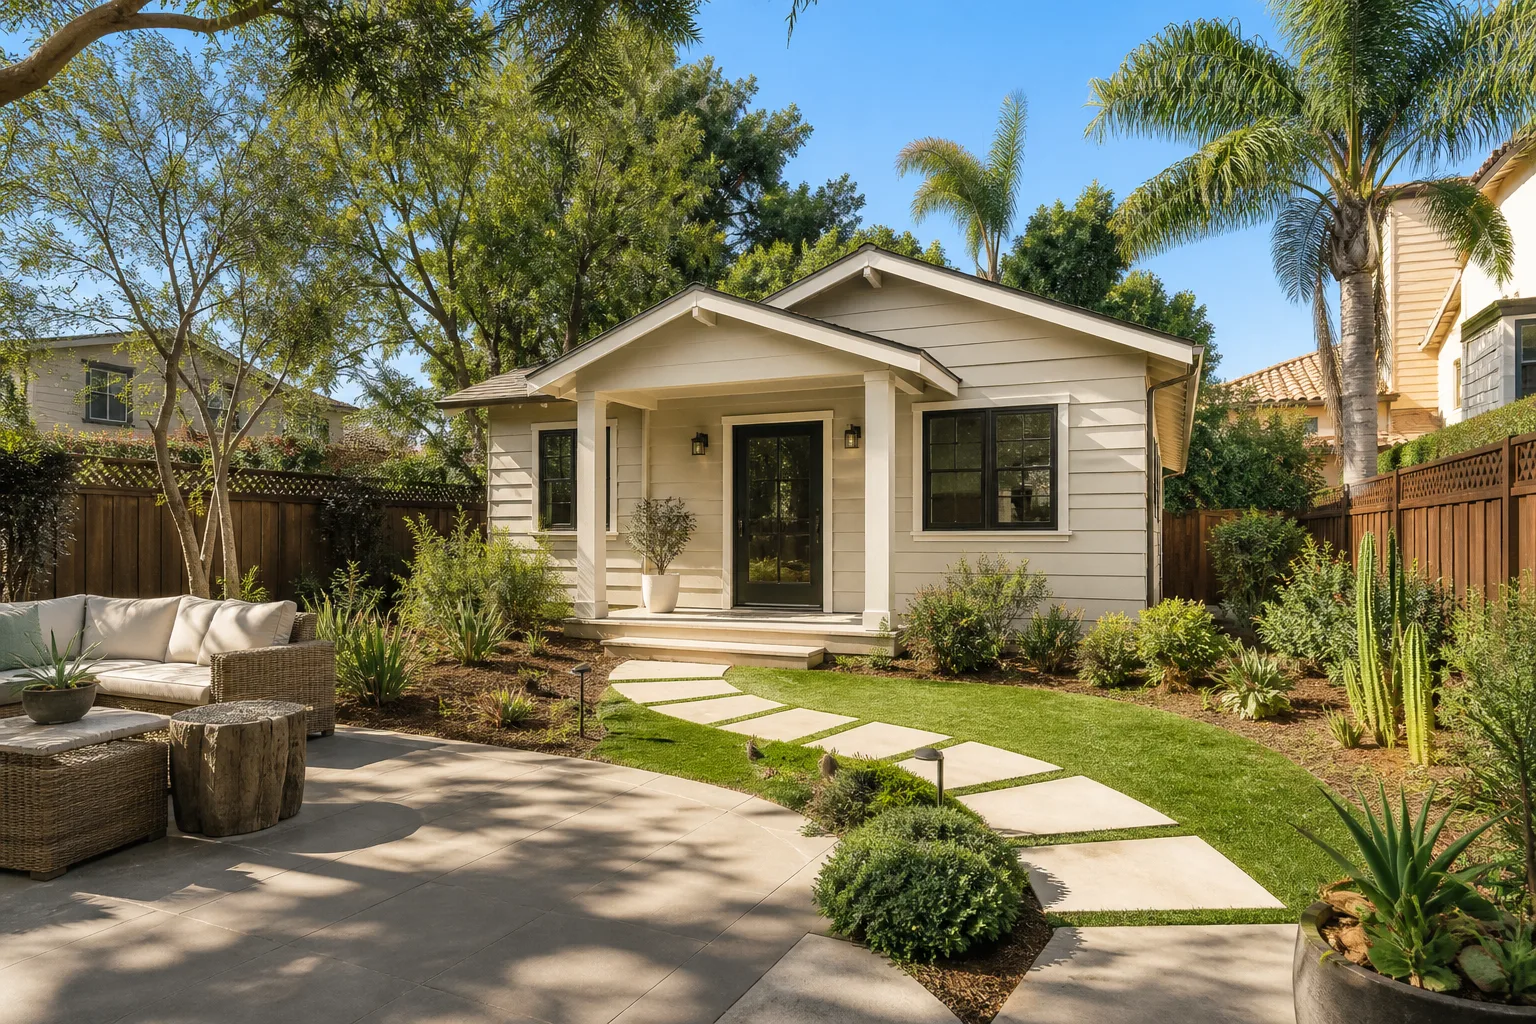
We break the job into five stages. Each one ends with a decision you sign off on, so you always know what’s next and what it costs.
Stage 1: Site survey and feasibility (week 1)
We walk the lot, measure setbacks, and map mature trees, utility easements and existing non-conforming structures. In Coral Gables the lot itself often dictates the footprint before design does. You decide the ADU’s rough purpose (rental, in-law suite, studio) and we tell you what the site will actually allow.
Stage 2: Schematic design (weeks 2 – 4)
We produce floor plans and elevations in the city’s prevailing Mediterranean Revival language so the package reads as style-conforming from the first submittal. This is where you choose size, roofline and how the ADU ties into the existing home. Getting this right early saves weeks of back-and-forth later.
Stage 3: Board of Architects submission (weeks 5 – 12)
The exterior design package goes to the Board of Architects for review. This is the long pole. We prepare the renderings and material specifications the board expects and build in time for comments. You approve the final elevations before we file.
Stage 4: Building permit and plan review (weeks 10 – 16)
We pull the building permit and submit structural, mechanical, electrical and plumbing drawings together. High-wind product approvals for the hurricane zone are part of the package. You decide the fixture and system spec now, because substitutions after approval cost time.
Stage 5: Permit in hand, ready to build (week 16+)
You walk away with an approved, inspection-ready set. From there the project moves to construction, and where design and permitting sit inside a bigger scope is covered on our Home Additions & ADU in Coral Gables page.
Styles & brands we work with
- Kitchen remodeling
- Bathroom remodeling
- Home additions & ADU
- Roofing
- Windows & doors
- Driveway & pavers
- Fence
The design choices you’ll actually weigh
Most of the decisions that move both the look and the permit come down to a handful of options. Here are the ones you’ll spend real time on.
- Roof form and tile: Clay barrel tile and low-slope tie-ins to the main house are the Coral Gables standard. Barrel tile reads correctly and holds up, but flat-roof tie-ins are where leaks start, so waterproofing detail matters more than the tile brand.
- Wall material: Stucco over block or coral rock matches the neighborhood and clears design review. It also calls for careful detailing so the finish weathers cleanly in rainy-season humidity.
- Footprint and tree protection: A smaller or shifted footprint often clears protected-canopy review where a larger one stalls. That trade-off can decide the whole schematic.
- Openings and hardware: Windows and doors need high-wind (HVHZ) approval, and wrought-iron or compatible accent detailing keeps the exterior consistent with the existing home.
- Fixtures and systems included at permit: Specifying them up front avoids costly re-submittals.
What ADU Design & Permitting costs in Coral Gables, FL

Design and permitting for a Coral Gables ADU runs $45,000 – $130,000, with full ADU construction landing at $90,000 – $220,000. Most of the spread is driven by five variables:
- Board review complexity: A design that reads as style-conforming goes through faster than one that needs revisions.
- Lot constraints: Setbacks, easements and protected trees push design work higher when the footprint has to be reshaped.
- Existing structures: Non-conforming elements and tie-ins to the main house add detailing and review time.
- Material grade: Standard stucco and barrel tile versus custom wrought-iron and higher-end finishes.
- Permit scope: A standalone package is simpler than one folded into a larger project with utility and site work.
A written estimate covers the site survey, schematic design, Board of Architects package, permit drawings and submission, and building permit filing. Structural engineering, wind-load and product-approval documentation, and construction costs are quoted separately and spelled out line by line, so there are no change orders hiding in the fine print. Call (833) 630-4214 for an exact quote; estimates are free.
See the difference
 Before
 After
 Before
 After
 Before
 After
Why Coral Gables is a design-review job before it’s a build
Coral Gables is a planned Mediterranean Revival city with one of the strictest historic-preservation and design-review regimes in the country. The Board of Architects must approve exterior work, and much of the core sits in locally designated historic districts. That means the permitting calendar drives the project, not the hammer. The housing stock makes it harder. The city is dominated by 1920s Mediterranean Revival and Mission-style homes from George Merrick’s original plan, plus mid-century ranches and infill, so we routinely detail around clay barrel tile roofs, coral rock and stucco walls, and non-conforming structures that have to pass review. The live-oak and banyan canopy is protected, and tree-protection rules can reshape a footprint outright. On top of that, the hurricane zone and rainy-season humidity demand HVHZ product approvals and rigorous waterproofing, which is why barrel-tile and flat-roof tie-ins are the most common leak battlegrounds we see. We work across the city, and this same local reality carries into nearby Coral Gables neighborhoods and towns like Pinecrest and South Miami, where projects often pair the ADU with Paver Driveways in Coral Gables and, on larger lots, Chain Link Fence in Coral Gables fencing to separate the new unit.
Serving Coral Gables, FL – Our Local Coverage Area
We serve Coral Gables and nearby communities. Use the map below to see the area we cover. If you’re nearby, we can almost certainly help.
Frequently asked: ADU Design & Permitting in Coral Gables
Plan on 3 – 4 months from the first site walk to permit in hand, with Board of Architects review and building plan review as the two longest stages. Design revisions can add two to four weeks. Call (833) 630-4214 to map a timeline for your lot.
Yes. An ADU here needs a building permit and, for most exterior work, Board of Architects approval, and the historic-preservation regime makes that review non-negotiable. We handle the submittal and plan review so the package is complete the first time.
Often, yes. Keeping the ADU footprint clear of the main house’s plumbing and structure and working within the protected canopy lets the design stay simpler and cheaper to permit. We confirm what’s feasible at the site survey.
Design and permitting runs $45,000 – $130,000, and full ADU construction runs $90,000 – $220,000. The figure depends on board review complexity, lot constraints and material grade. Call (833) 630-4214 for an exact quote; estimates are free.
Every project is covered by our 730-Day Done Right Promise, one of the longest workmanship guarantees in residential construction: if it’s not done right, we make it right. Our technicians have up to 12 years of experience, and calls are answered by a live person 24/7.
Get a free ADU design and permitting estimate in Coral Gables
Call (833) 630-4214 to schedule a free on-site estimate for ADU Design & Permitting in Coral Gables. We’ll walk your lot, measure the tree canopy and setbacks, and come back with a written line-item quote covering design, board submittal and permit filing. The number you see is the number you pay, and you can start with our Home Additions & ADU service for the wider scope.
Written by the team at Groundwork Construction Co.