


Free written scope consultation - allowances, timeline, and change-order rules on paper before a single trade is scheduled
Garage Conversion ADU in Palmetto Bay: What It Costs and How Long It Takes
A Garage Conversion ADU in Palmetto Bay typically runs $45,000 – $130,000, and most projects take 4 – 7 months from permit to final inspection. Somewhere in the range of 50 – 70 homeowners call us for this, or we see it across the Village: they have a two-car garage sitting full of bikes and holiday bins, and they want it to become a rentable studio or a place for a parent to live. That’s the whole job. You’re not building new square footage; you’re turning 400 – 500 existing square feet into a legal, code-compliant dwelling, and the complexity lives in the mechanical and permit work, not the framing. Call (833) 630-4214 to get a free on-site estimate before you commit to anything.
The Stage-by-Stage Process, From Day 1 to Final Inspection

A garage conversion is not a gut remodel. You already have a slab, four walls, and a roof. That actually makes the sequence tighter and the decisions fewer – but every decision you delay costs you a week at the back end, because inspections are linear and you can’t skip ahead.
Stage 1: Site survey and design (weeks 1 – 3)
Day 1 is measurement and assessment. We check the slab elevation and slope for drainage, the ceiling height (you need 7’6″ clear minimum for habitable space in most residential code applications), the existing wall construction, and the condition of the overhead door and hardware – which on a Florida coastal build is often the first thing that fails. Then comes design: where the kitchenette goes, where the bath goes, where the sleeping area sits. This is where you decide square footage split, whether you want one room or a studio, and how much plumbing you’re willing to relocate. Design drawings and the permit application go out at the end of this stage.
Stage 2: Permitting (weeks 3 – 10, variable)
Palmetto Bay runs its own building department, so this stage is not a Miami-Dade County timeline. A garage conversion permit typically touches building, electrical, plumbing, and mechanical, and if the design affects the footprint or the tree canopy, it can pull in the Village’s arborist review as well. We build the permit package, submit it, respond to plan review comments, and coordinate the inspections. You do nothing here except sign and pay the permit fees, which we itemize upfront. Expect 4 – 8 weeks, sometimes longer if plan review kicks back for revisions.
Stage 3: Demolition and rough-in (weeks 8 – 14)
Once the permit is issued, demolition is quick – usually 2 – 4 days. The old overhead door comes out, the tracks and hardware come down, and we frame the new wall. Then the trades run in sequence: electrical rough-in first (2 – 3 days), plumbing rough-in next (3 – 5 days if you’re tying into the existing main and adding a bath), then HVAC (1 – 2 days for a ducted mini-split or a small system). Rough-in inspection happens after all three are complete. You’ll decide fixture locations before plumbing rough-in and electrical outlet placement before the electrical walk. After that, no more layout changes without a change order.
Stage 4: Insulation, drywall, and finishes (weeks 14 – 22)
Insulation and drywall take about a week to hang, tape, mud, and sand. Then comes paint (3 – 4 days), flooring (2 – 3 days), cabinetry and countertops (2 – 3 days), and trim and doors (2 days). This stage is where the budget lives or dies – the spec you picked in Stage 1 dictates the material cost here. Final MEP trim-out (outlets, switches, fixtures, HVAC registers) follows finishes.
Stage 5: Final inspections and punch list (weeks 22 – 28)
The building department signs off on the final inspection after looking at the completed electrical, plumbing, and mechanical work. You get the certificate of occupancy or its equivalent, and we walk the unit with you on a punch list. Anything that fails the walk gets fixed before we close out.
Styles & brands we work with
- Kitchen remodeling
- Bathroom remodeling
- Home additions & ADU
- Roofing
- Windows & doors
- Driveway & pavers
- Fence
The Options You’ll Actually Choose Between
Most of the cost difference between a $45,000 conversion and a $130,000 one comes down to these decisions, and you make them early.
- Bathroom or no bathroom. Adding a full bath means running a drain line, a vent stack, and a water supply – and if the garage slab is on grade with the main house, you may need to cut and re-pour the slab to get the drain slope right. A half-bath or a wet-bar setup is cheaper but rules out a legal ADU in most jurisdictions. Assume $4,000 – $12,000 for the plumbing work alone if there’s no existing rough-in.
- Kitchenette: full or minimal. A full kitchenette with a range requires a dedicated circuit and ventilation. A sink, mini-fridge, and microwave can run on a 20-amp circuit and cost less. A full kitchenette adds $3,000 – $8,000 depending on cabinets and appliances.
- HVAC: mini-split or ducted. A ducted mini-split adds $4,000 – $7,000 and gives even cooling. A single-zone wall unit is cheaper ($2,000 – $3,500) but leaves one side of the room warmer.
- Flooring: LVP, tile, or polished concrete. Luxury vinyl plank is the workhorse – $3 – $6 per square foot installed, moisture tolerant, easy to replace. Porcelain tile ($6 – $12/sf) handles Florida humidity best. Polished concrete ($4 – $8/sf) suits an industrial look but is cold and unforgiving on the feet.
- Door and window: impact or standard. Palmetto Bay sits in the hurricane belt, and a garage door opening that becomes a window wall needs impact-rated glass. Impact windows and doors run $8,000 – $25,000 across a typical conversion – one of the biggest line items. Standard windows cost less but need shutter provisions and may fail the wind-load requirement at final inspection.
- Ceiling height: existing or raised. If the garage has an 8′ ceiling, you’re fine. If it has a 7′ concrete beam mid-span, raising it may mean structural work.
What Garage Conversion ADU Costs in Palmetto Bay, FL

The realistic range is $45,000 – $130,000, with the low end describing a studio with a half-bath, existing electrical service, no structural work, and modest finishes, and the high end describing a one-bedroom with a full kitchenette, a full bath, a new HVAC system, impact windows, and premium cabinetry. A detached ADU runs $90,000 – $220,000; the conversion saves you the site work, foundation, and roof, which is why the numbers diverge so sharply.
Here’s what pushes you toward the top of that range:
- Plumbing distance. If the main drain and water supply are 30 feet away and the slab has to be cut, budget $8,000 – $15,000 for plumbing alone. If the garage was built with a utility sink and a floor drain, you’re way ahead.
- Electrical service. A modern 200-amp panel has room for an ADU subpanel. An older 100-amp panel with a full load will need an upgrade, which adds $3,000 – $6,000 and its own permit.
- Structural work. Most garage conversions don’t move walls, but if you want the unit to extend out into the driveway pad, expect structural changes and a larger permit scope.
- Existing condition. A 1970s concrete-block garage with a cracked slab and corroded overhead-door hardware means more repair. A 1990s garage in good shape means fewer surprises.
- Material grade. Cabinetry, countertops, flooring, and fixtures are your dial. You can set that number on day one or watch it drift.
A written, itemized estimate from us lists demolition, framing, electrical, plumbing, HVAC, insulation and drywall, finishes, permits and inspections, and cleanup. It typically does not include landscaping, driveway repair, or the cost of a separate arborist report if the Village requires one. That’s the point of a line-item bid: you see the difference, and the price you sign is the price you pay.
See the difference
 Before
 After
 Before
 After
 Before
 After
What Palmetto Bay Homes Specifically Do to This Job
Palmetto Bay is a Village that incorporated in 2002 specifically to stop over-development, and it backs that up with some of Miami-Dade’s strictest residential construction rules. The building department is Village-run, not county-run, and plan review goes through its own reviewers. Tree preservation is a real factor: the mature live-oak canopy that defines the Village means a conversion that affects a protected oak can trigger an arborist’s report and a Village variance before you pull a single permit. We’ve seen projects in the 33158 ZIP sit for an extra six weeks waiting on arborist sign-off, and we plan the schedule around it rather than pretending it won’t happen.
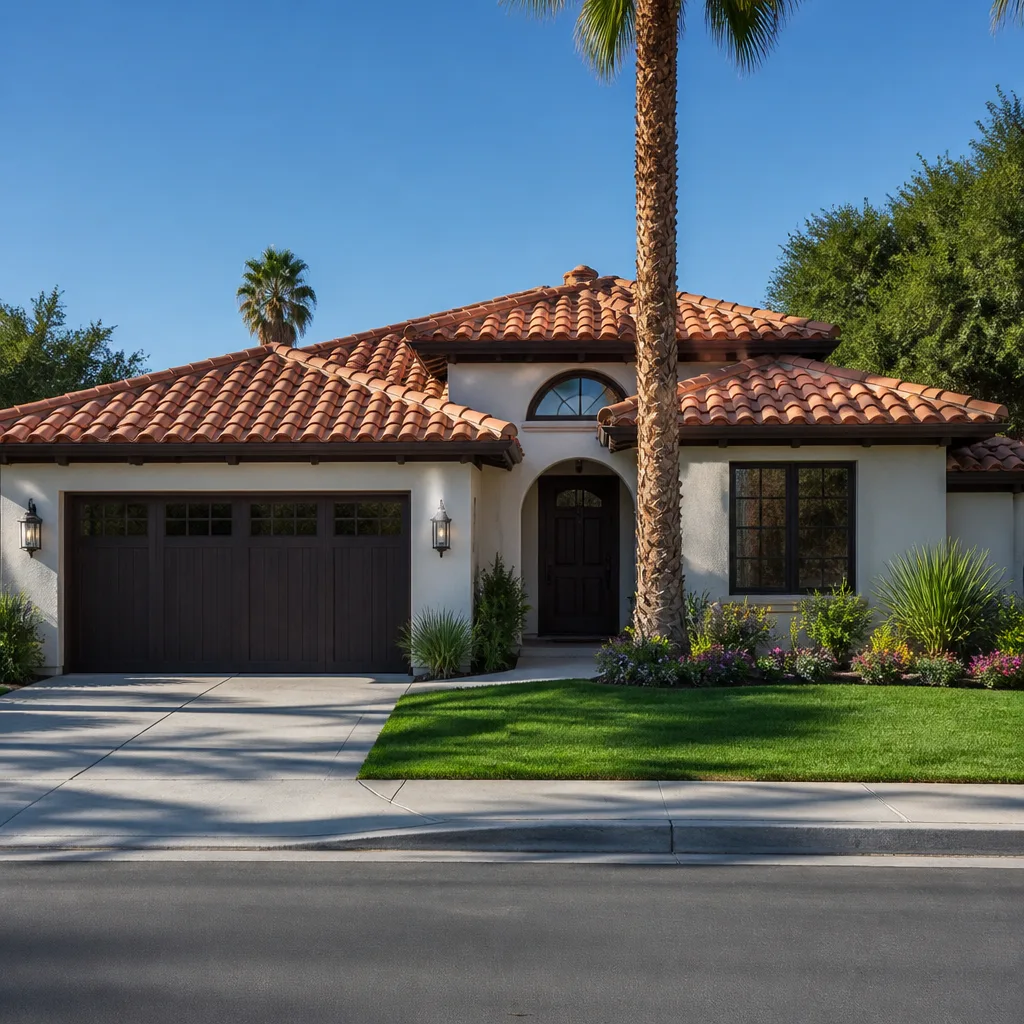
The housing stock here is overwhelmingly 1970s – 90s single-family ranch and Mediterranean-style homes on large lots, and many of those original garages were built with concrete-block walls and stucco. That’s good news for a conversion. The block walls are solid, and the slab is usually in decent shape. The bad news: those older builds often have original cast-iron drain lines under the slab, and if the garage shares that line, a bathroom rough-in may require a partial under-slab repair. We scope that with a camera inspection before we commit to a plumbing number.
Hurricane exposure also shapes the material list. Impact windows and doors, roof-to-wall strap upgrades where they’re missing, and post-Andrew wind provisions all matter here. And the subtropical heat, humidity, and seasonal downpours make mold prevention and waterproofing at the slab edge a defining part of the work. If you’re also refreshing the exterior, homeowners often pair this with Asphalt Driveways & Resurfacing in Palmetto Bay or Concrete Driveways & Concrete Work in Palmetto Bay to replace the parking you’re giving up.
Serving Palmetto Bay, FL – Our Local Coverage Area
We serve Palmetto Bay and nearby communities. Use the map below to see the area we cover. If you’re nearby, we can almost certainly help.
Frequently Asked – Garage Conversion ADU in Palmetto Bay
Plan on 4 – 7 months from signed contract to final inspection. Roughly half of that is permit and design work with the Village, and the build itself runs 8 – 14 weeks depending on scope. Call (833) 630-4214 for an exact schedule based on your garage and your design.
Yes. A garage conversion is a change of use from storage to habitable space, and it requires a Village permit for building, electrical, plumbing, and mechanical. Skipping the permit creates a real problem at resale: insurers and appraisers will flag it, and a future owner may have to tear out finished work. We pull the permit and coordinate every inspection for you.
Yes, if you’re willing to skip the full bathroom or use a design that keeps the wet wall close to the existing service. A half-bath or a wet-bar setup can often tie into the existing plumbing with minimal changes. A full bathroom with a shower typically requires a new drain line and possibly a slab cut, which is one of the biggest cost drivers on the job.
The range is $45,000 – $130,000. A studio with a half-bath and no structural work tends to land in the low $50,000 – $70,000 range; a full one-bedroom with a bathroom, kitchenette, and impact glass runs $85,000 – $130,000. Call (833) 630-4214 for a line-item written estimate – the free on-site visit is how we put real numbers on your specific garage.
Every Garage Conversion ADU project we take on is covered by our 730-Day Done Right Promise – if it’s not done right, we make it right. That covers workmanship for two years, which is longer than most contractors offer on a residential conversion. Call (833) 630-4214 to hear exactly what’s covered before you sign.
Get a Free Estimate for Your Garage Conversion ADU
If you’re weighing a Garage Conversion ADU in Palmetto Bay, the first step is a free on-site estimate. We walk the garage, check the slab and the existing plumbing and electrical, ask what you want the space to do, and put the numbers in writing. This is part of the wider scope covered on our Home Additions & ADU in Palmetto Bay page if your project grows beyond the garage. We also handle the full range of Home Additions & ADU work across the area, and you can read about how we cover Palmetto Bay here. Call (833) 630-4214 to schedule your free estimate.
Written by the team at Groundwork Construction Co.