

Free written scope consultation - allowances, timeline, and change-order rules on paper before a single trade is scheduled
Garage Conversion ADU in Glenvar Heights, FL: What It Takes and What It Costs
A garage conversion ADU in Glenvar Heights typically runs $45,000 to $130,000 and takes about 4 to 6 months from signed scope to final inspection. Most of that timeline is permitting at the City of South Miami, not hammers. The work itself is turning an enclosed carport or attached garage into a legal, permitted living unit: slab and moisture work, framing and insulation, full electrical and plumbing, a kitchenette and bath, and impact-rated openings. Call (833) 630-4214 to schedule a free on-site estimate.
How a Garage Conversion ADU Comes Together, Stage by Stage
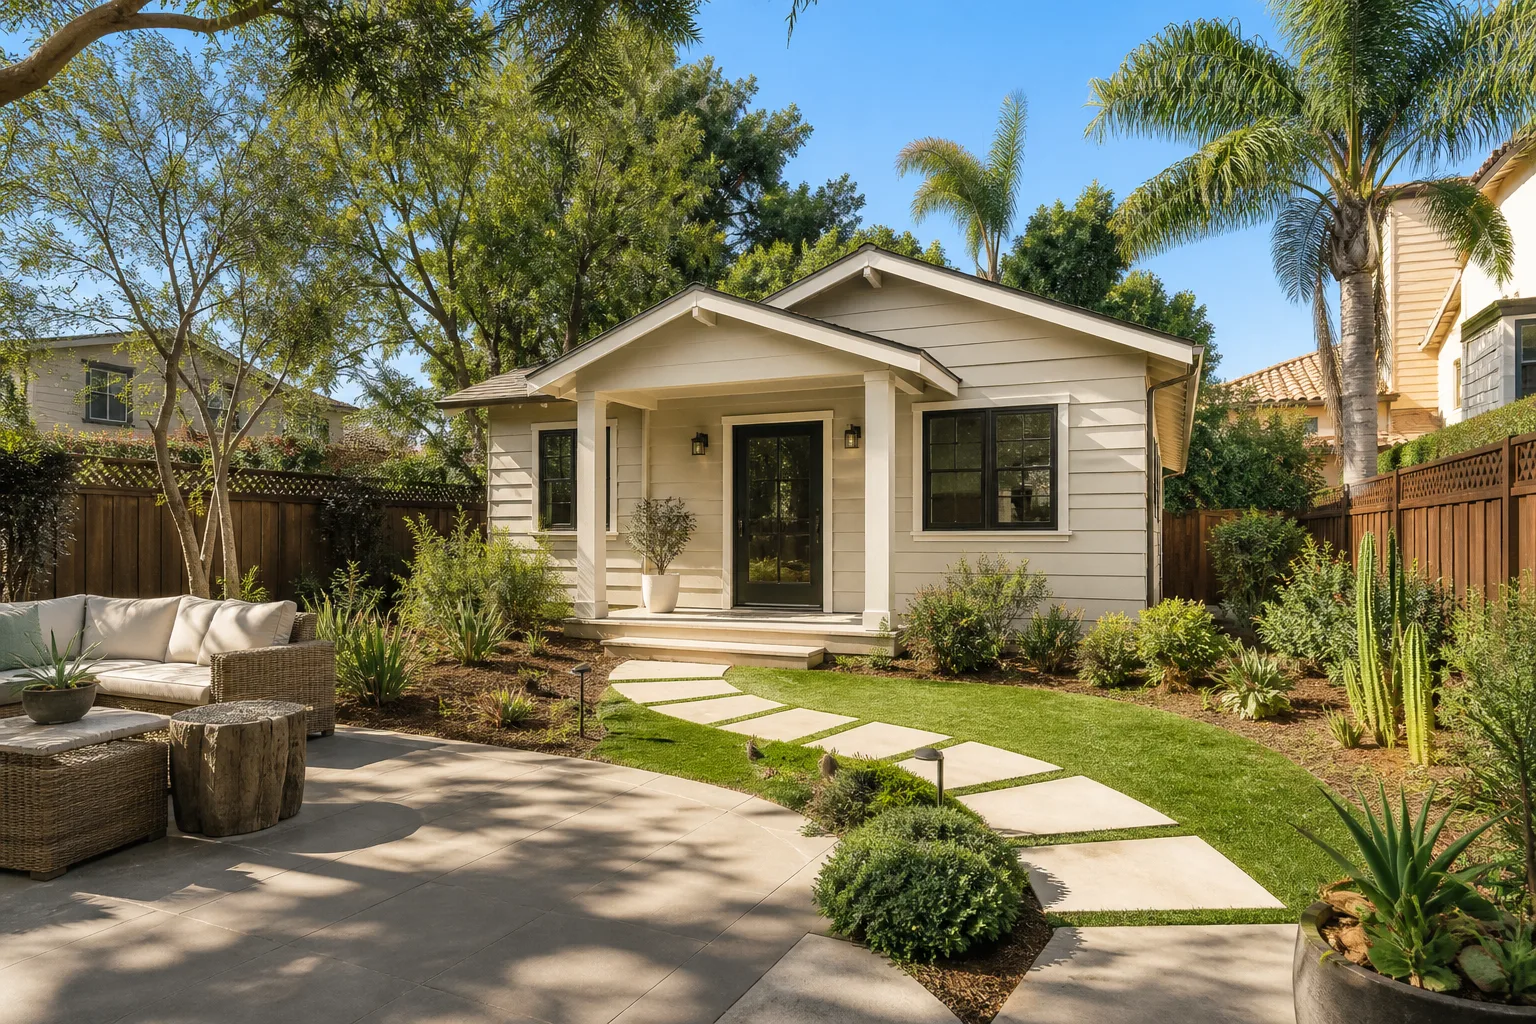
Converting a garage is a sequence, and the sequence matters more than the speed. Here’s what actually happens when we take on a garage conversion in Glenvar Heights.
Stage 1: Feasibility and site walk (week 1)
We walk the garage with you and check the slab, the ceiling height, the existing roof structure, and where the sewer line runs under the floor. In Glenvar Heights this walk is often the deciding hour. Many of these garages started as carports that were walled in decades ago, so the slab may sit at grade with the driveway and the roof may be a low-slope tie-in rather than a framed structure. You decide at this stage whether you’re converting the existing footprint or reworking it. We also confirm what the unit will be used for, since rental use and family use hit the same code but different HOA rules.
Stage 2: Design and permit (weeks 2 through 10+)
Drawings get prepared for a full residential permit: floor plan, electrical, plumbing, mechanical, and structural where the roof or slab needs work. This is the slowest piece. Glenvar Heights sits inside the City of South Miami’s jurisdiction, and permit review plus the inspections that follow are the reason a garage ADU here can stretch four to six months while the construction itself takes closer to eight to twelve weeks. You decide at this stage how you want the unit laid out, which determines the drawing package. Drawings get revised once, usually for egress or ceiling height. That’s normal.
Stage 3: Demo and shell prep (weeks 1 to 2 of construction)
The garage door comes out and gets framed in with a window or a set of impact-rated glass doors. Drywall, old insulation, and any abandoned shelving or electrical come out. The slab gets moisture-tested. If the existing slab is cracked or sitting too low for a finished floor, it gets scarified or topped. This is also when we cut the egress path from the main house if you’re connecting the unit internally, which some homeowners do and some skip entirely to preserve a separate entrance.
Stage 4: Rough-in and inspection (weeks 3 to 5)
Electrical, plumbing, and HVAC rough-in go in together. A garage conversion needs a real bathroom and a kitchenette, so a water line and a drain run out to the unit and a mini-split or ducted system gets sized for the square footage. The rough-in inspection happens before the walls close. You decide here between a tank water heater and a tankless unit, and between a mini-split and a ducted system. Both choices get made well before the inspection so there’s no re-open.
Stage 5: Finish and final inspection (weeks 6 to 12)
Insulation, drywall, flooring, cabinetry, fixtures, trim, and paint. South Florida code means impact-rated windows and doors, and a permitted ADU needs smoke and CO detection wired in. Final inspection covers everything opened during construction. You walk the finished unit with us before we call it done, and any punch items get handled before the final sign-off. That walkthrough is where the 730-Day Done Right Promise starts.
Styles & brands we work with
- Kitchen remodeling
- Bathroom remodeling
- Home additions & ADU
- Roofing
- Windows & doors
- Driveway & pavers
- Fence
The Choices You’ll Actually Make Between
The decisions below move both the price and how the unit lives day to day. Here’s the honest trade-off on each.
- Slab strategy: a moisture barrier and finished floor over the existing slab is the cheaper path; a scarified and re-poured slab costs more but fixes a cracked or uneven floor. In older Glenvar Heights garages the slab is usually the first thing worth fixing.
- Flooring: porcelain tile handles South Florida humidity without swelling and runs lower in material cost; luxury vinyl plank is warmer underfoot and faster to install; polished concrete is the most durable and the least forgiving of an uneven slab.
- Water heater: a tank unit is cheaper up front and easy to service; a tankless unit saves wall space in a tight garage footprint and costs meaningfully more to install.
- HVAC: a mini-split is the standard choice for a single-room garage ADU and lets each space run independently; a ducted system costs more but ties into the main house’s equipment if you want one system to manage.
- Openings: replacing the garage door with impact-rated glass sliders brings in light but costs more than a framed wall with a window; the security angle matters here, since a converted garage at the front of the house is the most exposed face of the property.
What a Garage Conversion ADU Costs in Glenvar Heights, FL

Expect $45,000 to $130,000 for a permitted garage conversion ADU in Glenvar Heights, with the $45,000 to $80,000 band covering a straightforward single-bay conversion and the upper end covering a two-car footprint with a full bath, kitchenette, and structural roof work.
Five things move the number:
- Footprint and ceiling height: a single-bay garage is the low end; a two-car footprint adds square footage and often forces a roof-structure decision because the existing low-slope roof wasn’t framed for habitable living.
- Condition of the existing slab and walls: a carport that was enclosed decades ago may need the slab topped, the walls re-framed, or the moisture barrier rebuilt. That’s real money.
- Relocating plumbing and electrical: a bathroom that lands near the main house’s plumbing stack keeps the cost down. Pushing the bath to the far corner of the garage means digging and running new lines under the slab.
- Material grade: builder-grade cabinetry and tile keep the low end; KraftMaid cabinetry and upgraded fixtures move it up. We quote it as line items so you see the difference on paper.
- Permit scope: a conversion that pulls electrical, plumbing, and structural permits in one package keeps the review moving. Adding a tie-in addition or a new roof section means more review and more inspection passes.
Our written estimate lists every line item, the number you see is the number you pay, and 0% financing for 18 months plus $1,000 off projects over $10,000 are available on qualifying work. What’s typically not included: HOA application fees, survey work if the unit bumps against a setback, and any tree protection or removal required by the City of South Miami before site work can start.
See the difference
 Before
 After
 Before
 After
 Before
 After
What Glenvar Heights Homes Specifically Do to This Job
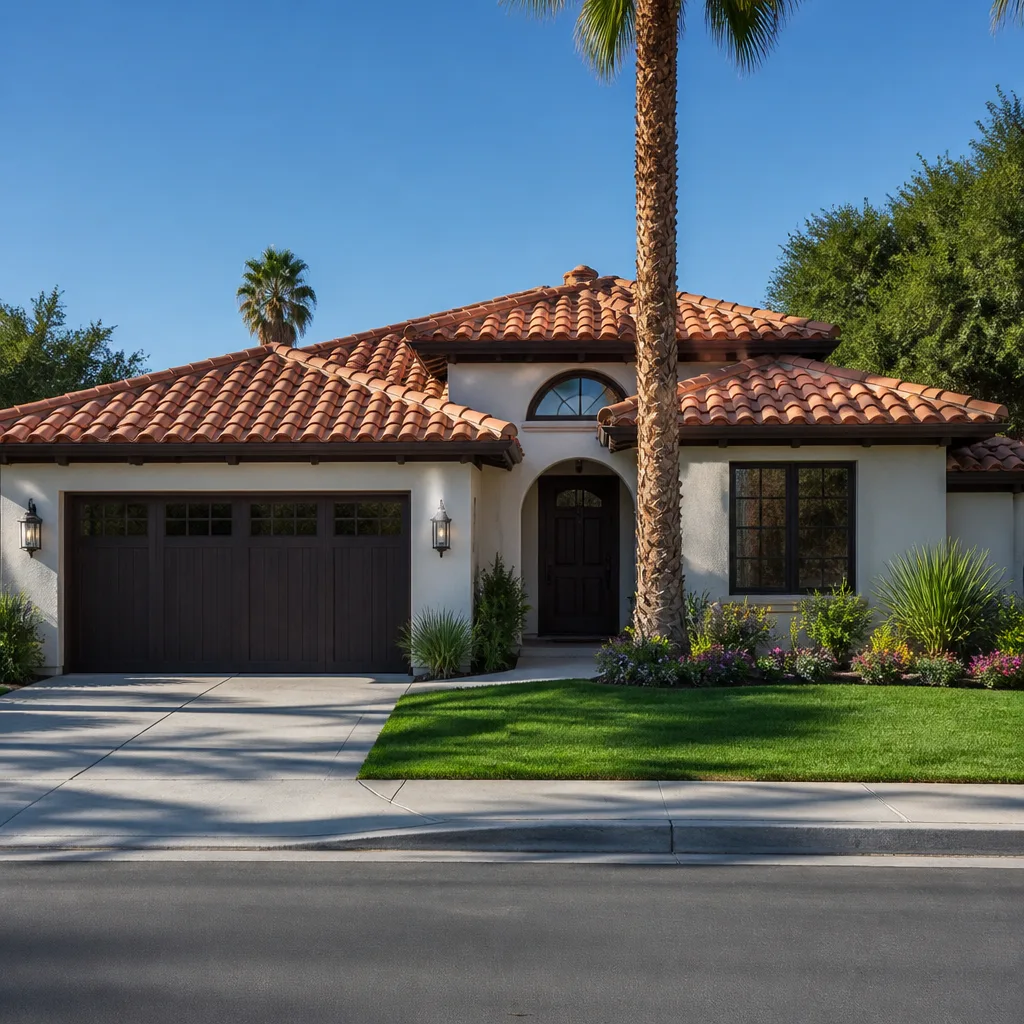
Glenvar Heights (ZIP 33143) is a built-out, post-war suburb, so almost every garage conversion here is a remodel on an existing lot, not new construction. The housing stock is 1950s to 1970s single-story ranch and concrete-block, with flat or low-slope roofs, original terrazzo floors, and carports that were walled in over the decades. That last detail drives the entire job. An enclosed carport was never framed or insulated for habitable use, so the walls, the roof tie-in, and the slab all get evaluated before anything gets ordered.
The mature live oak and ficus canopy across the post-war lots is a genuine construction factor too. Roots infiltrate slabs and sewer lines, branches force roof tie-in decisions and equipment logistics, and the City of South Miami’s tree protection rules can hold site work while a protected tree near the driveway gets assessed. On top of that, South Florida’s wet season from May through October and the area’s high water table make drainage and slab moisture testing non-negotiable on a garage conversion. A unit built over a slab with no moisture barrier will smell like a garage by the first summer. We test and address it before finish work, not after. Homeowners here often pair the conversion with Concrete Driveways & Concrete Work in Glenvar Heights once the old garage door comes out and the approach changes, or with Asphalt Driveways & Resurfacing in Glenvar Heights if the existing drive needs re-grading. It’s a project that often sits inside a wider Home Additions & ADU in Glenvar Heights scope, and if you’re still weighing that broader project, our Home Additions & ADU service page covers the full picture. We work across Glenvar Heights and the surrounding area, so call (833) 630-4214 to schedule your free estimate.
Serving Glenvar Heights, FL – Our Local Coverage Area
We serve Glenvar Heights and nearby communities. Use the map below to see the area we cover. If you’re nearby, we can almost certainly help.
Frequently Asked Questions About Garage Conversion ADU in Glenvar Heights

Plan on four to six months total, with roughly eight to twelve weeks of that being construction and the rest being permitting and inspections through the City of South Miami. The building work is predictable; the permit queue is the variable. Call (833) 630-4214 for an exact estimate once we’ve walked your garage.
Yes. A garage conversion to a habitable living unit requires a residential permit covering electrical, plumbing, mechanical, and structural work, and it needs to pass final inspection before the unit is legal to occupy. Skipping the permit can create problems at resale and with insurance. We pull the permits and manage the inspections as part of the job.
Often yes. If the bathroom lands near the main house’s existing plumbing stack and the existing roof can carry a finished ceiling, the job stays in the lower half of the $45,000 to $130,000 range. A bath at the far corner or a low-slope roof that needs re-framing pushes it up. We tell you which case you’re in after the first site walk.
Most conversions here land between $45,000 and $130,000, depending on footprint, slab and wall condition, plumbing distance, material grade, and permit scope. Every estimate is written line by line, with no change orders on fixed scope. Call (833) 630-4214 for a free on-site estimate, and we’ll put the number in writing.
Every conversion we build is covered by the 730-Day Done Right Promise: if it’s not done right, we make it right, for two full years on workmanship. That’s one of the longest workmanship guarantees in the residential construction space, and it’s in writing. Call (833) 630-4214 to start with a free design consult.
Schedule Your Free Garage Conversion ADU Estimate in Glenvar Heights
Call (833) 630-4214 and a live person answers, day or night. We’ll set a time to walk your garage, check the slab and roof structure, and talk through what a permitted conversion takes in this neighborhood. You’ll get a written line-item estimate and a realistic timeline. No pressure, no vague numbers. Estimates are free.
Written by the team at Groundwork Construction Co.