



Free written scope consultation - allowances, timeline, and change-order rules on paper before a single trade is scheduled
What a New Detached ADU in Palmetto Bay, FL involves, and what it costs
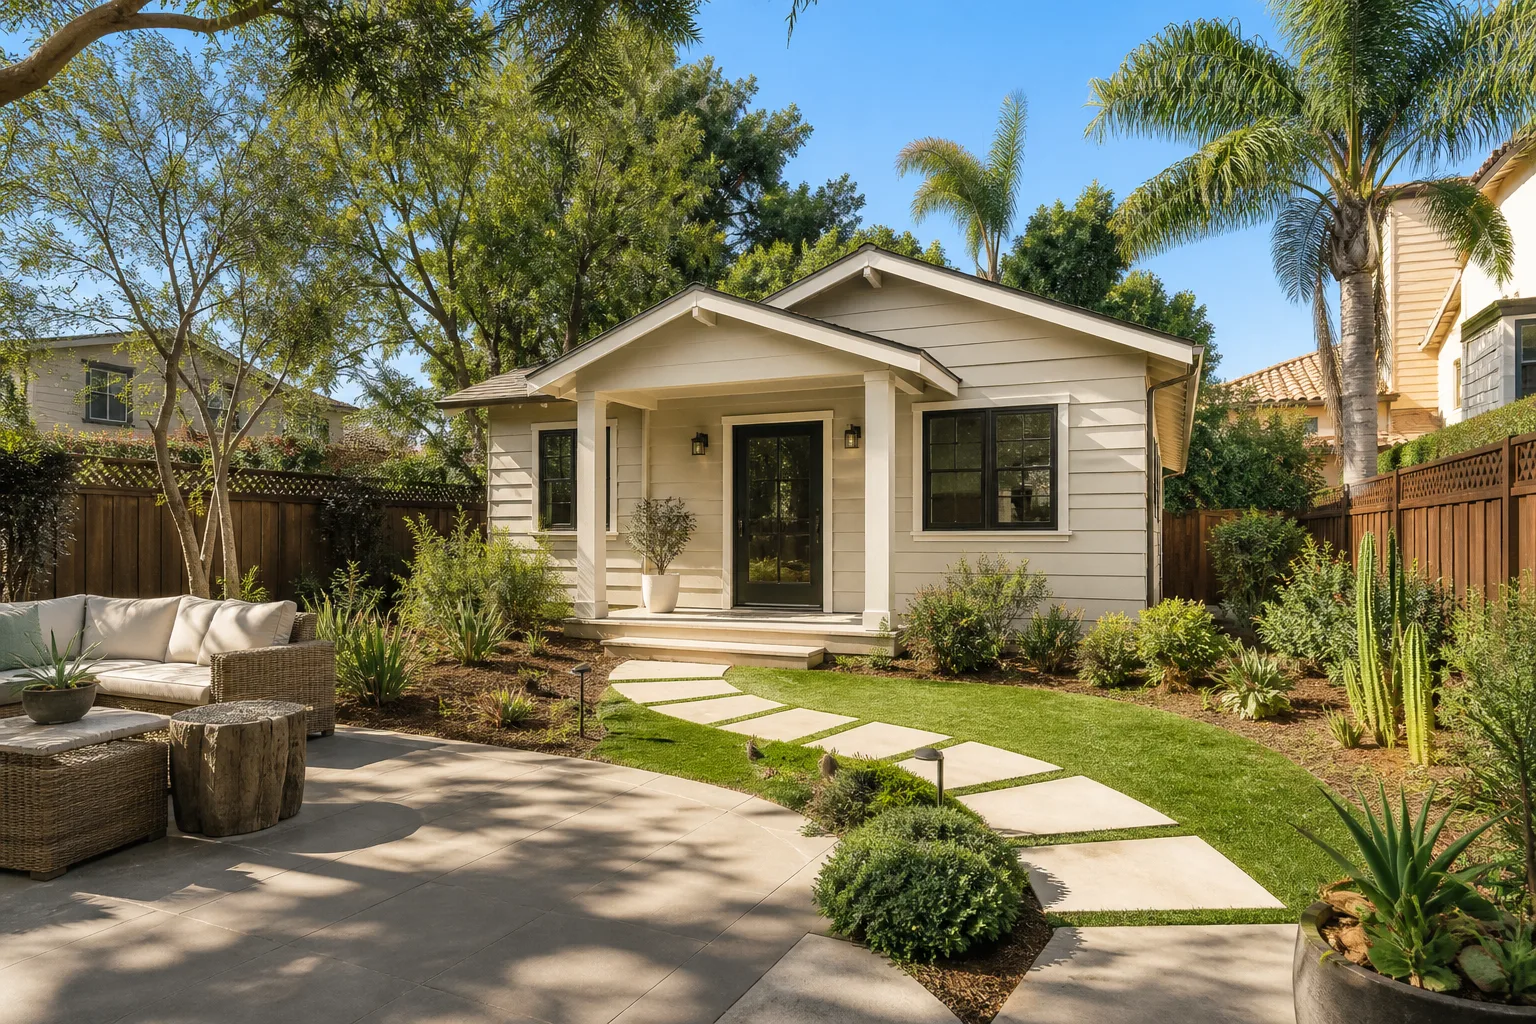
A new detached ADU in Palmetto Bay typically runs $90,000 – $220,000 for the full structure, and the range is wide because the Village decides most of it: tree protection, lot coverage and setbacks, then your choice of size and finish. Plan on 8 – 14 months from signed contract to final inspection, with permitting alone eating 3 – 5 months on a typical lot. Call (833) 630-4214 to schedule a free on-site estimate.
How our detached ADU builds run, stage by stage

We don’t hand you a start date and disappear. Here’s what actually happens, in order, so you know what you’re deciding and when.
Stage 1: Site survey and tree assessment (weeks 1 – 3)
Before anyone draws a wall, a surveyor documents the lot and we contract a certified arborist to inventory protected trees. In Palmetto Bay that report often decides where the ADU can physically sit, so this comes first, not last. You’ll get a preliminary footprint and a clear read on whether any protected oak stands in the way.
Stage 2: Design and Village permitting (months 1 – 4)
We produce the architectural and engineering set, then submit through the Village Building Department for design review, tree approval and building permits. You’ll choose exterior finish direction and rough window and door sizes here, because those lock the drawings. Depending on arborist sign-off and any variance, this stage ranges from 10 weeks on a clean lot to 5 months if a protected tree needs a formal review.
Stage 3: Site prep and foundation (weeks 12 – 16)
Clearing, grade work and a typical reinforced slab foundation with a moisture barrier, built to hold up under South Florida humidity and seasonal downpours. We coordinate utility trenching to the main house or a dedicated service. Nothing is buried before the foundation inspection passes.
Stage 4: Shell and rough-in (weeks 16 – 24)
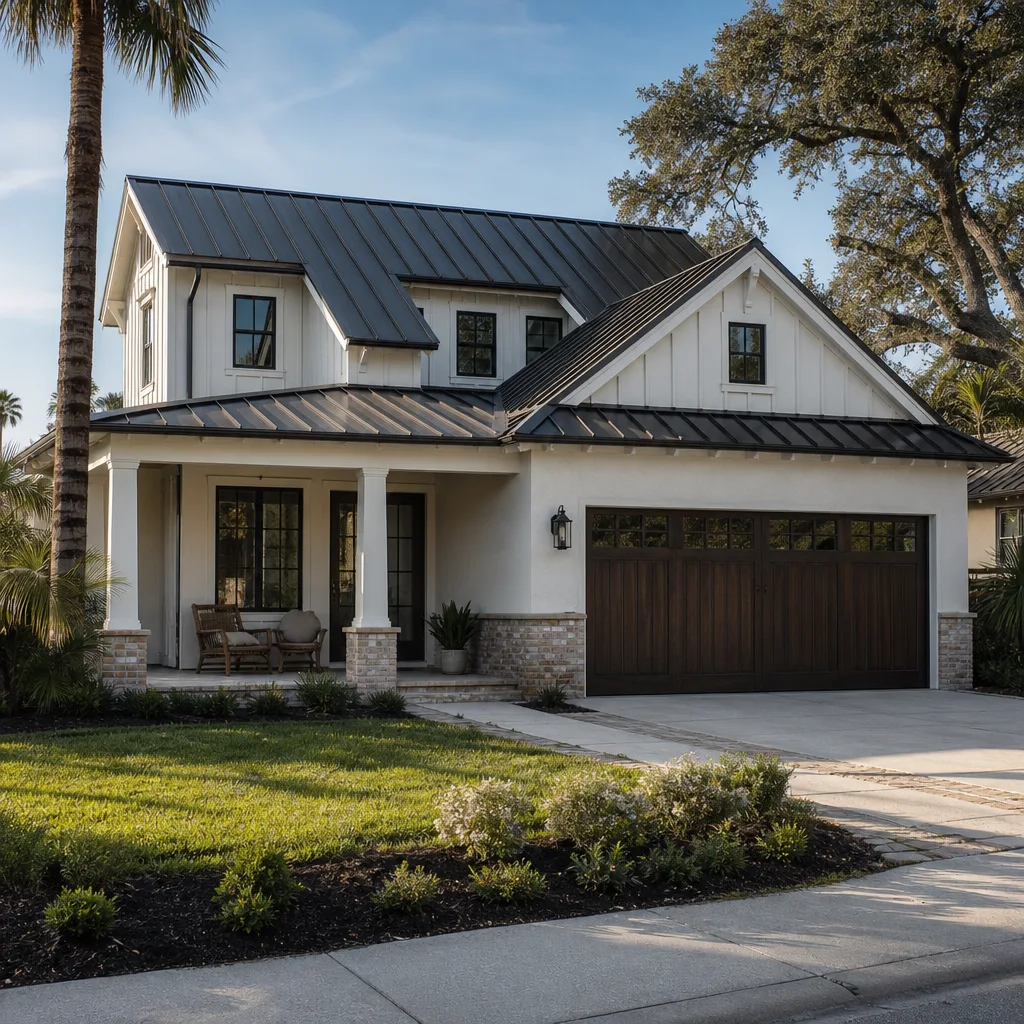
Concrete block and stucco exterior walls, impact-rated windows and doors sized at Stage 2, and roof framing strapped to current wind provisions. Plumbing, electrical and HVAC rough-in run at the same time, followed by the rough framing and rough MEP inspections. You sign off on fixture and layout rough-ins here, before walls close.
Stage 5: Finishes and final inspection (weeks 24 – 32)
Drywall, flooring, cabinetry, paint, fixtures and final connections. Final building, electrical, plumbing and mechanical inspections follow, plus any certificate of occupancy the Village requires. Our phone line is answered by a live person, 24/7, so a mid-build question doesn’t sit in a voicemail until Monday.
Styles & brands we work with
- Kitchen remodeling
- Bathroom remodeling
- Home additions & ADU
- Roofing
- Windows & doors
- Driveway & pavers
- Fence
The spec and configuration choices you’ll actually make
Every detached ADU starts with the same handful of decisions. Get them right early and the build stays boring, which is exactly what you want.
- Size and footprint. Around 600 – 800 sq ft suits a one-bedroom rental or in-law suite; 1,000 – 1,200 sq ft allows two bedrooms. Bigger adds cost, more lot coverage and a tighter relationship with setbacks, so the size you pick early is the size you live with.
- Block-and-stucco vs. framed. Concrete block matches the surrounding Palmetto Bay housing stock, handles humidity and wind well, and costs more up front. Framed construction is faster and lighter but needs more attention to waterproofing in this climate.
- Impact windows and doors. Post-Andrew requirements and current wind provisions make impact-rated glazing the practical default. Shutters are cheaper but demand active deployment before every storm.
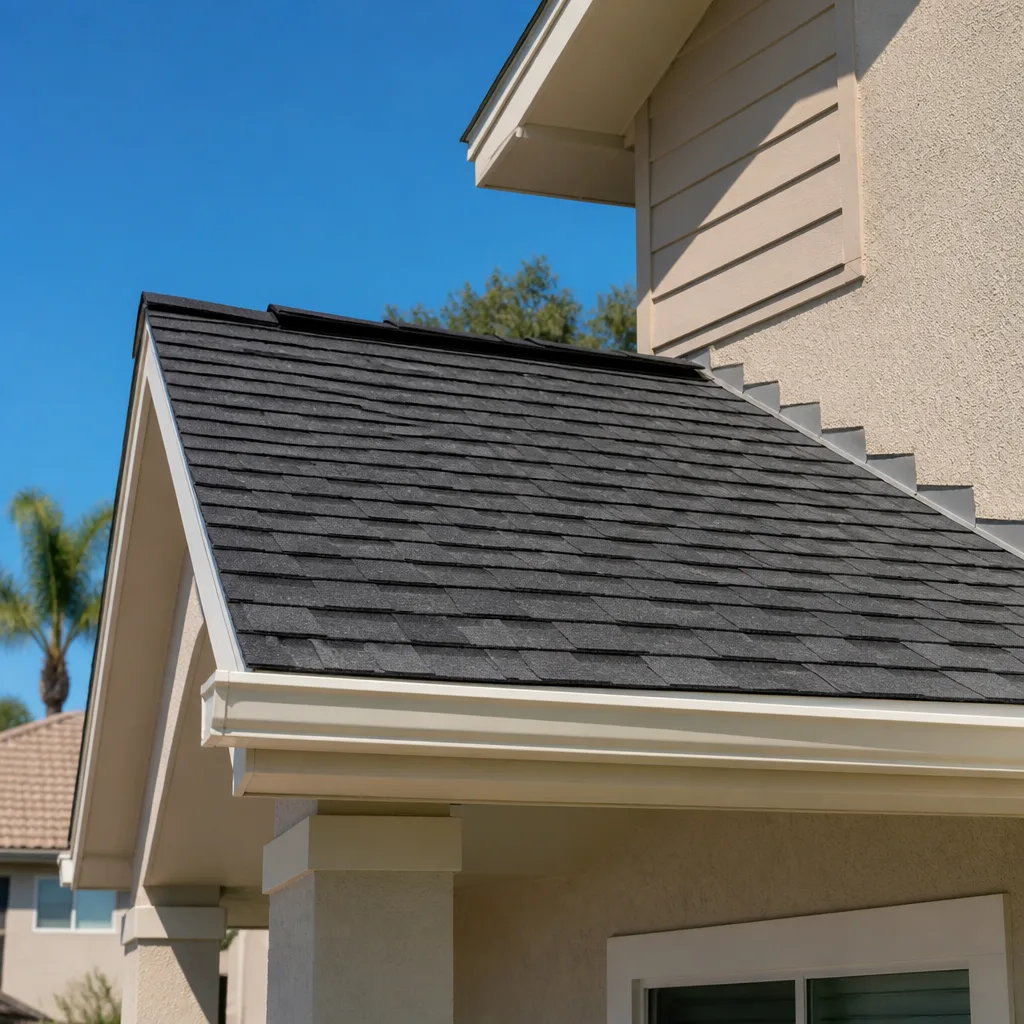
- Roof covering. Shingle is the least expensive; metal or tile runs higher and often matches the main house better. Spec product lines from GAF or CertainTeed and the roof membrane and fasteners are rated for this sun exposure.
- Kitchenette and bath layout. A compact kitchenette and one full bath keeps utility runs short and cost lower. Adding a second bath or moving a shower away from the plumbing wall pushes the number up fast because buried plumbing is expensive to relocate after slab pour.
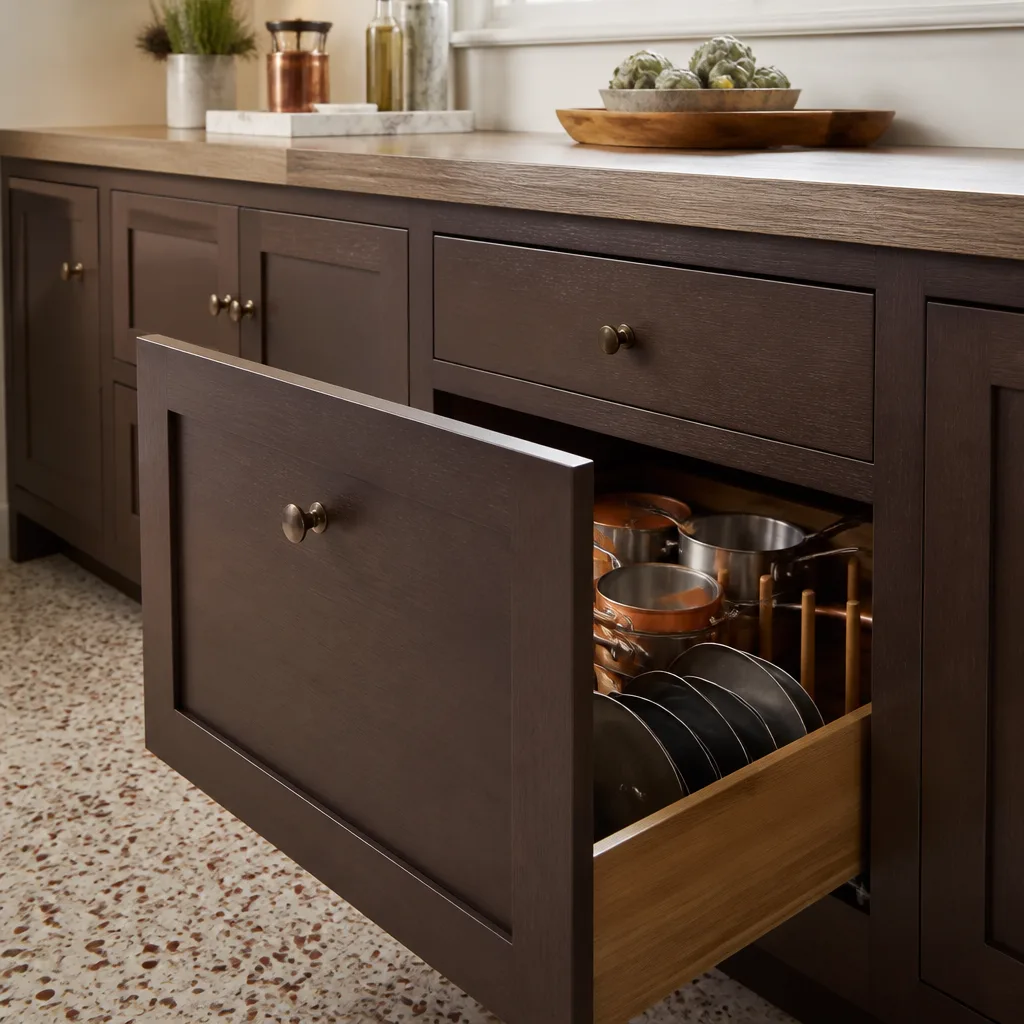
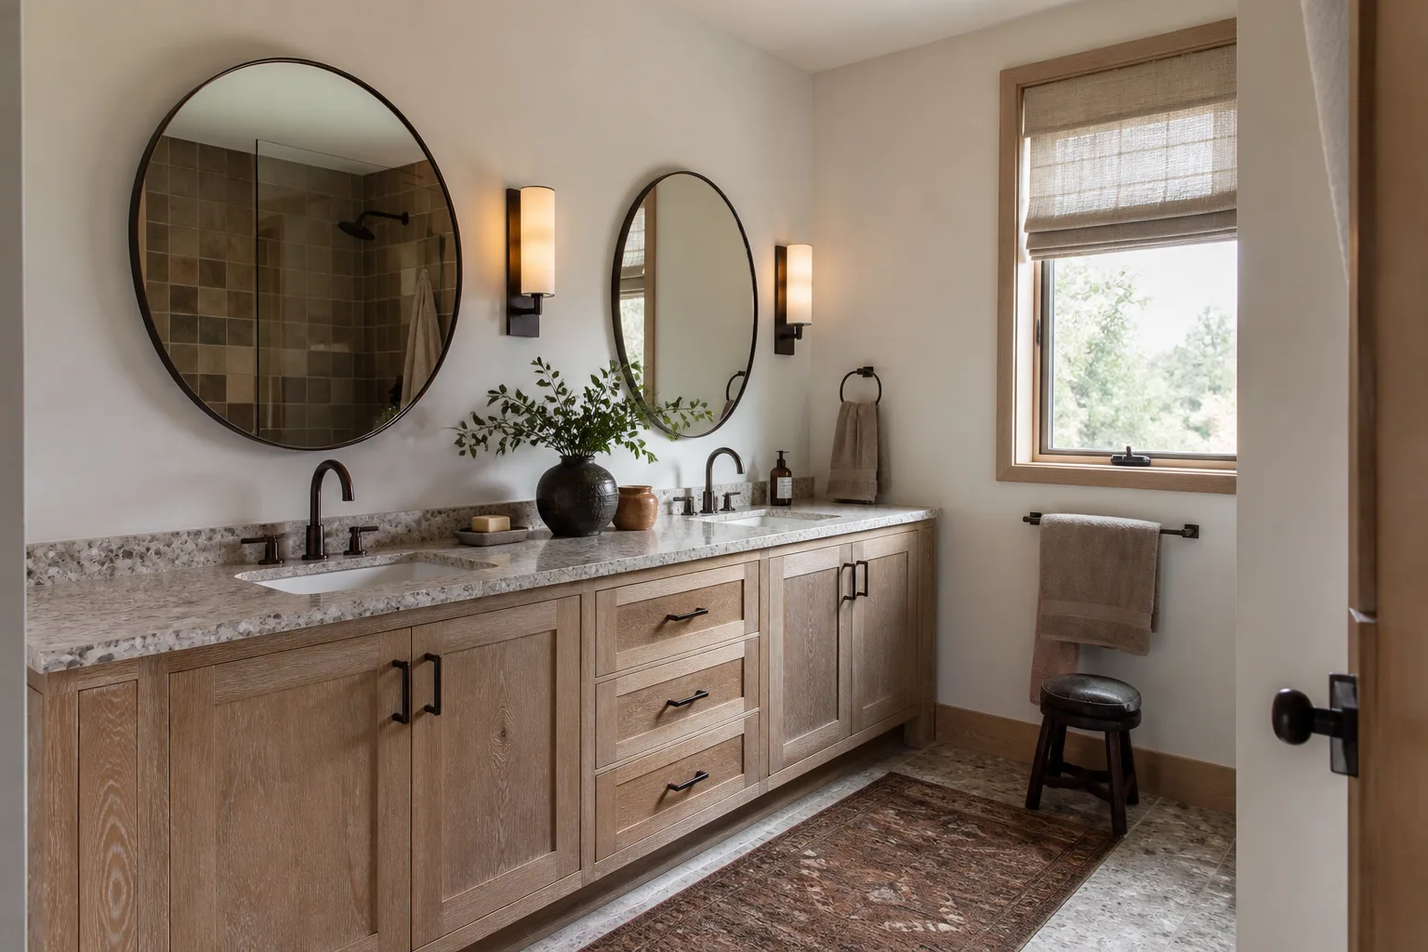
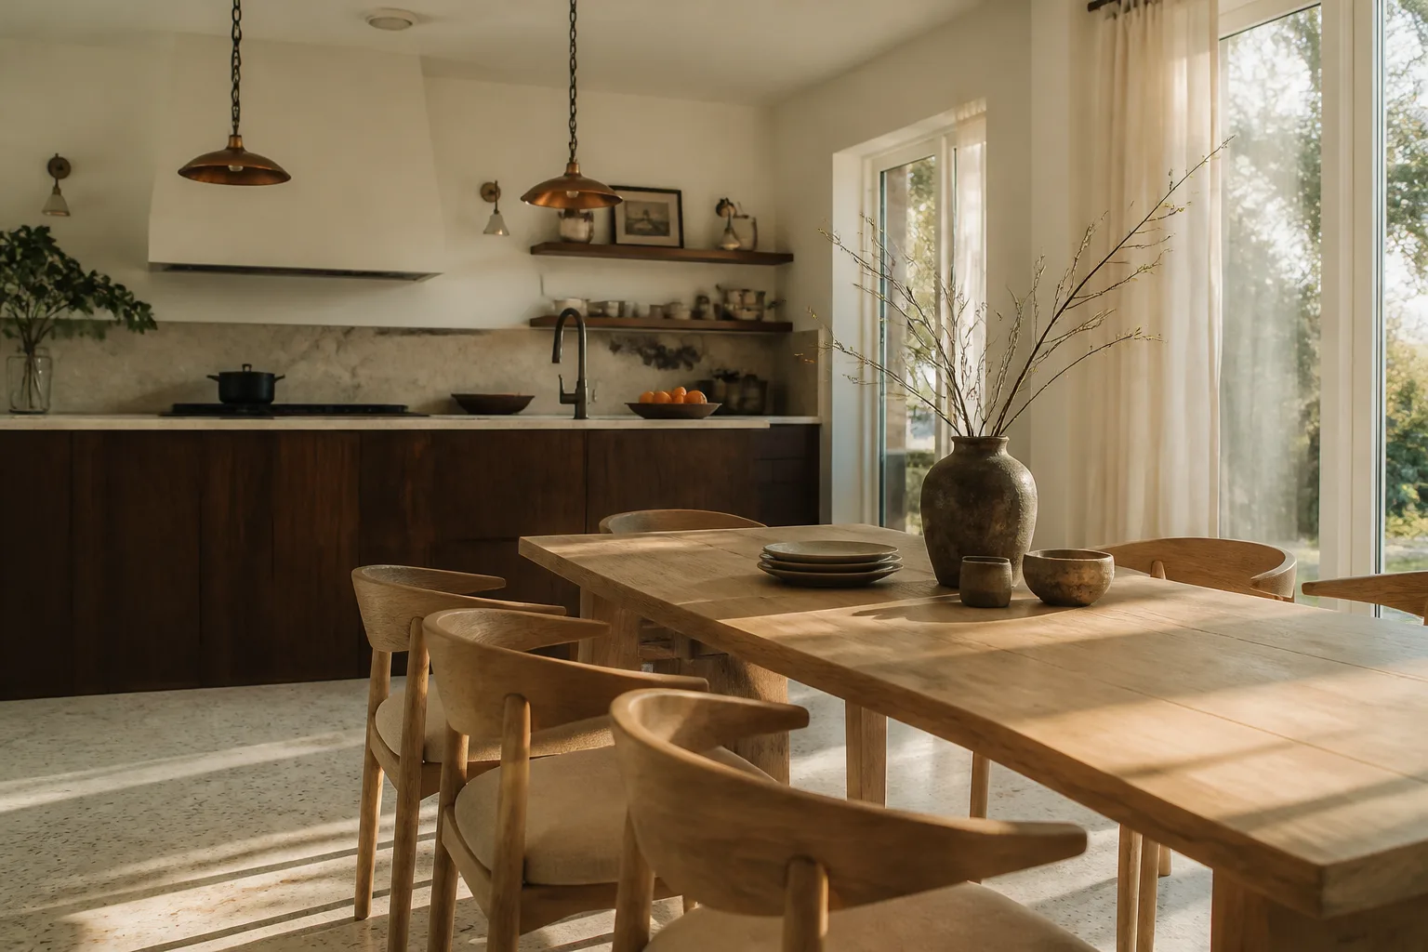
- Finishes and flooring. Luxury vinyl plank and ceramic tile are the value picks; hardwood runs higher and needs tighter humidity control inside the ADU. Cabinetry grade moves the total more than most people expect.
What a new detached ADU costs in Palmetto Bay, FL

Our Palmetto Bay range for this job is $45,000 – $130,000 for a streamlined build and top of the market at $220,000 for a larger, fully finished detached unit. That’s honest, not padded. What pushes a job toward the low end vs. the high end:
- Size. A compact single-bedroom ADU sits in the lower range; 1,000+ sq ft with two bedrooms pushes past the midpoint.
- Lot conditions. A clean, flat, dry lot permits faster clearing and simpler foundation work. Tree protection zones, grade or drainage correction add cost before the first block is laid.
- Utility distance. The farther the ADU sits from the main house, the more trenching, conduit and copper you’re paying for. A detached unit 80 feet back costs meaningfully more than one 25 feet off the patio.
- Finish grade. Budget-level kitchenette, LVP and ceramic land near the bottom. Custom cabinetry, higher-end tile, metal roofing and upgraded windows climb toward the top.
- Permit and review scope. A straightforward Village permit is included in our written estimate. A variance request, formal arborist hearing or design review adds time and professional fees that belong in the number up front, not a surprise mid-build.
A written line-item estimate includes design and permit coordination, foundation, framing, roof, standard impact glazing, MEP rough-in, insulation, drywall, flooring, fixtures and final inspections. It typically excludes landscaping beyond rough grade, furniture and appliances, and any arborist or variance fees the Village mandates on your specific lot. What you sign is what you pay, backed by the 730-Day Done Right Promise.
See the difference
 Before
 After
 Before
 After
 Before
 After
What Palmetto Bay homes specifically do to this job
Palmetto Bay is a Village that incorporated in 2002 to stop over-development, and it runs its own building department under some of Miami-Dade’s strictest residential rules. That changes the ADU job here in ways a county-only crew doesn’t plan for: lot coverage and setback limits decide the footprint before design starts, design review adds a layer most cities skip, and the mature live-oak canopy means a certified arborist’s report and sometimes a Village variance must clear before a single permit is pulled. Harm a protected oak and the project stops cold. The rest of the inventory matters too. Much of Palmetto Bay is 1970s – 90s single-family ranchers and Mediterranean-style homes on large lots, and on the older ones the main house may carry cast-iron or polybutylene plumbing that a new ADU’s tie-in must reconcile with. Hurricane-belt exposure drives impact glazing and roof-to-wall strapping throughout, and our heavy summer downpours make drainage and grade work a real line item, not an afterthought. Homeowners here often pair the ADU with a fresh approach to the access route; see our Concrete Driveways & Concrete Work in Palmetto Bay and Paver Driveways in Palmetto Bay work when the new unit needs its own parking pad.
Serving Palmetto Bay, FL – Our Local Coverage Area
We serve Palmetto Bay and nearby communities. Use the map below to see the area we cover. If you’re nearby, we can almost certainly help.
Frequently asked – New Detached ADU in Palmetto Bay
Allow 8 – 14 months from signed contract to final inspection. Permitting and design review at the Village Building Department generally run 3 – 5 months, and construction itself takes another 5 – 8 months depending on size and weather. Call (833) 630-4214 for a schedule estimate specific to your lot.
Yes, always. The Village of Palmetto Bay requires building, electrical, plumbing and mechanical permits, plus design review and tree-preservation approval before a new detached ADU can proceed. We handle the permitting and pull every inspection. Call (833) 630-4214 to talk through your lot.
Usually yes, and that’s the cheaper path. A detached unit with its own service tie-in avoids disturbing the main home’s plumbing and framing entirely, which keeps the project contained. Distance from the main house is the real variable. Call (833) 630-4214 for a walkthrough.
Plan on $45,000 – $130,000 for a streamlined unit and up to roughly $220,000 for a large, fully finished detached ADU. Size, distance from the main house, lot conditions and finish grade are the four movers. Call (833) 630-4214 for an exact quote, estimates are free.
Every ADU we build is covered by our 730-Day Done Right Promise: if it’s not done right, we make it right. That’s one of the longest workmanship guarantees in residential construction, backed in writing with no fine print. Call (833) 630-4214 to start your estimate.
If you’re weighing a larger plan, this is often part of a full Home Additions & ADU in Palmetto Bay scope, and our Home Additions & ADU service covers the wider picture across Palmetto Bay and nearby Pinecrest, South Miami and Sunset. Cabinetry, roofing and window packages draw from brand partners like KraftMaid, GAF and Andersen, and we run these builds with professionals whose experience runs up to 12 years.
Get a free on-site estimate for your Palmetto Bay detached ADU
Call (833) 630-4214 and a live person answers, day or night. We’ll schedule a free on-site visit, walk your lot with the tree canopy and setbacks in mind, and follow up with a written line-item estimate and design consult. Projects over $10,000 qualify for $1,000 off and 0% financing for 18 months. The number you see is the number you pay.
Written by the team at Groundwork Construction Co.