


Free written scope consultation - allowances, timeline, and change-order rules on paper before a single trade is scheduled
ADU Design & Permitting in Palmetto Bay, FL
ADU design and permitting in Palmetto Bay typically runs $45,000 – $130,000 for the design-and-permit package through build-ready construction, with permitting alone (design, arborist report, Village submittal and inspections) often landing between $12,000 and $28,000 depending on whether you’re converting interior space or going detached. A realistic timeline is 6 to 10 months from first site visit to final inspection, and the Village’s own building department, tree ordinance and design review are what set the pace. Call (833) 630-4214 to schedule a free on-site estimate.
How the ADU design and permitting process actually runs in Palmetto Bay

Five stages, in order, with the decisions you own at each one.
Stage 1: Site visit and feasibility (week 1)
We walk the lot, measure setbacks, and check whether existing trees sit inside the buildable envelope. You decide the ADU type (detached, attached, garage conversion or interior) and roughly where it goes. This is where the tree canopy stops half of Palmetto Bay projects cold, so we flag it before a designer draws a line.
Stage 2: Survey and arborist report (weeks 2 – 4)
A boundary and topo survey confirms what the legal lot actually holds. If any protected oak or other specimen sits near the footprint, a certified arborist prepares a tree-preservation report and, where needed, a removal or variance application. You’ll decide whether to redesign around the tree or pursue the Village variance. Redesigning is almost always faster and cheaper.
Stage 3: Design and permit drawings (weeks 4 – 9)
Architectural drawings, structural, MEP and energy calcs get assembled into a permit set. You decide finish level, ceiling heights, window types (impact-rated per Florida Building Code) and whether plumbing stays near its existing stack. Relocating a wet wall this late costs you weeks and real money.
Stage 4: Village submittal and review (weeks 9 – 16)
The set goes to the Village of Palmetto Bay Building Department, not the county, along with tree sign-off and any variance approval. Review cycles typically run 4 to 8 weeks, and each revision round adds 2 to 3 weeks. You decide how fast you respond to comments. That’s the one lever you fully control.
Stage 5: Permit issuance and pre-construction (weeks 16 – 20)
Once the permit issues, we lock the build schedule, confirm the utilities tie-in plan and set the inspection sequence. You decide the start date and the finish package so nothing gets ordered after the slab goes down. The build itself, and its inspections, follow from there.
Styles & brands we work with
- Kitchen remodeling
- Bathroom remodeling
- Home additions & ADU
- Roofing
- Windows & doors
- Driveway & pavers
- Fence
The design and permitting choices that actually change the outcome
Most of the cost and schedule on this job gets decided before a shovel touches dirt. Here’s what you’re really choosing between.
- Detached vs. attached vs. interior conversion. Detached gives you the most flexibility and the highest cost (a detached ADU build runs $90,000 – $220,000). Attached and interior conversions cost far less ($30,000 – $80,000 for a garage conversion, $45,000 – $130,000 for an addition) but tie you to existing structure, plumbing and roofline.
- Design-build under one roof vs. separate architect and builder. One team means one set of drawings, one permit submittal, one point of accountability. Separate contracts can save a few points up front and often cost more in revision cycles when the drawings don’t match what the builder can actually build.
- Impact rating. Post-Andrew wind code means impact-rated glazing or approved shutters. Impact glass costs more up front and simplifies every later inspection. This isn’t optional in Palmetto Bay.
- Plumbing and electrical location. Keeping new fixtures near existing stacks and panel capacity is the single biggest cost lever. Moving a bathroom to the far corner of a new ADU can add thousands in rough-in and panel work.
- Finishes. Tile, LVP, quartz vs. laminate, and appliance tier swing the number by $15,000 – $40,000 across a full ADU. We quote a mid-grade spec and let you walk it up or down.
What ADU design and permitting costs in Palmetto Bay, FL

Design-and-permit packages through build-ready construction on an ADU in Palmetto Bay run $45,000 – $130,000, with the design plus permitting phase alone typically $12,000 – $28,000. The low end is an interior or garage conversion on a straightforward lot with no tree issues. The high end is a detached unit that needed a variance, an arborist report and a full impact window package.
Five variables push that number:
- ADU type. Interior conversion sits at the bottom; a detached structure sits at the top.
- Site condition. Trees in the buildable envelope, drainage or grade problems, and tight lot lines each add survey, arborist and engineering cost.
- MEP relocation. Moving plumbing, upgrading the electrical panel or rerouting a drain line adds real dollars and weeks.
- Finish grade. A builder-grade finish package vs. a custom one can swing $20,000 or more.
- Permit scope. A variance, tree removal application or design review adds Village fees, arborist cost and timeline.
A written estimate from us is line-itemed: design, survey, arborist, engineering, permit fees, impact glazing allowances and a finish-grade allowance. What isn’t always included: landscape restoration, irrigation relocation and HOA architectural review fees where an HOA applies.
See the difference
 Before
 After
 Before
 After
 Before
 After
What Palmetto Bay homes do to this job
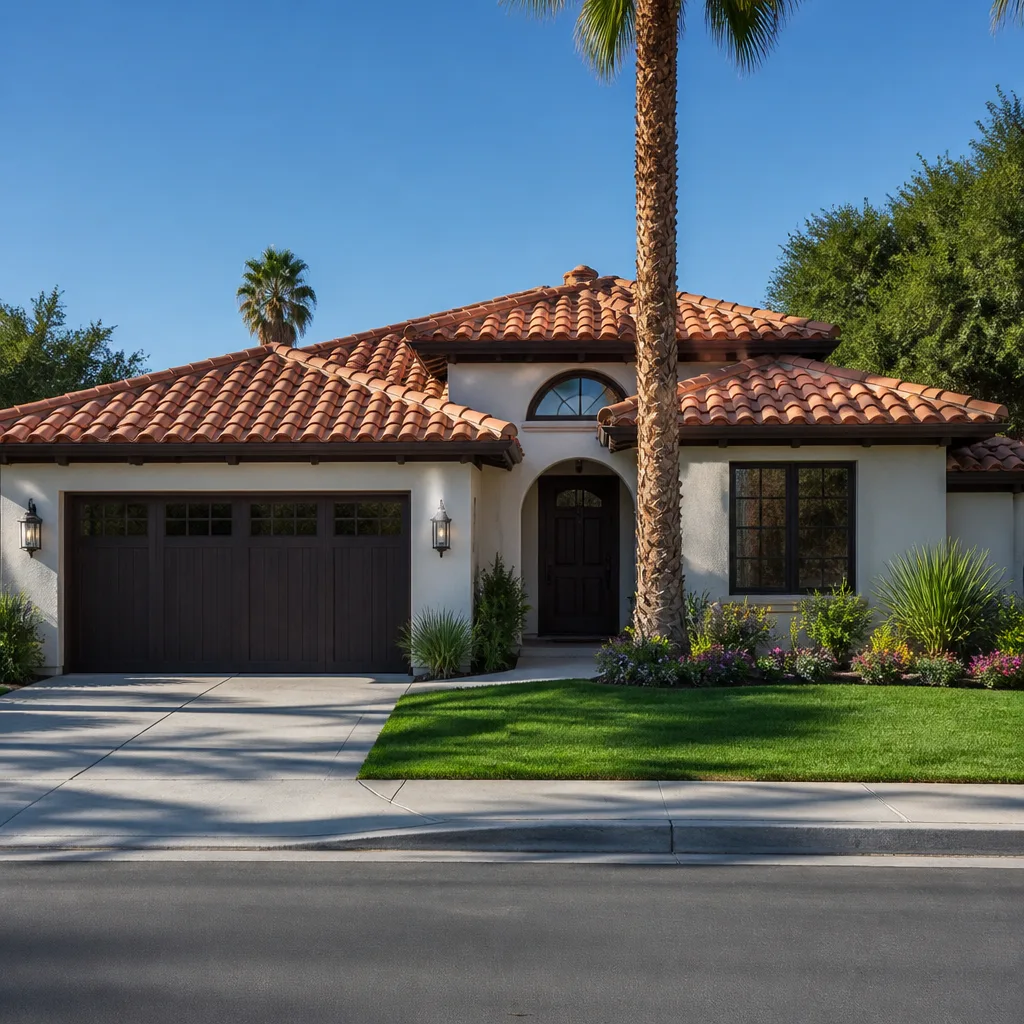
Palmetto Bay incorporated in 2002 specifically to slow over-development, and the Village enforces that with tree-preservation and canopy rules, lot-coverage and setback limits, and its own building department instead of the county. On a typical lot near Old Cutler Road or in the neighborhoods around Coral Reef Park, a proposed ADU footprint that grazes a protected oak will stall until a certified arborist report and a Village variance clear. Between the low-density ranch and Mediterranean homes on large lots here, this is the rule that decides whether a project moves. Coverage, not just setbacks, rules out a lot of designs before cost is even a conversation. The 33158 zip covers the Village.
ZIP 33158 covers the Village. The 1970s – 90s concrete-block-and-stucco houses on large lots are the stock we work on most, and they mean roof-to-wall strap upgrades, impact-window retrofits and cast-iron or polybutylene plumbing replacements arrive as part of most ADU projects. Hurricane-belt wind code drives glazing, and the subtropical humidity and seasonal downpours make waterproofing and drainage grade work part of the permit sequence, not an afterthought.
Serving Palmetto Bay, FL – Our Local Coverage Area
We serve Palmetto Bay and nearby communities. Use the map below to see the area we cover. If you’re nearby, we can almost certainly help.
Frequently asked: ADU design and permitting in Palmetto Bay
Six to ten months from first site visit to final inspection, with the design-and-permit phase alone running 4 to 5 months. The Village’s review cycles, tree sign-off and any variance are what stretch that range. Call (833) 630-4214 for a timeline estimate specific to your lot.
Yes. Every ADU in the Village requires a building permit through Palmetto Bay’s own building department, plus tree-preservation sign-off and compliance with the Village’s coverage and setback rules. Work without a permit can be ordered stopped or demolished, so don’t skip it.
Often, yes. An interior conversion or a design that keeps new fixtures near existing stacks and off load-bearing walls can usually avoid major plumbing and structural relocation. An attached or detached ADU is less forgiving. Call (833) 630-4214 and we’ll tell you honestly which path your home supports.
Design plus permitting alone typically runs $12,000 – $28,000, and the full ADU project $45,000 – $130,000. Detached units push toward the top; conversions sit at the bottom. Call (833) 630-4214 for an exact quote. Estimates are free.
Every project we build is covered by our 730-Day Done Right Promise. If something isn’t done right, we make it right. Call (833) 630-4214 to schedule your free estimate.
Get a free ADU design and permitting estimate in Palmetto Bay
Call (833) 630-4214 to schedule a free on-site estimate for ADU design and permitting in Palmetto Bay. We’ll walk the lot, check tree and setback constraints, talk through ADU type and finish level, and hand you a written line-item estimate. Thinking about the wider scope too, or a paver driveway or chain link fence alongside? We can quote those in the same visit. Across Palmetto Bay and the surrounding communities, this is part of our home additions & ADU work, and a step inside the full Home Additions & ADU in Palmetto Bay scope. Live person, 24/7.
Written by the team at Groundwork Construction Co.