
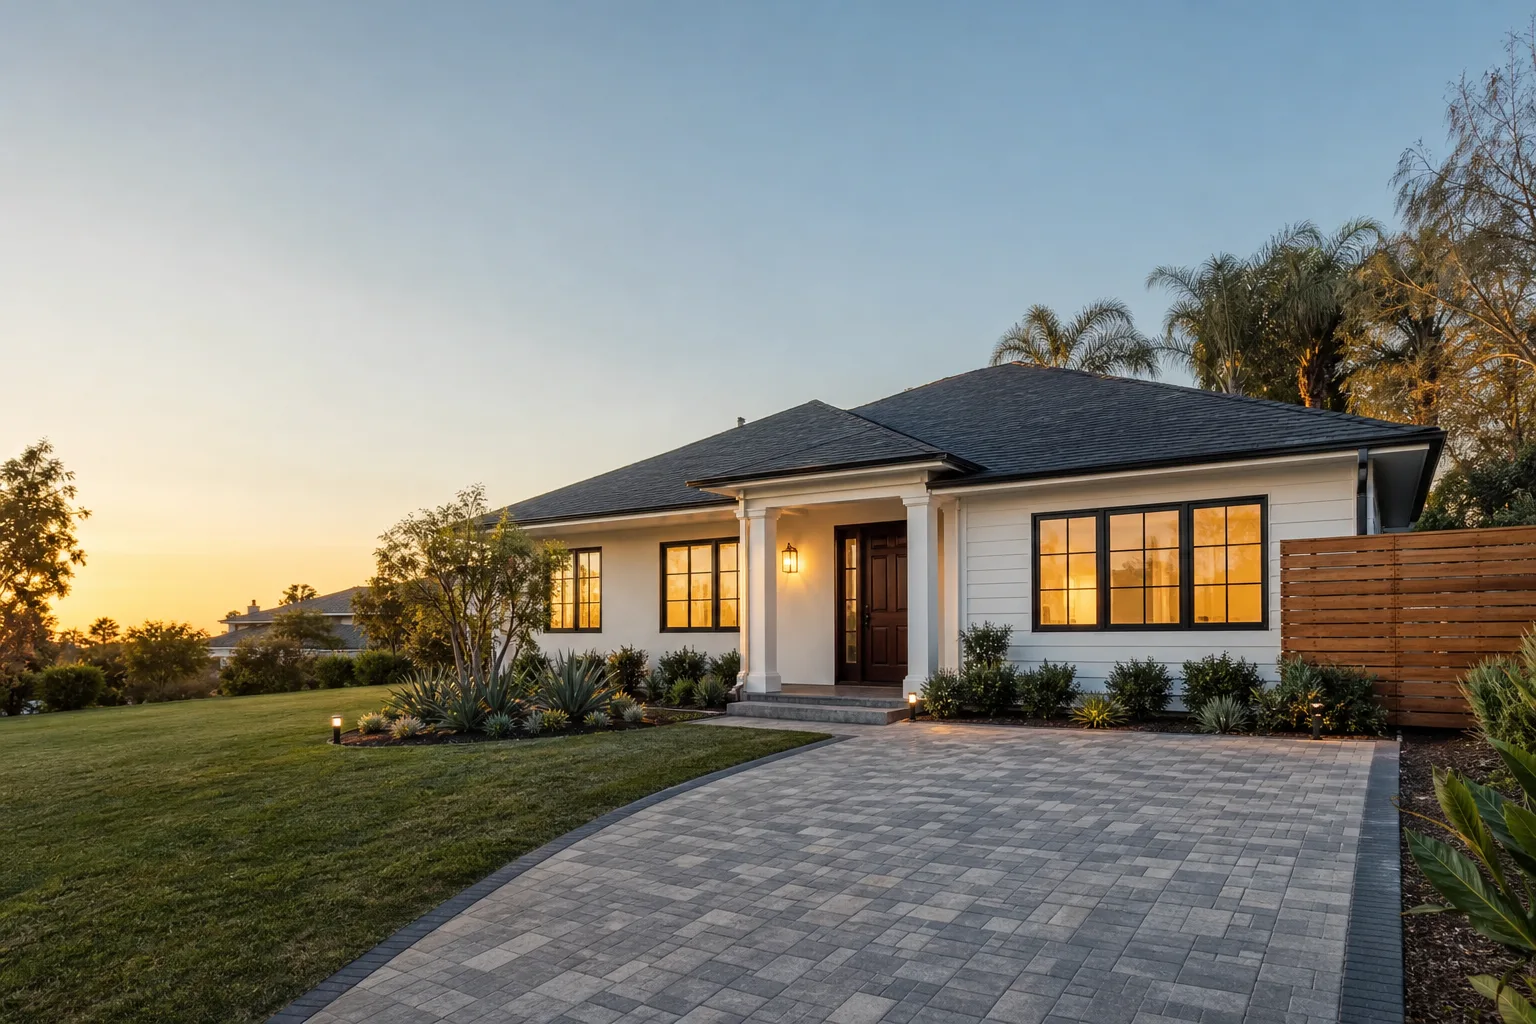
Last updated November 18, 2026

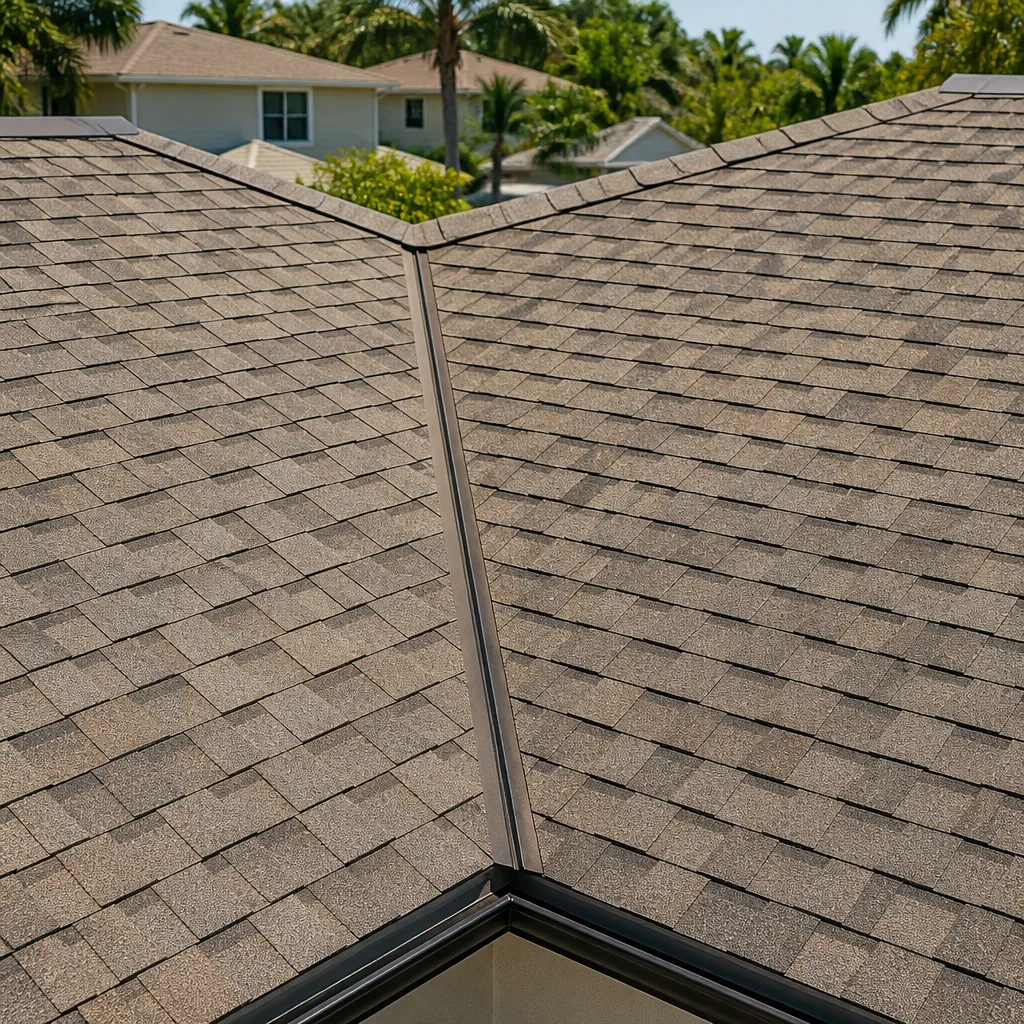
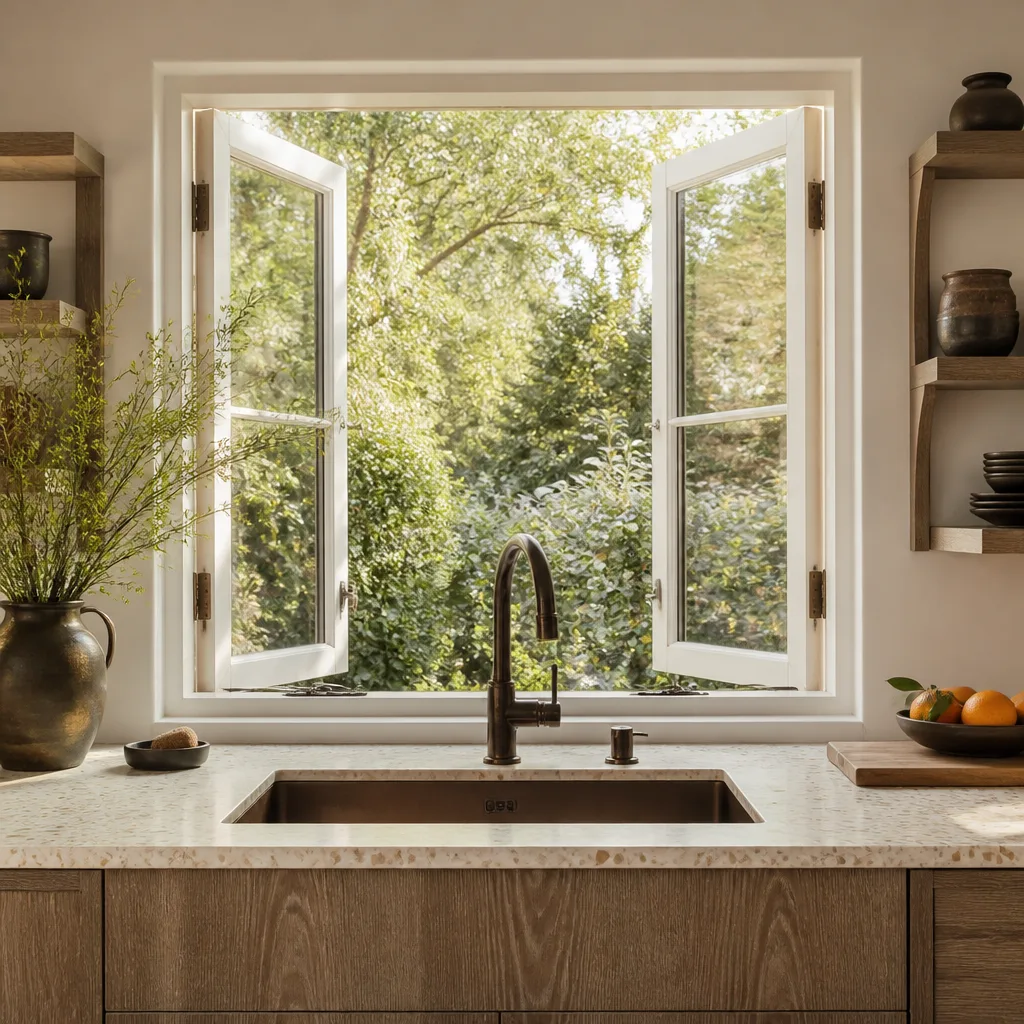
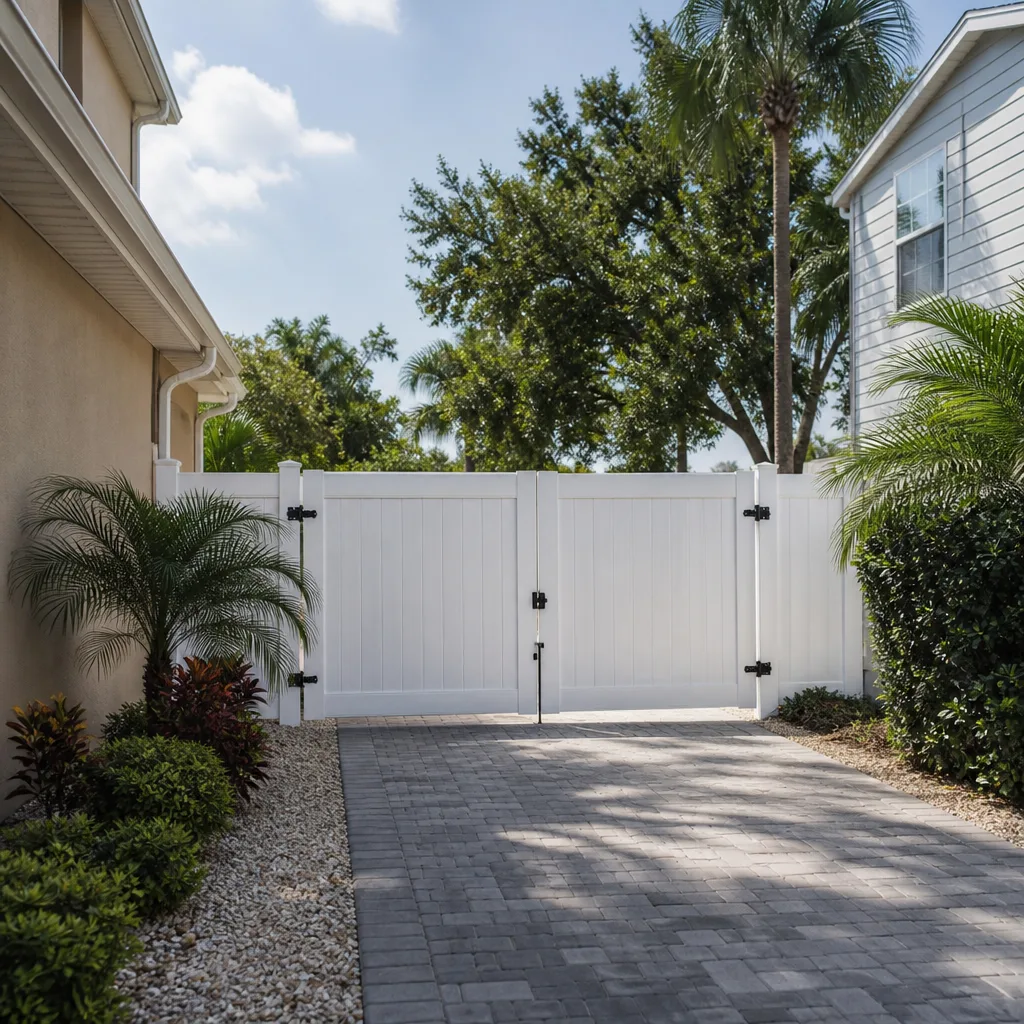

Free written scope consultation - allowances, timeline, and change-order rules on paper before a single trade is scheduled
The Complete Guide to Construction in Westchester
Most construction guides written for Florida homeowners could have been written in Ohio. They skip the part where Westchester’s clay-heavy soil, hurricane exposure zone, and Miami-Dade County overlay codes change nearly every decision you’ll make. That gap matters. A foundation detail that works fine in Orlando can fail here within a decade. A permit package that sails through one county can sit in review for months in this one. This guide treats Westchester as the specific place it is, not a stand-in for “anywhere in Florida.” You’ll learn how local soil shapes foundation choices, how the county permitting layer stacks on top of state code, how HOA timelines interact with permit pulls, which scopes return the most at resale here, and how to phase a big project without living in a half-finished house.
Quick Answer
Construction in Westchester, FL, is governed less by the state building code than by what sits on top of it: Miami-Dade County’s high-velocity hurricane zone requirements, the clay-heavy soils under many local lots, and neighborhood HOA architectural review that can add weeks before a single permit is pulled. The projects that go smoothly are the ones where soil, permits, and HOA approvals are sequenced correctly from day one – not discovered mid-build. Budget for the county layer and the soil report, and the rest of the project tends to follow.
Styles & brands we work with
- Kitchen remodeling
- Bathroom remodeling
- Home additions & ADU
- Roofing
- Windows & doors
- Driveway & pavers
- Fence
Table of Contents
- Why Westchester Soil Changes Your Foundation Choices
- The Miami-Dade County Permitting Layer, Explained
- HOA Approval Timelines in Westchester Neighborhoods
- Which Projects Return the Most at Resale in Westchester
- How to Phase a Full-Scope Project Safely
- Choosing Contractors and Materials for This Market
- What Construction Actually Costs in Westchester
- Common Mistakes to Avoid
Why Westchester Soil Changes Your Foundation Choices
Westchester sits on ground that behaves differently lot to lot. Much of the area is underlain by clay-heavy soils with limited drainage, and in the older residential blocks you’ll also find fill that was placed decades ago during the original build-out. Clay expands when it holds water and shrinks when it dries. In a climate that swings between drenching summer rain and dry winter stretches, that cycle works on a foundation year after year. It’s one of the reasons we see hairline cracks in slab edges and sticking doors in homes that look perfectly fine from the street.
What this means in practice:
- Get a soil evaluation before you design. A geotechnical report tells you what’s actually under the lot. Skipping it to save a few hundred dollars is how foundation budgets blow up later.
- Expect engineered fill or a reinforced slab in new construction. For additions and ADUs, the foundation detail often needs to differ from the original house because the soil conditions may not be uniform across the property.
- Grade and drainage are structural, not cosmetic. Water that ponds against a slab edge finds its way in. Swales, gutters, and grading that moves water away from the house protect the foundation more than any patch product.
- Watch for settlement signatures. Diagonal cracks at door and window corners, gaps at the slab line, or a floor that’s visibly out of level are worth investigating before you start a remodel that sits on top of them.
In our experience across Westchester, the projects that hold up best are the ones where the foundation question gets answered before the first drawing, not after the first crack. If you’re planning an addition, the soil work feeds directly into the structural design – our Home Additions & ADU in Westchester work starts there for exactly this reason.
The Miami-Dade County Permitting Layer, Explained
Florida has a statewide building code. Miami-Dade County adds a stricter layer on top of it, and that layer is not optional. Because the county sits in the high-velocity hurricane zone, wind-load requirements, product approvals, and inspection protocols are more demanding here than in most of the state. A contractor who builds elsewhere and treats this market as “Florida standard” will slow your project down – usually without realizing it until an inspection fails.
Here’s how the sequence actually runs for most residential scopes in Westchester:
- Confirm zoning and setbacks. Before design, confirm what your lot allows. Additions and ADUs often hinge on setback and lot-coverage limits that aren’t obvious from the deed.
- Assemble a code-compliant drawing set. Plans must reflect the county’s wind-load and product-approval requirements. Roofing, windows, and structural connections all carry specific documentation requirements.
- Submit for permit and plan review. Review timelines vary with project complexity and county workload. Build this into the schedule rather than assuming it away.
- Schedule inspections in the right order. Foundation, framing, and other staged inspections must pass in sequence. A missed inspection can mean opening finished work back up.
- Close out with a final inspection. Get the closed permit on file. It matters at resale and it matters if you ever sell or refinance.
Two details trip people up repeatedly. First, product approval: not every window, door, or roofing assembly is approved for use in this zone, so material selection and permit submission have to happen together, not one after the other. Second, change orders: a mid-project change that alters structure or envelope usually triggers a permit revision. Knowing that upfront keeps the change from turning into a stall.
HOA Approval Timelines in Westchester Neighborhoods
Plenty of Westchester homes sit inside associations with architectural review committees, and that review is a separate clock from the county permit clock. You need both. The mistake is running them in series when you could be running them in parallel – or worse, starting design without reading the association’s architectural guidelines at all.
A workable sequence looks like this:
- Pull the HOA architectural guidelines first. They often dictate approved materials, colors, fence heights, roof profiles, and even landscaping buffers. Design to those rules, not against them.
- Submit the HOA application early. Review can take weeks depending on how often the committee meets. Ask for the meeting schedule so you know the real timeline.
- Run the county permit in parallel where allowed. Many associations accept a permit application in progress alongside their own review. Confirm what they require.
- Get written approval before you build. Verbal approval from a board member is not approval. Keep the signed letter.
Fence and driveway projects are the most common place this bites homeowners in Westchester. Associations frequently cap fence height and specify materials, and driveway or paver work can require approval of color and pattern. Sorting that out before materials are ordered saves a rebuild. If your project touches either, our guides on Fence Installation in Westchester and Driveway & Pavers in Westchester walk through the approval and material questions in more detail.
Which Projects Return the Most at Resale in Westchester
Resale return in Westchester isn’t identical to the national averages you’ll see quoted online, because the buyer pool here weighs hurricane readiness and outdoor living more heavily than in milder markets. Roof age and window ratings get scrutinized during inspection and insurance conversations. A buyer’s insurer will ask about both. That shifts the math.
Based on what we see in this market, the scopes that tend to perform best:
- Roof replacement with a wind-rated assembly. A documented, code-compliant roof helps at inspection and in insurance pricing. Buyers and their agents ask for the permit record.
- Impact-rated windows and doors. In the hurricane zone, buyers value the protection and the insurance implications. It’s one of the few upgrades that shows up in a policy conversation, not just a walkthrough.
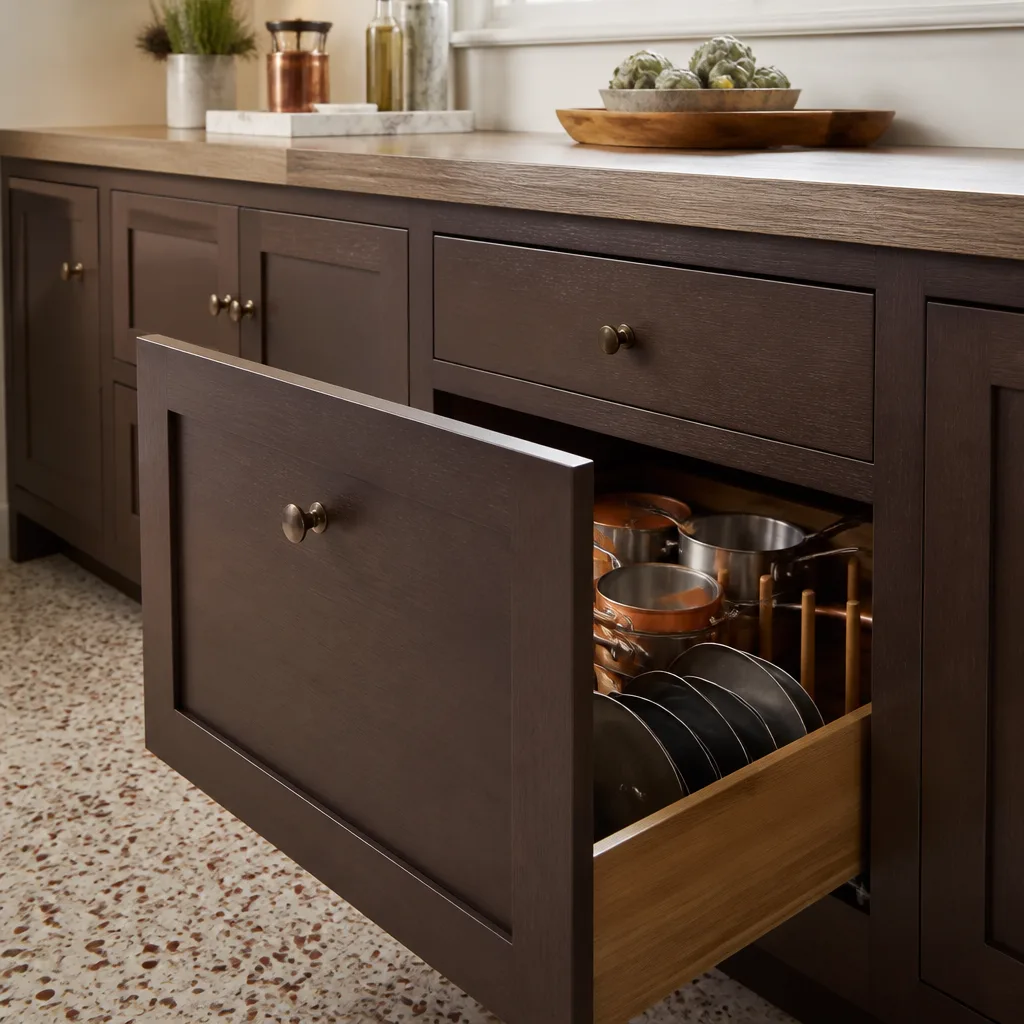
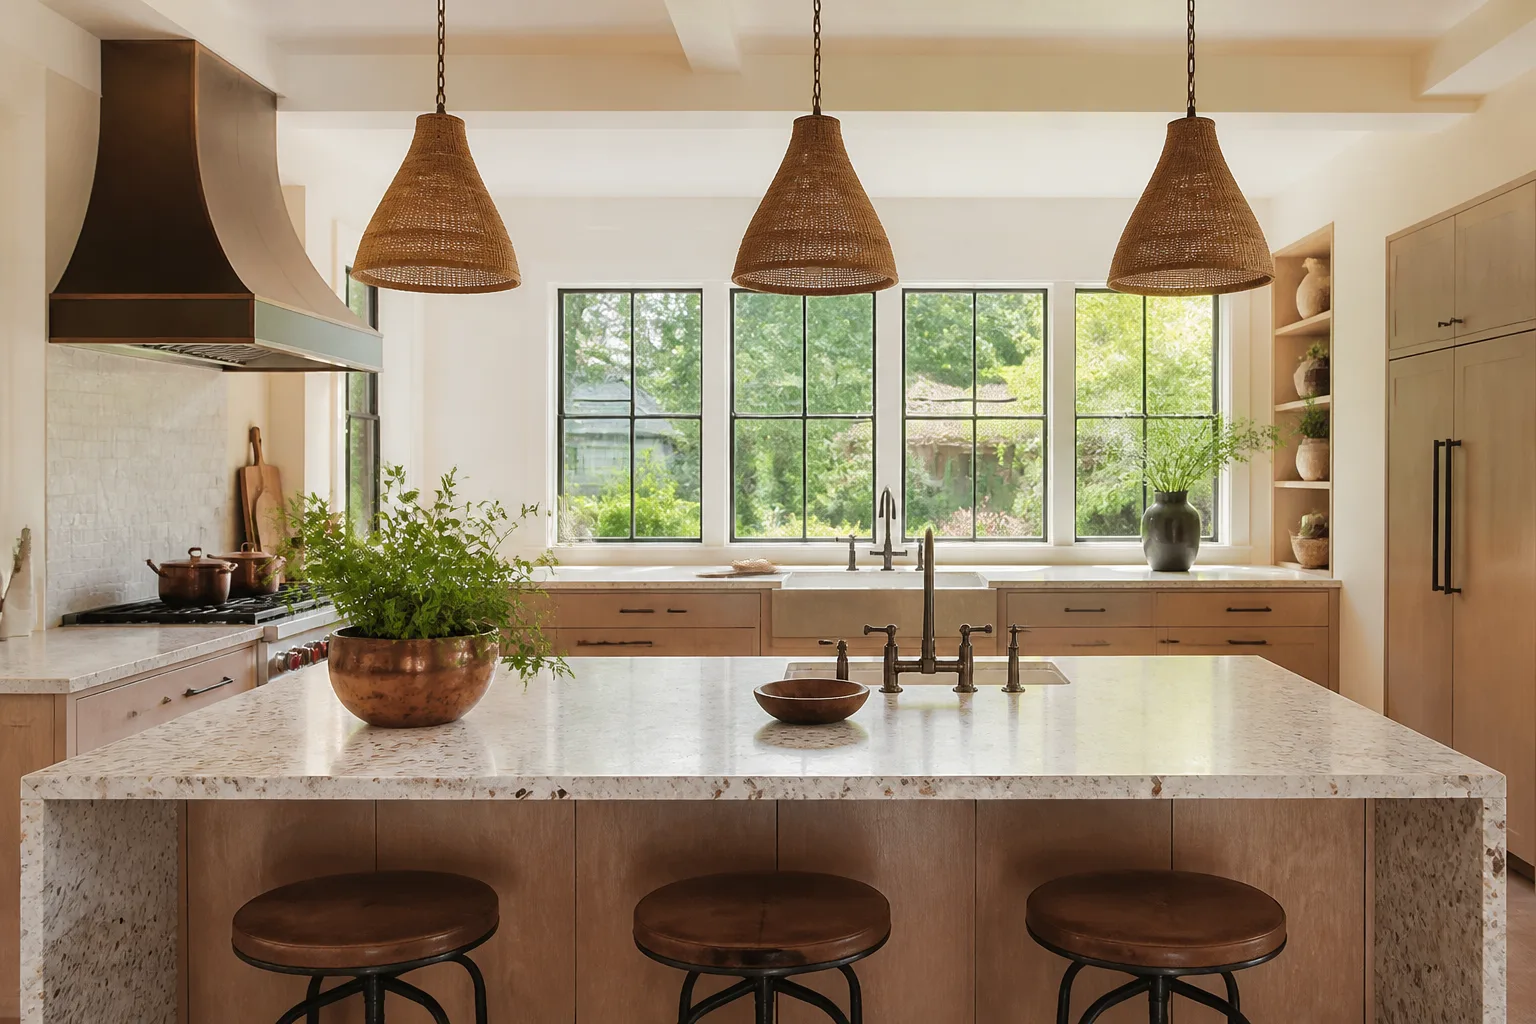
- Kitchen remodeling with durable finishes. Kitchens still move buyers, but the return depends on matching the finish level to the neighborhood. Overbuilding past the local ceiling is the classic way to lose money.
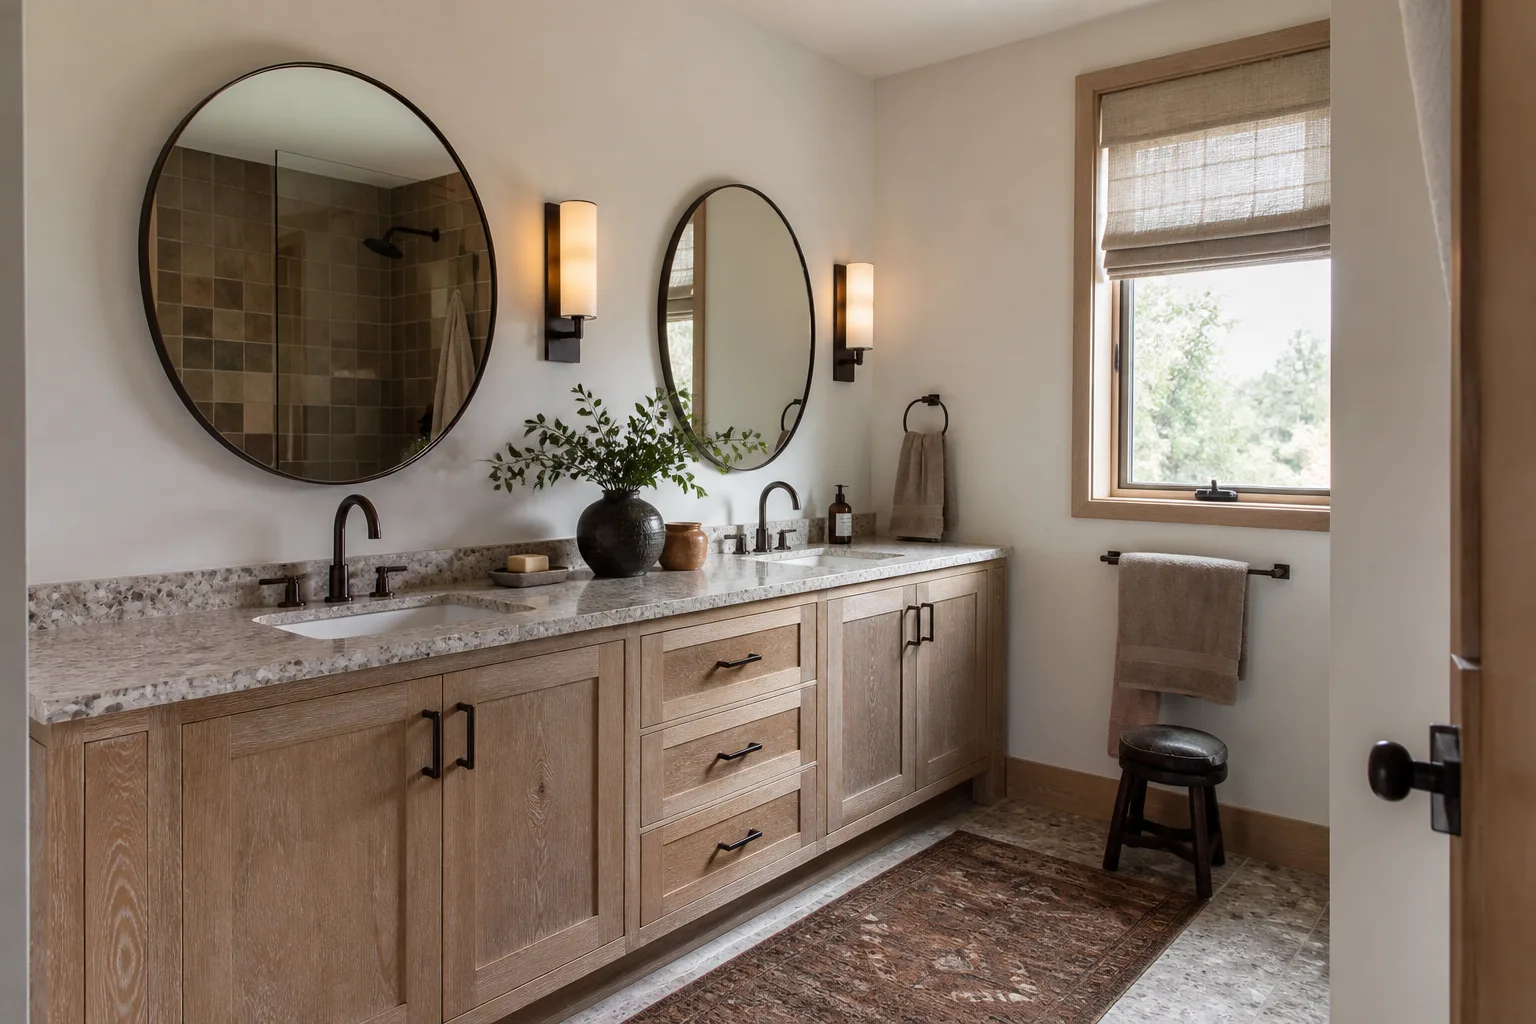
- Bathroom remodeling, especially the primary bath. A clean, water-resistant primary bath signals a well-maintained house.
- Outdoor living and paver hardscape. Westchester buyers use their yards year-round. A well-built patio or driveway reads as usable space, not decoration.
The counterintuitive part: an ADU or addition can be a strong move here, but only if it’s permitted and documented. An unpermitted structure is a liability at resale, not an asset. The best returns come from scopes that are visible, durable, and fully permitted – not the flashiest ones.
How to Phase a Full-Scope Project Safely
A big remodel isn’t one project. It’s a stack of projects, and the order you run them in decides whether your house stays livable and protected while the work happens. The worst outcome isn’t a slow job – it’s a house left open to weather with a roof half on when the summer storms roll through.
Here’s a phasing approach that keeps the envelope intact:
- Start with anything that protects the house. Roof, windows, and exterior envelope work go first. You don’t want to finish a kitchen and then tear up the ceiling for a roof replacement.
- Do structural and foundation work before finishes. Additions, load-bearing changes, and foundation work all happen before interior finishes, never after.
- Sequence interior trades so the house stays usable. One working bathroom and a functional kitchen zone as long as possible. That sometimes means doing the primary bath before the kitchen rather than the reverse.
- Leave exterior hardscape for last. Driveways, pavers, and fencing come after heavy equipment and material deliveries are done, so they aren’t damaged by the build.
- Keep a weather-tight milestone in writing. Every phase should end with the house closed to the weather. Get that expectation into the schedule.
Phasing also matters for financing and cash flow. Spreading a large project across stages lets you line up draws with the work. It also gives you a natural checkpoint to inspect quality before the next phase begins. Our Groundwork Construction Co. of Westchester home page lays out how we sequence a full-scope project from foundation to finish line.
Choosing Contractors and Materials for This Market
The contractor you hire matters everywhere. In Westchester it matters more, because the county code layer and the hurricane zone reward contractors who actually build here. A crew that knows the local inspection culture, the soil, and the product approvals will move faster and produce a better result than one learning the market on your dime.
What to look for:
- Experience in this jurisdiction. Ask how they handle the county’s wind-load and product-approval requirements. A vague answer is a warning.
- A written scope and fixed pricing. The number you’re quoted should be the number you pay, unless you change the scope in writing. Upfront pricing, no surprises.
- A real workmanship guarantee. Fine print is where guarantees go to die. Look for a warranty that’s stated plainly and covers the labor, not just the materials.
- Verified people on the job. Background-checked, uniformed technicians are a baseline expectation, not a bonus.
- Brand partners you recognize. Materials matter as much as labor. Curated brands like James Hardie for siding, GAF or CertainTeed for roofing, and Andersen or Pella for windows make material decisions easier and keep quality consistent. Modular and prefab options from builders like Abodu, Cover, Dvele, and Mighty Buildings are also entering more conversations around ADU projects, and they bring their own approval questions you’ll want to review early.
For anything structural – foundation work, roof replacement, load-bearing changes – get a trained professional involved. High-load connections and structural assemblies are not a do-it-yourself category, and the inspection requirements in this zone are there for a reason.
What Construction Actually Costs in Westchester
Construction pricing here reflects the county code layer, the hurricane-zone materials, and the local labor market. The figures below are ranges based on what we see across Westchester projects, not fixed bids. Treat them as planning numbers, and get a written line-item quote before you commit.
- Roof replacement (asphalt shingle, code-compliant): roughly $12,000 to $24,000 depending on size and pitch.
- Impact-rated windows and doors: roughly $600 to $1,800 per opening, installed.
- Kitchen remodeling: roughly $25,000 to $75,000 depending on scope and finish level.
- Bathroom remodeling: roughly $12,000 to $35,000, with primary baths at the higher end.
- Paver driveway: roughly $8,000 to $20,000 depending on size and pattern.
- Fence installation: roughly $3,000 to $9,000 depending on material and linear footage.
- Home addition or ADU: varies widely; a full project budget should be built from a design and soil evaluation, not a per-square-foot guess.
Financing changes the math for larger projects. Access to 0% financing for 18 months and standing offers like $1,000 off projects over $10,000 make a full-scale remodel more manageable without hidden surprises. Ask for the terms in writing before you sign anything, from any contractor.
Common Mistakes to Avoid
- Skipping the soil evaluation. Designing an addition without knowing what’s under the lot is how foundation budgets surprise people. Pay for the geotechnical report early.
- Treating Miami-Dade code as “standard Florida code.” The hurricane-zone requirements are stricter. A contractor who doesn’t know that will hit failed inspections mid-project.
- Running HOA review after the permit pull instead of alongside it. Two separate clocks should run in parallel where the association allows it. Sequencing them one after the other adds weeks for no reason.
- Selecting materials before confirming product approvals. Not every window or roofing assembly is approved for this zone. Confirm approval before the order goes in.
- Building or buying an unpermitted structure. An unpermitted addition or ADU is a liability at resale and an insurance problem. Permits and inspections protect you.
- Leaving the house open to weather mid-phase. Every phase should end weather-tight. Never let a roof or wall stay unfinished into the summer storm window.
- Ordering hardscape or fencing before the build is done. Heavy equipment and deliveries damage new pavers and fences. Do them last, not first.
See the difference
 Before
 After
 Before
 After
 Before
 After
When to Call a Professional
Some jobs are clearly professional territory. Anything that touches the foundation, the roof structure, load-bearing walls, or the building envelope falls in that bucket in Westchester, and so does anything that requires a county permit or a structural inspection. Electrical and gas work are not DIY categories – those carry real safety risk and require licensed trades. If you’re staring at a settlement crack you don’t understand, a roof that’s past its service life before storm season, or an HOA application you can’t decode, that’s a signal to get a professional opinion before you spend money. Groundwork Construction Co. of Westchester offers free estimates in Westchester – call (833) 630-4214. We’ll walk the property, explain what we see, and give you a written line-item quote with no surprises.
Frequently Asked Questions
Yes – most residential work beyond cosmetic finish changes requires a county permit, and the requirements in this hurricane zone are stricter than the state baseline. Kitchen and bath remodels that move plumbing or electrical, roof replacements, window replacements, additions, fences, and driveways all typically need permits. When in doubt, ask before you build; an unpermitted job is a resale problem and an insurance problem down the line. Call (833) 630-4214 for a free estimate that factors permits into the scope.
A code-compliant asphalt shingle roof replacement in Westchester typically runs roughly $12,000 to $24,000 depending on size and pitch, with wind-rated assemblies and product approvals factored in. The exact number depends on your roof’s geometry and the materials you choose. Call (833) 630-4214 for a written quote – estimates are free.
It varies by association, but architectural review commonly takes several weeks, and it’s often tied to how frequently the committee meets. Ask for the meeting schedule when you submit, and run the county permit in parallel where your association allows it. The goal is to avoid stacking the two clocks in series, which is where most of the lost time happens.
It shouldn’t, if the scope is written correctly and the quote is line-item and fixed. Changes happen only when the scope changes in writing – a mid-project design revision, an unexpected structural condition, or an HOA requirement that wasn’t anticipated. Upfront pricing, no surprises is the standard to hold any contractor to, and you should see the number in writing before work begins. Call (833) 630-4214 for an exact quote.
It can be, especially if it’s fully permitted and properly documented – the permit record is what makes it an asset at resale rather than a liability. The return depends on how the space is used and the neighborhood’s demand. Prefab options from builders like Abodu, Cover, Dvele, and Mighty Buildings are worth exploring, but the county approval and soil questions still apply. Call (833) 630-4214 for a free design consult.
Roof replacement with a wind-rated assembly and impact-rated windows often perform best here, because they show up in insurance conversations and inspection reports, not just the walkthrough. Kitchen and primary bath remodels return well too, provided the finish level matches the neighborhood. Call (833) 630-4214 to talk through your specific property – estimates are free.
The Bottom Line
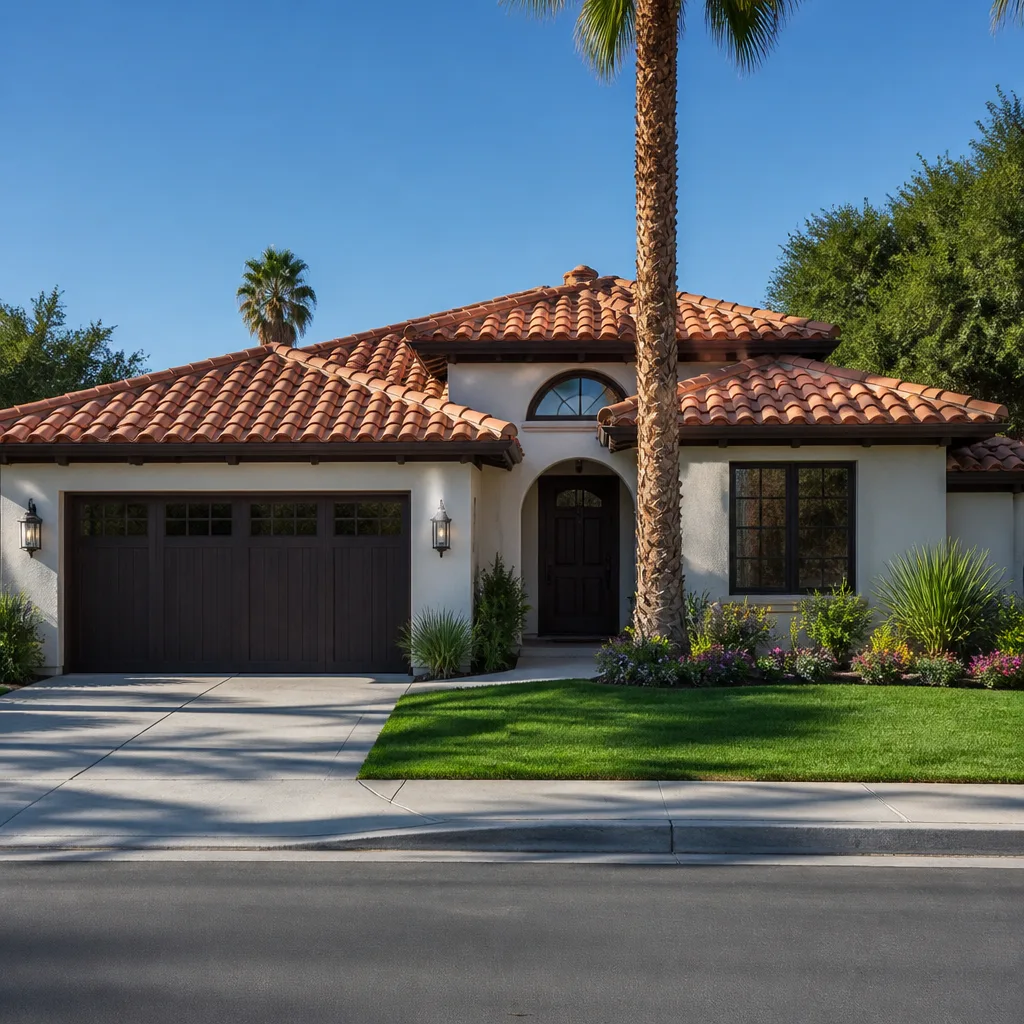
Construction in Westchester is a local puzzle, and the pieces that matter most aren’t the ones the generic guides cover. Soil conditions under the lot decide foundation choices. Miami-Dade County’s hurricane-zone code layer decides how plans are drawn and inspected. HOA architectural review runs on its own clock and needs to be sequenced against the permit pull, not after it. The projects that go smoothly are the ones where soil, permits, and HOA approvals are handled from day one, and where the work is phased so the house stays protected and livable throughout. Get the foundation and permit questions answered before the first drawing, and the rest follows. When you’re ready to price a project, we’ll put it in writing.
Groundwork Construction Co. of Westchester is the full-scope construction partner for homeowners who refuse to gamble on their biggest investment. Every project is covered by our 730-Day Done Right Promise – if it’s not done right, we make it right – one of the longest workmanship guarantees in residential construction. Calls are answered by a live person 24/7, our technicians are background-checked and arrive in uniform, and we quote with upfront pricing so the number you see is the number you pay. Curated brand partners across every trade, from James Hardie to GAF, CertainTeed, Andersen, and Pella, mean you’re choosing quality, not just availability. Call (833) 630-4214 to schedule your free estimate and design consult in Westchester today.
Written by the team at Groundwork Construction Co. of Westchester.


