




Free written scope consultation - allowances, timeline, and change-order rules on paper before a single trade is scheduled
Garage Conversion ADU in Coral Terrace: What It Takes and What It Costs
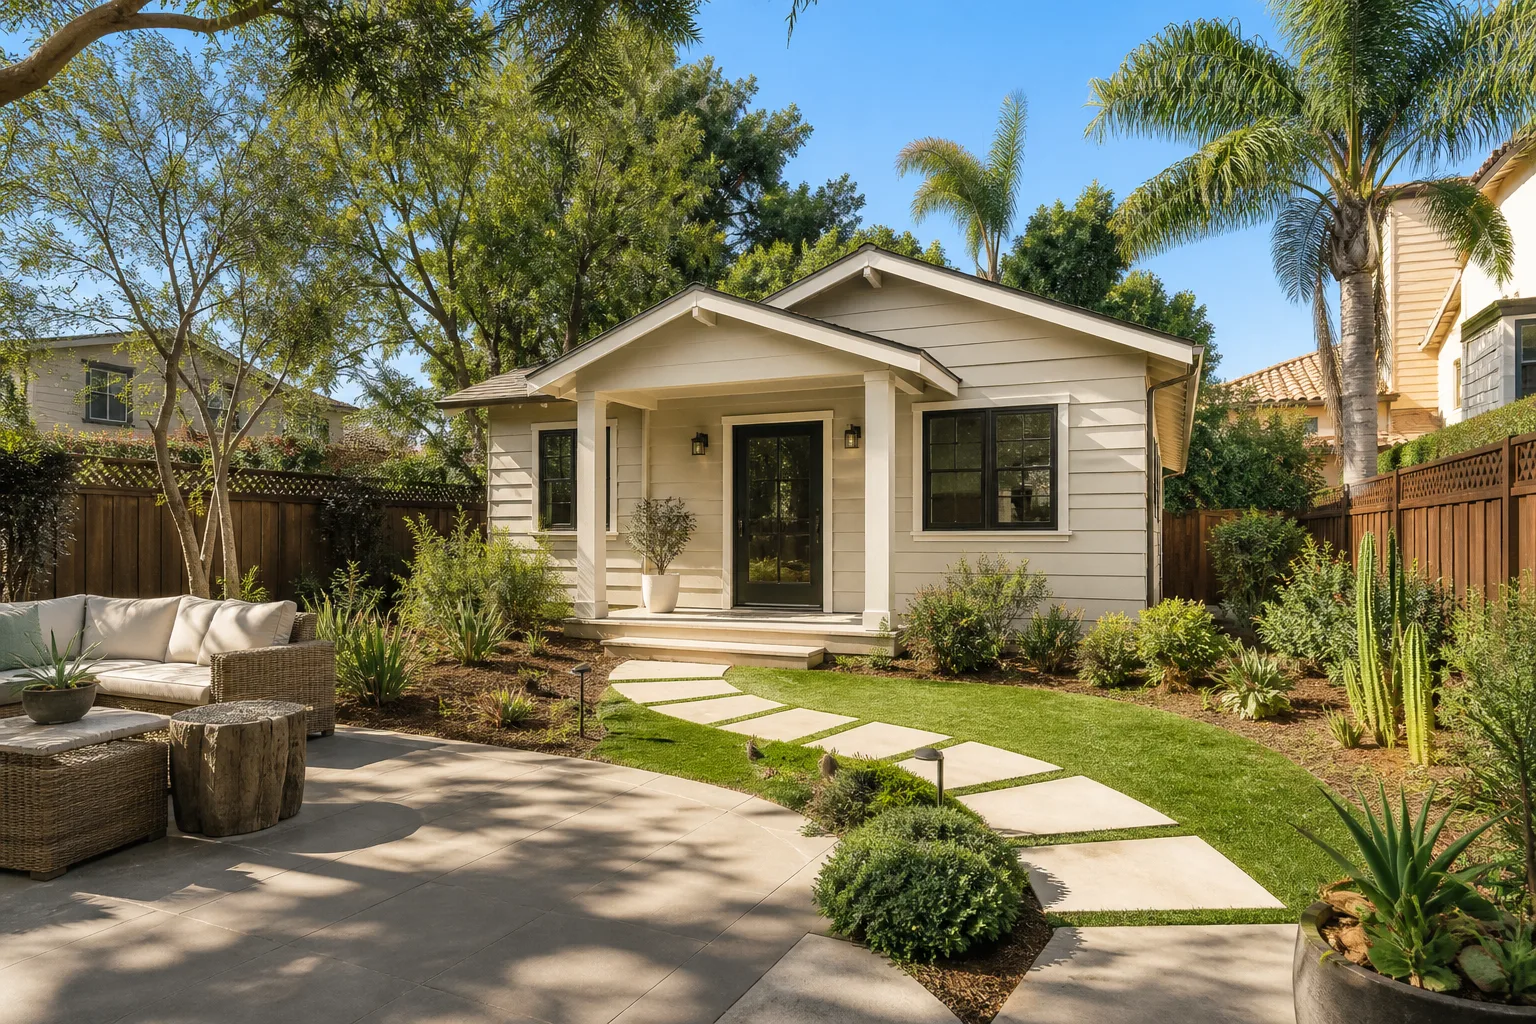
A garage conversion ADU in Coral Terrace typically runs $45,000 – $130,000 and takes 3 to 5 months from permit submission to final inspection, depending on how much plumbing, electrical and structural work the unit needs. The job turns an existing attached or detached garage into a permitted, habitable living unit with its own entry, kitchenette, bath and sleeping area. Call (833) 630-4214 for a free on-site estimate. Miami-Dade County reviews every permit here, so the wind-rating and egress requirements matter as much as the finishes.
How We Build a Garage Conversion ADU, Stage by Stage
Every garage conversion ADU moves through the same core sequence. What changes is how long each stage runs, and that depends on your slab, your existing electrical service and whether the county asks for a survey before it approves the plan.
- Day 1 to Day 3 – Assessment and design. We open the garage, check the slab for the moisture and cracking that’s common in these 1950s and 1960s Coral Terrace garages, confirm the electrical service, and measure ceiling height and door openings. You decide the layout: studio, one-bedroom with an interior partition, or open plan with a Murphy bed. The design and permit drawings come out of this step.
- Week 1 to Week 6 – Permits. Plans go to Miami-Dade County’s Building and Neighborhood Compliance office, not a city hall, because Coral Terrace is unincorporated. Structural, electrical, plumbing and mechanical reviews run in parallel. If your lot is near the 75% coverage line, expect a survey request that can add two to three weeks. Call (833) 630-4214 for a free estimate that includes permit scope.
- Week 6 to Week 8 – Demo and shell. We pull the existing garage door and frame a new insulated wall with a wind-rated entry door, raise the ceiling or drop the floor if headroom requires it, pour a moisture barrier over the slab, and frame the bathroom wet wall. This stage is where the household decides the door location and whether the old carport gets absorbed into the unit.
- Week 8 to Week 15 – Systems. Rough electrical, plumbing and HVAC go in, then the county inspects each trade before walls close up. A new mini-split or a tie-in to the main house both work; the decision point is cost versus a shared meter. Insulation and drywall follow.
- Week 15 to Week 20 – Finishes and final. Flooring, kitchenette, bath tile, fixtures and paint, then a final inspection and certificate of occupancy. You pick finishes at the end of the shell stage, before drywall, so lead times on cabinets and tile don’t stall the schedule.
Styles & brands we work with
- Kitchen remodeling
- Bathroom remodeling
- Home additions & ADU
- Roofing
- Windows & doors
- Driveway & pavers
- Fence
The Options You’ll Choose Between on a Garage Conversion ADU
Most of the real decisions land in three buckets: how the unit gets air, how it gets power, and how the floor and bath are built. Each choice moves cost and durability.
- Cooling: a dedicated ductless mini-split runs quieter and lets a tenant control their own space; tapping into the main house HVAC is cheaper up front but strains a system sized for the house. The mini-split suits a rental; the tie-in suits a family member who shares the main kitchen and living space.
- Electrical: a subpanel fed from the main service is standard and keeps cost contained. A separate meter adds utility-company fees and a second service line but makes a rental cleaner to bill. If the main panel is an older 100-amp unit, an upgrade is often the smarter spend.
- Floor: a floating luxury vinyl plank over a vapor barrier is the common choice on these old garage slabs and holds up to the humidity. Polished concrete is tougher and cooler but noisier underfoot. Ceramic tile is the middle option and easiest to repair.
- Bath: a walk-in shower with a tiled pan and a moisture-rated backer board is the durable standard in South Florida. A prefab shower unit keeps cost down but reads rental-grade.
- Entry and windows: impact-rated doors and windows are the code expectation in Miami-Dade’s High Velocity Hurricane Zone. The trade-off is fewer low-cost options and a longer product lead time, but it’s the difference between a real permitted unit and a repair bill after a storm.
What a Garage Conversion ADU Costs in Coral Terrace, FL

Plan on $45,000 at the low end and $130,000 at the high end for a permitted garage conversion ADU in Coral Terrace. The wide spread comes down to five variables.
| Cost driver | Low end | High end |
|---|---|---|
| Design, engineering and permits | $4,000 | $15,000 |
| Demo, framing and shell | $8,000 | $25,000 |
| Electrical, plumbing, HVAC | $10,000 | $30,000 |
| Insulation, drywall, finishes | $15,000 | $45,000 |
| Kitchenette, bath, fixtures | $8,000 | $25,000 |
The low end fits when the garage is attached, the slab is sound, the panel is modern and the layout keeps the bath on the existing wet wall. The number climbs when plumbing moves across the slab, the structure needs reinforcement, or the county requires a drainage review. Material grade and whether you build a full kitchen versus a kitchenette swing it further.
Our estimates are written line-item, fixed-price, and covered by our 730-Day Done Right Promise. The number you sign is the number you pay, with no change orders for scope we already quoted. What typically sits outside the estimate: a survey or civil drainage review if the county orders one, and a main-panel upgrade if inspection reveals it’s needed.
See the difference
 Before
 After
 Before
 After
 Before
 After
What Coral Terrace Homes Specifically Do to This Job
Coral Terrace is unincorporated Miami-Dade, which means every permit for a garage conversion ADU runs through the county’s Building and Neighborhood Compliance office rather than a municipal building department. That has a practical effect: plans get a close read against the 75% lot-coverage and setback rules for these small mid-century plats, and a rear or side conversion that looks routine can trigger a property survey and a drainage review. The housing stock adds its own friction. Most of these garages sit under 1950s – 1970s single-story concrete-block ranches with barrel-tile roofs, and plenty still carry original flat roofs or carports that become tear-out items the moment we open them up. Miami-Dade’s High Velocity Hurricane Zone product approval and wind-uplift rules govern every door, window and roof penetration we add, so the impact-rated entry and window package is part of the conversion, not an upgrade. Narrow lots shaded by mature live oaks and royal palms also mean tree protection and drainage get folded into permits. It’s why we pull permits and pass inspections rather than leave that to you, and why homeowners often pair the conversion with Concrete Driveways & Concrete Work in Coral Terrace to add guest parking once the garage stops being a garage. If you’re weighing a smaller interior layout instead, our Home Additions & ADU team can compare options.
Serving Coral Terrace, FL – Our Local Coverage Area
We serve Coral Terrace and nearby communities. Use the map below to see the area we cover. If you’re nearby, we can almost certainly help.
Frequently Asked – Garage Conversion ADU in Coral Terrace

Most conversions take three to five months, with permitting alone running four to six weeks because everything routes through Miami-Dade County. Count on roughly two weeks of demo and framing, six to seven weeks for systems and inspections, then finishes. Call (833) 630-4214 for a schedule based on your specific garage.
Yes. Converting a garage to living space changes occupancy, so Miami-Dade County requires a permit and a final inspection with a certificate of occupancy. We pull the permits and pass the inspections as part of the job. Unpermitted conversions get flagged at resale and can cost more to fix than to do right the first time.
Often, yes. If the bath lands near the existing wet wall and the slab holds, the job stays lean and nearer the $45,000 end. Moving a bath across the slab or reinforcing a failing beam pushes it toward $90,000 and up. We tell you which case you’re in during the assessment, before any construction starts.
Expect $45,000 – $130,000 for a permitted, habitable unit, depending on size, wet-wall placement, electrical service and finish grade. We give written line-item pricing, 0% financing for 18 months, and $1,000 off projects over $10,000. Call (833) 630-4214 for an exact quote.
Our 730-Day Done Right Promise backs the workmanship for two full years: if it’s not done right, we make it right. On top of that, product warranties from our material partners apply. Calls are answered by a live person 24/7, so a problem after move-in gets a real response, not a voicemail.
Get a Free On-Site Estimate for Your Coral Terrace Garage Conversion ADU
Call (833) 630-4214 to schedule a free on-site estimate in Coral Terrace. We open the garage, check the slab and panel, and talk through whether your layout is a straightforward conversion or one that needs structural work. You leave the call with a written line-item number, permit scope, and a realistic timeline. From foundation to finish line, we handle the trades and the county inspections. We also cover nearby Coral Terrace and surrounding communities, and homeowners often pair the project with Asphalt Driveways & Resurfacing in Coral Terrace. If a larger addition is on your mind, see our Home Additions & ADU in Coral Terrace page.
Written by the team at Groundwork Construction Co.