

Free written scope consultation - allowances, timeline, and change-order rules on paper before a single trade is scheduled
ADU Design & Permitting in Brownsville, FL: What It Takes
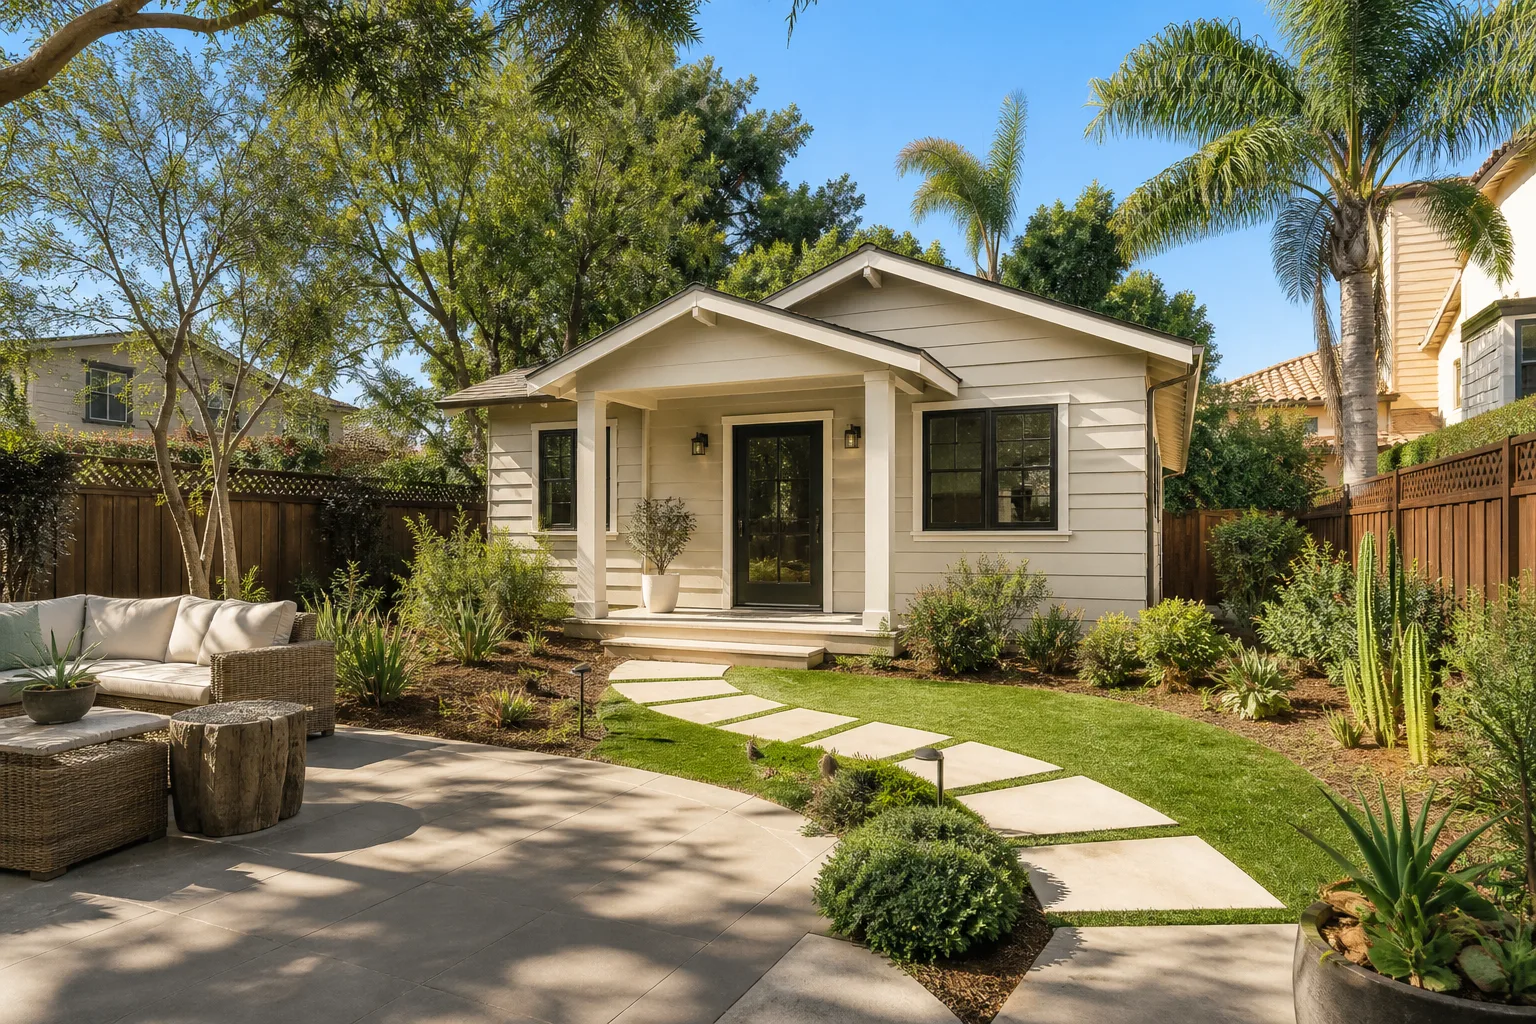
ADU design and permitting in Brownsville usually runs $45,000 – $130,000 for the design-through-permit sequence and the scope behind it, and the paperwork side alone typically takes 8 – 14 weeks before a single form gets poured. Detached units, garage conversions and attached additions all fall inside that range depending on size and how much of the existing structure you’re rebuilding. Call (833) 630-4214 and we’ll walk through what your lot and your plans actually support.
How the Design and Permit Sequence Actually Runs

Nobody walks out of here with a set of drawings and a handshake. ADU design and permitting in Brownsville moves in five stages, and each one has a decision on your side of the table.
- Stage 1 – Site and records check (days 1 – 5). We pull the property records, survey, flood zone designation and any prior permits on file with Miami-Dade County. You decide at this point what the ADU is for: rental income, a family member, or workspace. That answer drives size and layout later, and it’s the most expensive thing to change once drawings begin.
- Stage 2 – Feasibility and lot fit (days 5 – 10). Setbacks, lot coverage, impervious surface limits and utility connections get measured against what the county will accept. We tell you plainly if the lot doesn’t support a detached unit, and what attached or interior options remain. You choose the footprint.
- Stage 3 – Design and engineering (weeks 2 – 6). Architectural drawings, then structural and wind-load engineering. South Florida residential plans need product approval documentation – NOA and HVHZ listings for every opening, panel and fastening system – attached to the drawings. You approve the layout, exterior finish and the window and door package before anything goes to the county.
- Stage 4 – County submittal and review (weeks 4 – 14 depending on plan review backlog). We file with Miami-Dade County, answer reviewer comments, and resubmit. Most kickbacks here are missing product approvals, not design objections, so we front-load that paperwork. You sign and pay fee items as they come up.
- Stage 5 – Permit issuance and handoff to build. Once the permit is in hand, the construction sequence starts, with inspections scheduled at footing, slab, framing, and final. You get the permit set and the inspection schedule in writing.
This is one part of the work. If the ADU sits inside a wider rebuild of the property, the design and permitting phase folds into a full Home Additions & ADU in Brownsville scope, and the sequencing gets planned together so you’re not pulling two permits or paying two sets of fees.
Styles & brands we work with
- Kitchen remodeling
- Bathroom remodeling
- Home additions & ADU
- Roofing
- Windows & doors
- Driveway & pavers
- Fence
The Choices That Shape Your ADU Design
Design decisions drive both the permit timeline and the final cost. Here’s what you’ll actually be picking between.
- Detached vs. attached. A detached unit gives privacy and rental flexibility but needs its own foundation, utility trenching and full wind-load engineering. Attached units share a wall and often trim $15,000 – $30,000 off the total.
- Frame vs. concrete block. Concrete block meets wind mitigation more easily and holds up under South Florida humidity. Wood frame is faster and cheaper to rough in but needs mold-resistant assemblies and careful waterproofing.
- Impact openings vs. shutter systems. Impact-rated windows and doors add cost up front but remove the shutter chore and often help with insurance. Shutters are cheaper today but add labor every storm season.
- Roof assembly. A flat or low-slope roof keeps the profile low and matches the neighborhood, but drainage detailing matters – ponding water on a flat roof is a recurring problem here. A low-pitch gable sheds water faster but changes the look.
- Interior finish level. Standard builder-grade finishes keep the permit scope simple. A kitchenette, full bath and separate electrical service push the drawings, the inspections and the budget up.
What ADU Design & Permitting Costs in Brownsville, FL

Expect $45,000 – $130,000 for the design, permitting and construction scope behind an ADU in Brownsville, with design and permitting fees alone typically landing between $6,000 and $22,000 of that total. Here’s what moves the number.
| Line item | Typical range |
|---|---|
| Architectural design & engineering | $4,500 – $14,000 |
| County permit & plan review fees | $2,500 – $9,000 |
| ADU construction (attached or detached) | $45,000 – $130,000 |
| Garage conversion (if applicable) | $30,000 – $80,000 |
| Impact windows & doors (add-on) | $8,000 – $25,000 |
The low end of the range is an attached unit on an existing slab with simple finishes and a short plan-review cycle. The high end is a detached unit with utility trenching, full impact openings, upgraded finishes and a structural repair discovered mid-job. Four variables push the price: square footage, whether you’re adapting existing structure or building new, how much plumbing and electrical gets relocated, and the material grade you choose. Written estimates itemize design, engineering, county fees and construction separately – what typically isn’t included is utility connection charges from the provider and any code corrections found after submittal.
See the difference
 Before
 After
 Before
 After
 Before
 After
What Brownsville Homes Do to This Job
Brownsville is a historically Black, low-rise neighborhood in unincorporated Miami-Dade, west of Liberty City, and that single fact changes everything about permitting. There’s no city building department here – every permit runs through Miami-Dade County, which controls plan review timelines and inspection scheduling. In practice, that means slower submittals than a municipality with its own counter, and plans get kicked back most often for missing wind-mitigation and product-approval documentation (NOA and HVHZ listings), not for design problems. We front-load that paperwork on every submittal.
The housing stock shapes the work too. Typical Brownsville homes are 1940s – 1970s concrete block and wood-frame single-family structures, often with flat or low-pitch roofs, carports, add-on rooms and already-converted garages. That means an ADU project here frequently involves structural review of the existing house before anything new gets designed. On the 33142 side, we regularly see flat roofs with drainage and ponding issues that need correcting before a new unit ties in. South Florida UV, summer rain and hurricane-season wind loads also push toward impact openings and tie-down detailing that adds to the budget.
Serving Brownsville, FL – Our Local Coverage Area
We serve Brownsville and nearby communities. Use the map below to see the area we cover. If you’re nearby, we can almost certainly help.
Frequently Asked – ADU Design & Permitting in Brownsville
Plan on 8 – 14 weeks from first site visit to issued permit, with 4 – 10 of those weeks in Miami-Dade County review. Design and engineering run 4 – 6 weeks; the county review is the variable. Call (833) 630-4214 for a realistic timeline based on your lot.
Yes, every ADU in unincorporated Miami-Dade requires a county building permit, including conversions of existing garages and attached units. Unpermitted units create problems at resale and with insurance. We file everything with the county and track it through inspection.
Often, yes – an interior conversion that reuses an existing bathroom and slab location keeps design fees and construction lower. Attached units that share a wall also reduce structural work. If the layout forces plumbing relocation or a new foundation, the cost climbs.
Design and permitting fees typically run $6,000 – $22,000, with the full ADU scope landing at $45,000 – $130,000. Lot size, footprint and impact-opening requirements drive the range. Call (833) 630-4214 for an itemized estimate – it’s free.
Every project is backed by our 730-Day Done Right Promise – if it’s not done right, we make it right. Our technicians have up to 12 years of experience, and all arrive background-checked and in uniform. That covers design coordination through final inspection.
Get Your Brownsville ADU Estimate
ADU design and permitting in Brownsville starts with an honest read on your lot, your existing house and what the county will approve. Call (833) 630-4214 for a free on-site estimate – we’ll walk the property, check the records and give you a written itemized quote with no change orders. Homeowners often pair this work with Paver Driveways in Brownsville or a Chain Link Fence in Brownsville once the unit goes in, and we handle both. See our Home Additions & ADU service for the wider picture, or check the Brownsville service area.
Written by the team at Groundwork Construction Co.