

Last updated November 18, 2026




Free written scope consultation - allowances, timeline, and change-order rules on paper before a single trade is scheduled
How Long Does Home Additions & ADU Take? Timelines and What to Expect
The contractor who promises a 10-week addition build either hasn’t pulled a permit in Westchester recently or is planning to start work before you have one. Either way, it’s your problem when the schedule falls apart. In our experience, a realistic attached addition in Miami-Dade County runs 7 to 10 months from design to certificate of occupancy, and a detached ADU can stretch past a year. This guide breaks down every phase with honest numbers, explains where projects lose 4 to 8 weeks they never needed to lose, and shows how South Florida’s wet season reshapes the calendar. You’ll learn what “substantial completion” actually means, why an ADU isn’t a small addition, and how to schedule a Westchester build that holds.
Quick Answer
A home addition in Westchester typically takes 7 to 10 months from first design meeting to certificate of occupancy, while a detached ADU takes 10 to 14 months and a garage conversion runs 5 to 7 months. Roughly 3 to 5 months of that is design, engineering, and permit review through Miami-Dade County before a single shovel hits the ground. Construction itself takes another 4 to 7 months depending on scope, weather, and inspection sequencing.
Styles & brands we work with
- Kitchen remodeling
- Bathroom remodeling
- Home additions & ADU
- Roofing
- Windows & doors
- Driveway & pavers
- Fence
Table of Contents
- Phase-by-Phase: The Full Addition Timeline
- Why the Design-to-Permit Phase Loses the Most Time
- South Florida Weather and Wet Season Scheduling
- ADU vs. Addition: How Timelines Diverge
- Substantial Completion vs. Certificate of Occupancy
- The Inspection Sequence That Sets the Pace
- Cost Ranges and How Long Each Phase Adds to Your Budget
- Choosing a Contractor Who Builds Honest Timelines
Phase-by-Phase: The Full Addition Timeline
An attached addition in Westchester moves through nine distinct phases. Each one gates the next, so a delay early on compounds. Here’s how they stack up.
- Site assessment and feasibility (1 to 2 weeks): Zoning review, setback checks, and an honest look at what your lot will support. In Westchester’s older blocks, this means measuring against the plat and confirming easements before anyone draws.
- Design and engineering (4 to 6 weeks): Architectural drawings, structural engineering stamped by a Florida-licensed PE, and a mechanical, electrical, and plumbing plan. Corners cut here resurface at plan review.
- Permit submission and review (8 to 16 weeks): Miami-Dade’s Building Department reviews structural, zoning, and product approval documentation. Reviewer backlogs and resubmittal cycles drive this window more than anything else.
- Site prep and demolition (1 to 2 weeks): Clearing, staking, erosion control, and tree protection. If your Westchester lot has mature oaks near the build line, arborist consultation belongs here.
- Foundation and slab (2 to 4 weeks): Footings, form work, and pour. South Florida’s high water table sometimes forces dewatering, adding a week.
- Framing and envelope (4 to 6 weeks): Walls, hip or gable roof, sheathing, and moisture barrier. The envelope must be sealed before the next inspection is signed.
- MEP rough-in and inspections (3 to 5 weeks): Plumbing, electrical, and HVAC rough-ins, each requiring separate sign-offs before walls close.
- Finishes (5 to 8 weeks): Drywall, trim, cabinetry, countertops, tile, and paint. This is where material lead times bite, especially custom stone.
- Final inspections and certificate of occupancy (1 to 3 weeks): Final building, electrical, plumbing, mechanical, and fire marshal sign-offs, then the CO.
For a Westchester homeowner planning an attached addition, the realistic total is 7 to 10 months. Our technicians have up to 12 years of experience walking homeowners through this exact sequence, and the projects that stay on schedule are the ones where the design package was complete before submission.
Why the Design-to-Permit Phase Loses the Most Time
The design-to-permit phase is where most projects bleed 4 to 8 weeks they never needed to lose. The reason is almost never the county. It’s incomplete submittals.
Miami-Dade’s Building Department returns incomplete plans, and each resubmittal resets the clock. Reviewers don’t chase missing pieces. They reject the package and you go back to the end of the queue.
Here’s what a prepared homeowner can do to accelerate the permit window:
- Confirm your survey is current and accurate. A boundary line a foot off sends the whole zoning review sideways.
- Pull product approval numbers before design finishes. Florida requires Miami-Dade and Florida Building Commission NOA numbers for windows, doors, and roofing materials. Design with products that already have them.
- Get the structural engineer in the room during design, not after. Stamped calculations that match the drawings pass the first time.
- Schedule the pre-application meeting. A 15-minute conversation with a plans examiner can surface conflicts before you commit.
- Resolve setback and height questions early. Westchester lots vary on zoning classification, and an extra two feet of height can push you into a variance hearing.
We’ve seen homeowners cut three weeks off their permit timeline just by submitting a survey and energy calculation with the first package instead of waiting for a rejection letter. That’s not a small thing when you’re paying rent on a temporary unit.
A contractor who takes design and permitting seriously, like the team behind our Home Additions & ADU in Westchester service, treats the permit package as the first deliverable, not paperwork to get to later.
South Florida Weather and Wet Season Scheduling
Westchester’s wet season runs roughly May through October, and it reshapes the build calendar. Concrete cures slower in humid air, and a poured slab that sits through a daily downpour can start the whole foundation a week behind.
A good contractor builds float into the schedule. Float means the plan absorbs delays without pushing the completion date. Here’s how a realistic Westchester schedule handles it:
- Foundation and slab work framed around June-to-July rain peak. If the schedule forces an early-summer concrete phase, the plan should include dewatering and a curing plan, not just hope.
- Framing scheduled for the dry weeks. Framing tolerates some rain, but a sealed envelope needs dry lumber to avoid warping and mold risk down the line.
- Exterior finishes pitched into October-through-April. Roofing, stucco, and painting have far better odds in the dry season.
- Two to three weeks of built-in cushion. A contractor who includes weather float in the schedule is telling you the truth. One who doesn’t is guessing.
We’ve seen projects scheduled without weather float hit the August rainy stretch and lose four weeks to a single failed concrete pour and two rain days. In a market where the wet season is predictable, failing to plan for it is a choice, and it lands on you. Building a Westchester addition during the wet season isn’t impossible, but it’s a scheduling problem worth solving months in advance.
ADU vs. Addition: How Timelines Diverge
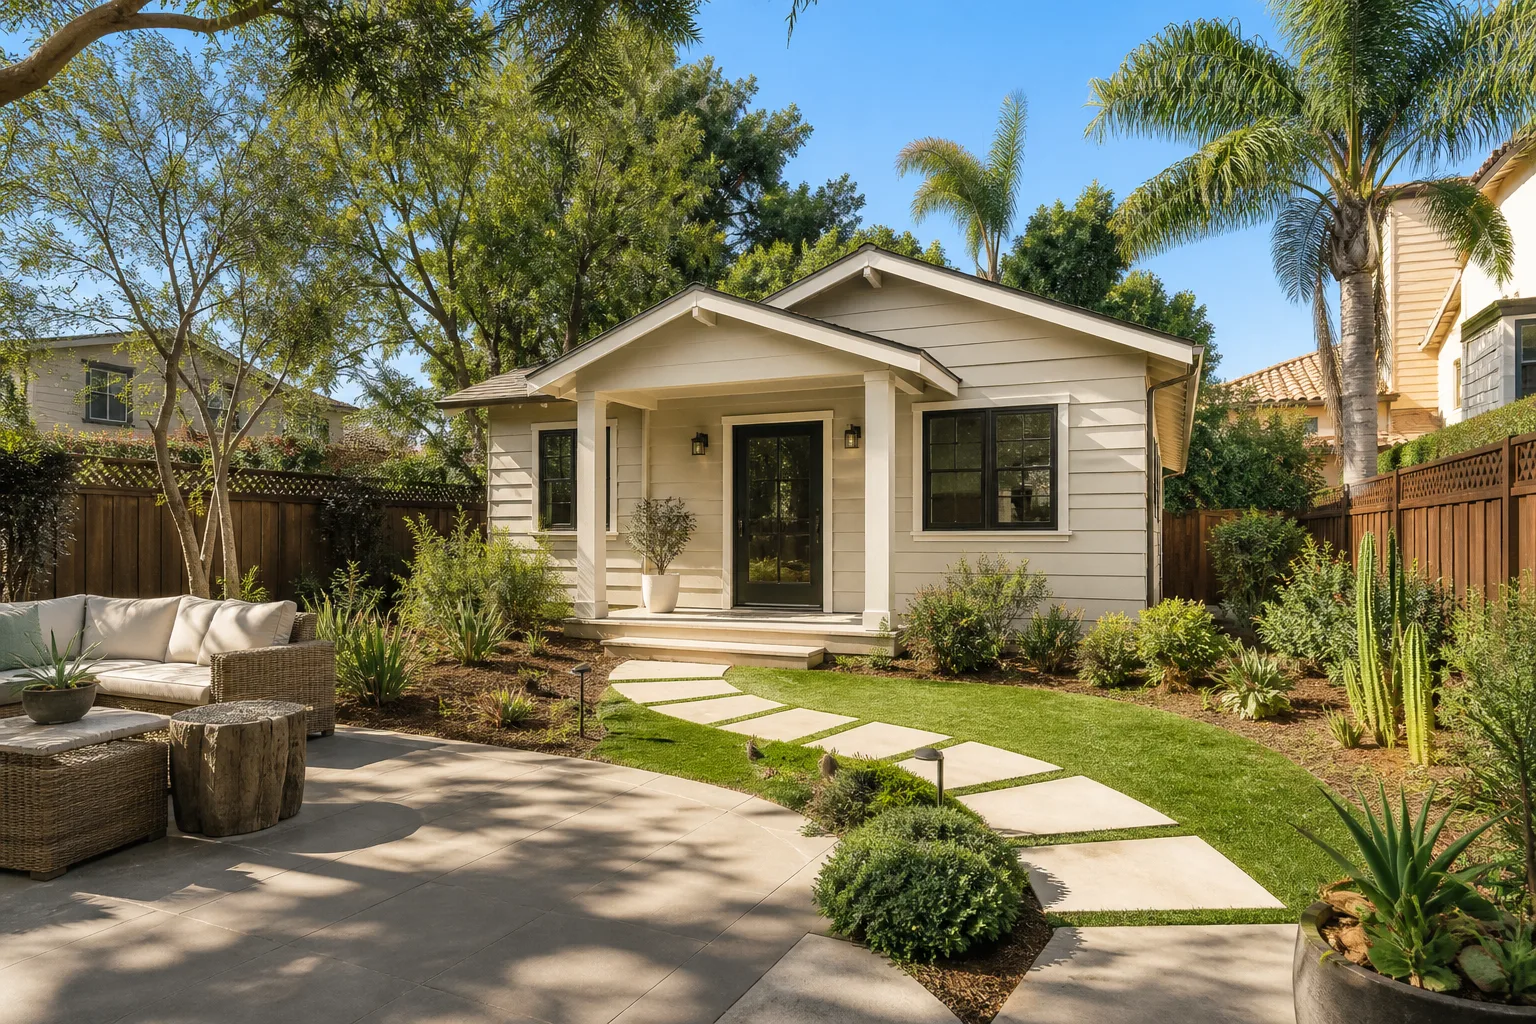
An ADU is not a small addition. It’s a separate structure, so it carries a different inspection sequence, different utility runs, and, in many cases, a longer permitting window. Three common ADU configurations in Westchester each take a different amount of time.
Detached New-Build ADU
A ground-up detached ADU on a Westchester lot typically takes 10 to 14 months from design to CO. That includes full site prep, foundation, framing, utility trenching to the main connection, and a fresh residential electrical service. If your lot requires relocating a fence or a driveway to make room, add six to eight weeks to the front end.
Garage Conversion ADU
A garage conversion is the fastest path, running 5 to 7 months. The foundation and envelope already exist, so the timeline concentrates on electrical upgrades, insulation, plumbing additions, and inspection sign-offs. The catch: a garage conversion must still satisfy egress, fire separation, and energy code requirements, and Miami-Dade reviews it with the same scrutiny as new construction.
Attached Addition
An attached addition, whether a second-story expansion or a single-story extension, sits in the middle at 7 to 10 months. Attached additions require structural integration with the existing structure, which is where surprises live. A Westchester home built in the 1970s may have framing that doesn’t match the drawings from the county records, and that’s a discovery phase, not a design phase.
Each configuration also changes your inspection sequence. A detached ADU adds a separate electrical service inspection and a full fire marshal review. A garage conversion may require a special inspection for fire-rated assemblies. The team at Groundwork Construction Co. of Westchester walks through this structure-by-structure difference on every estimate, because it changes both the duration and the cost.
Substantial Completion vs. Certificate of Occupancy
These two phrases get used interchangeably, and they aren’t. Substantial completion means the space is usable. The certificate of occupancy means it’s legal to occupy. Those can be weeks apart, and living in the gap has consequences.
Substantial completion is a construction milestone. The drywall is up, the floors are in, the kitchen works, the HVAC runs, and you can move furniture in. The space functions. What it doesn’t have yet is the piece of paper from the county that says the build passed every inspection.
Certificate of occupancy is the legal gate. Without it, your addition isn’t a habitable space in the eyes of the building department, your lender, or your insurance carrier.
Here’s the practical wrinkle. Inspectors occasionally require corrections during the final rounds, and those corrections need to happen after substantial completion. A missing outlet cover, a handrail at the wrong height, a smoke detector two feet off the required placement. Small items, real delays. If you move into an ADU before the CO is issued:
- Your insurance carrier may deny a claim on the space.
- You can’t legally rent or list it.
- You may be required to vacate until the CO is issued.
- Some lenders will not release final construction draws until the CO is on file.
On a Westchester addition we walk the punch list before substantial completion and schedule the final inspections as soon as the corrections clear. Getting the CO in hand the same week the last trim is set is a scheduling choice, and it should be built into the plan from the start.
The Inspection Sequence That Sets the Pace
Miami-Dade’s inspection sequence dictates the rhythm of a build. Each inspection is a gate, and a failed inspection loses you days. Here’s the order for a typical Westchester addition:
- Foundation inspection. Pre-pour, after form work and rebar are in place.
- Slab inspection. After foundation is poured, before framing begins.
- Framing rough-in. Walls and roof structure before sheathing or insulation.
- Plumbing rough-in. Drain and supply lines before walls close.
- Electrical rough-in. Wiring and panel work before drywall.
- HVAC rough-in. Ductwork and equipment placement before insulation.
- Insulation and drywall. After all MEP sign-offs, per Florida energy code.
- Final building, electrical, plumbing, mechanical, and fire. Each trade signed off separately, then the CO is issued.
Each failed or delayed inspection adds at least two to five business days. The pattern we see repeatedly is that a subcontractor finishes their rough-in and the general contractor waits three days for the inspector to show up. Multiply that by eight inspection points, and three weeks vanish. In Westchester we schedule inspections the same day rough-in is complete, and the contractor’s schedule has to have the cushion to absorb the county’s response time.
Cost Ranges and How Long Each Phase Adds to Your Budget
Here’s an honest look at what each phase costs in Westchester’s market, and how much of the timeline it consumes. Numbers below are ranges from recent Miami-Dade projects and reflect a mid-grade finish package unless otherwise noted. These aren’t quotes, and they move based on scope, structural complexity, and material choices like Cambria or Silestone in a kitchen extension.
- Design and engineering: $4,000 to $12,000 | 4 to 6 weeks
- Permit fees: $4,000 to $9,000 | 8 to 16 weeks
- Site prep and demolition: $3,000 to $8,000 | 1 to 2 weeks
- Foundation and slab: $10,000 to $22,000 | 2 to 4 weeks
- Framing and envelope: $20,000 to $45,000 | 4 to 6 weeks
- MEP rough-in: $8,000 to $18,000 | 3 to 5 weeks
- Finishes: $25,000 to $60,000+ | 5 to 8 weeks
- Final inspections and CO: $500 to $2,000 | 1 to 3 weeks
Attached additions in Westchester land between $60,000 and $200,000+ depending on square footage and finish level. A detached ADU typically runs $120,000 to $250,000+, and a garage conversion lands around $60,000 to $110,000. The bigger the finish package, the longer the finish phase. Cambria slabs with a custom profile add two weeks over a stock material. Kohler fixtures with a specialty order timeline add days, not weeks, but they add them.
What you shouldn’t accept is a “number you see is the number you pay” quote that has no line-item detail. Upfront pricing means a written scope with every phase costed, not a round figure that expands mid-build. Our Home Additions & ADU page spells out the line-item approach so you know what each phase includes.
Choosing a Contractor Who Builds Honest Timelines
The single biggest variable in your timeline isn’t the county, the weather, or the material lead times. It’s the contractor’s honesty about scheduling. A few specific questions expose the difference between an accurate estimate and a hopeful one.
- “What’s the design-to-permit window you’re planning?” If they say “a few weeks,” they’re either guessing or planning to start work before permit issuance. Both are your problem.
- “How many weeks of weather float are in the schedule?” A real answer is “two to three” or “we schedule foundation work for November through April.” The wrong answer is “we don’t need any.”
- “What does substantial completion mean on your schedule, and when does the CO come?” If they don’t distinguish them, they haven’t done this enough times.
- “Who schedules the inspections, and how fast do you expect the county to respond?” A contractor who’s specific about Miami-Dade’s response time is one who’s pulled permits recently.
- “What’s the warranty on workmanship?” This is the one that separates the professionals. If the answer is a year, keep asking questions.
The 730-Day Done Right Promise backs every Groundwork project. If it’s not done right, we make it right, and that covers workmanship on top of manufacturer warranties. The brand partners we build with, GAF and CertainTeed on roofing, Andersen and Marvin on windows and doors, carry their own decades of product warranty behind the work. Together they mean a Westchester addition doesn’t just meet code, it stays correct.
We answer calls live, 24/7, and every technician is background-checked and arrives in uniform. That matters less during construction than it does when something goes sideways at 9 p.m. on a Sunday and you need a straight answer from a human, not a voicemail.
Common Mistakes to Avoid
- Trusting a “10-week” timeline. A Westchester attached addition doesn’t finish in 10 weeks from permit to CO. If a bid says it does, the schedule is either missing the permit phase or planning to skip inspections. Both become your problem.
- Starting design before checking zoning. Westchester has older lots with setbacks and easements that surprise homeowners. Confirm the build envelope in writing before you pay for drawings.
- Signing before permits are finalized. Homeowners who let a contractor start framing “while the permit is in review” get stuck with a stop-work order. The permit must be in hand before any construction activity.
- Skipping product approval verification. Choosing a window or roofing product with no Miami-Dade NOA number creates a resubmittal, and that’s a 3 to 5-week delay with a fresh review fee. Select products with approvals already in the file.
- Ignoring the wet season. A schedule that books your concrete pour for mid-August will lose time. Ask how the plan handles weather float before signing.
- Assuming substantial completion equals legal occupancy. Moving an ADU tenant in before the CO is issued is a risk no landlord should take. The insurance and legal exposure is real.
- Accepting a single number with no line items. A bid with no line-item detail isn’t a quote, it’s a starting point. Ask for phase-by-phase cost, then hold the contract to it.
See the difference
 Before
 After
 Before
 After
 Before
 After
When to Call a Professional
Call a professional when the addition or ADU involves structural integration with the existing structure, when a permit has stalled or been rejected, or when you’ve been told a timeline that doesn’t account for Miami-Dade’s review windows. Call when your project touches electrical service upgrades, plumbing re-routes, or fire-rated assemblies, because those are the phases that generate inspection delays. And call if you’re planning a garage conversion and aren’t sure the existing structure meets egress and fire separation requirements. Groundwork Construction Co. of Westchester offers free estimates in Westchester. Call (833) 630-4214, and a live person answers, any hour.
Frequently Asked Questions
A typical attached addition in Westchester takes 7 to 10 months from first design meeting to certificate of occupancy, with about 3 to 5 months of that in design and permit review. Construction itself runs 4 to 7 months depending on scope, weather, and inspection scheduling. Call (833) 630-4214 for an exact timeline based on your specific lot and scope.
It depends on the ADU type. A garage conversion ADU takes 5 to 7 months, faster than a typical attached addition. A detached new-build ADU takes 10 to 14 months, longer than an attached addition, because it requires a separate foundation, full utility trenching, and a fresh electrical service. Call (833) 630-4214 and we’ll tell you which category your property falls into.
Miami-Dade’s plan review for an addition typically runs 8 to 16 weeks on the first submittal. The biggest variable is whether the package is complete on submission; incomplete packages return and reset the clock. A prepared design with stamped structure, survey, and product approvals gets through faster than a piecemeal package. Call (833) 630-4214 for a free estimate that includes the permit window.
No. Living in the space before the certificate of occupancy is issued creates real legal and insurance exposure. Your carrier may deny a claim on the space, and you may be required to vacate until the CO is issued. Substantial completion means the space is usable, but legal occupancy requires the CO. Schedule a free estimate with us at (833) 630-4214 to plan the CO window into your build.
A Westchester attached addition typically runs $60,000 to $200,000+, a garage conversion ADU runs $60,000 to $110,000, and a detached ADU runs $120,000 to $250,000+. Finish level, structural complexity, and utility work drive the range more than square footage. Call (833) 630-4214 for a line-item estimate, not a round number.
Yes. Every addition and every ADU in Westchester requires a building permit through Miami-Dade County, plus separate electrical, plumbing, and mechanical permits. A contractor who starts work before the permit is issued is exposing you to stop-work orders and potentially a full demolition of unpermitted work. Call (833) 630-4214, and we’ll pull every permit before work starts.
The Bottom Line
Realistic timelines are the difference between a build that finishes on schedule and one that drags past its budget. Attached additions in Westchester run 7 to 10 months; detached ADUs run 10 to 14 months; garage conversions run 5 to 7 months. Design and permit review eats 3 to 5 months of that, and wet season scheduling is the variable most contractors ignore. Build with a contractor who treats the permit package as the first deliverable, distinguishes substantial completion from CO, and puts workmanship in writing for 730 days. That’s Groundwork Construction Co. of Westchester, and we stand behind every phase from foundation to finish line.
Call (833) 630-4214 to schedule your free estimate. A live person answers around the clock. We’ll cover the design window, the permit timeline, the wet season plan, and the line-item cost of every phase before you sign anything. You can also explore our Fence Installation in Westchester and Driveway & Pavers in Westchester services to see how we handle the exterior work that often pairs with an addition. Upfront pricing, permits pulled, inspections passed, and a 730-Day Done Right Promise on every project over $10,000, with $1,000 off and 0% financing for 18 months available.
Written by the team at Groundwork Construction Co. of Westchester.


