Free written scope consultation - allowances, timeline, and change-order rules on paper before a single trade is scheduled
Garage Conversion ADU in Miami Springs, FL: What to Expect and What It Costs
A garage conversion ADU in Miami Springs, FL typically runs $35,400 to $94,400 for the conversion itself, and a full build-out within the $53,100 to $153,400 range once a kitchenette, bath, and separate entry are added. Most conversions take 10 to 16 weeks from permit approval to final inspection, and permitting in Miami Springs can add 6 to 12 weeks on top. Call (833) 630-4214 to schedule a free on-site estimate.
How a Garage Conversion ADU Actually Gets Built, Stage by Stage

Every conversion is a sequence, and the order matters more than the finish selections. Here’s what the calendar looks like on a typical Miami Springs garage conversion ADU.
Stage 1: Assessment and design (1 – 3 weeks, before any permit)
We walk the garage first. The questions are structural: is it attached to the main house, is the slab a mono-pour or a stem-wall, and where does the existing electrical panel sit relative to the conversion footprint? On a 1940s Spanish bungalow in the Springs, the detached garage is often a CMU or wood-frame structure under clay tile – the roof load and the original slab depth determine whether we can build on the existing floor or need to pour. You decide here whether this is a studio-style space or a full one-bedroom with a bath and kitchenette. That decision drives everything downstream.
Stage 2: Permitting with the City of Miami Springs (6 – 12 weeks)
This is the stage that catches out-of-area contractors. Miami Springs reviews through its own historic-driven zoning code alongside Dade County flood requirements, so a conversion that adds a separate address, a new bathroom, or a kitchenette triggers architectural review questions that a same-sized project in Hialeah wouldn’t. We prepare and submit the drawings, coordinate the review, and answer the plan-check comments. You don’t chase the city; we do. We don’t start a frame until the stamped approval is in hand.
Stage 3: Demolition and structural prep (1 – 2 weeks)
First day on site, we strip the space: old overhead door out, tracks and opener removed, drywall or original plaster down to studs or block. Then the structural moves – framing the new entry wall where the garage door was, blocking in any window openings, and framing the new bathroom footprint. On slab-on-grade garages near the Miami Canal we check for moisture wicking before we ever close it back up. You decide here whether the old garage door opening becomes a French door, a fixed window, or a framed wall with a single door.
Stage 4: Rough-in and inspections (3 – 4 weeks)
Plumbing, electrical, and HVAC rough-in happens in this window, and each trade gets its own inspection before the walls close. If you’re adding a bath and kitchenette, this is where the plumbing runs get extended, and where the electrical panel upgrade – often needed on older homes still running an original panel – gets done. You sign off on fixture locations and outlet placement here; that’s the last easy moment to move them.
Stage 5: Finish-out and final inspection (4 – 6 weeks)
Insulation, drywall, flooring, trim, cabinets, fixtures, paint. We schedule the final inspection after the last finish is in. From final approval to move-in is usually a single week of touch-up and cleanup. Throughout, the work is covered by our 730-Day Done Right Promise – if something isn’t done right, we make it right.
Styles & brands we work with
- Kitchen remodeling
- Bathroom remodeling
- Home additions & ADU
- Roofing
- Windows & doors
- Driveway & pavers
- Fence
The Choices You’ll Actually Make on a Miami Springs Garage Conversion ADU
Most of the cost delta between a lean conversion and a full build-out comes down to a handful of decisions. Here’s the honest trade-off on each.
- Flooring: Polished or sealed concrete is the lowest-cost route and stands up to sand and moisture – the right call on a slab-on-grade garage. Luxury vinyl plank is warmer underfoot and more affordable than tile, but the seams show wear in high-traffic entry zones. Porcelain tile is the durable pick for the bath and kitchenette regardless.
- Walls and ceiling: Standard 1/2-inch drywall is the default. Moisture-resistant board on the shared bath wall and any wall against grade is worth the small upcharge in this climate.
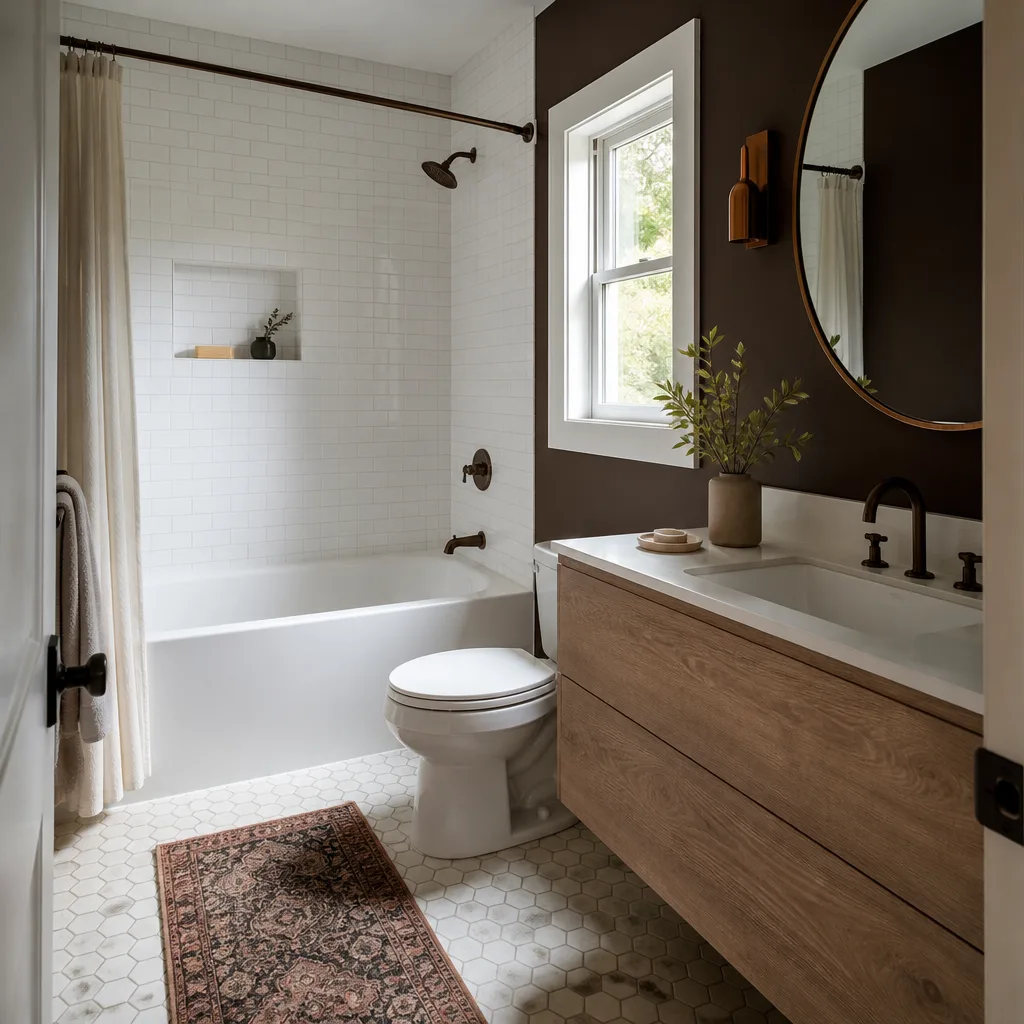
- Bathroom scope: A half-bath (toilet and sink) is the cheap path; a full walk-in shower conversion is where the square footage earns its rent. Tile shower over a framed pan is the widely-specified option; a curbless pan costs more but reads clean in a small footprint.
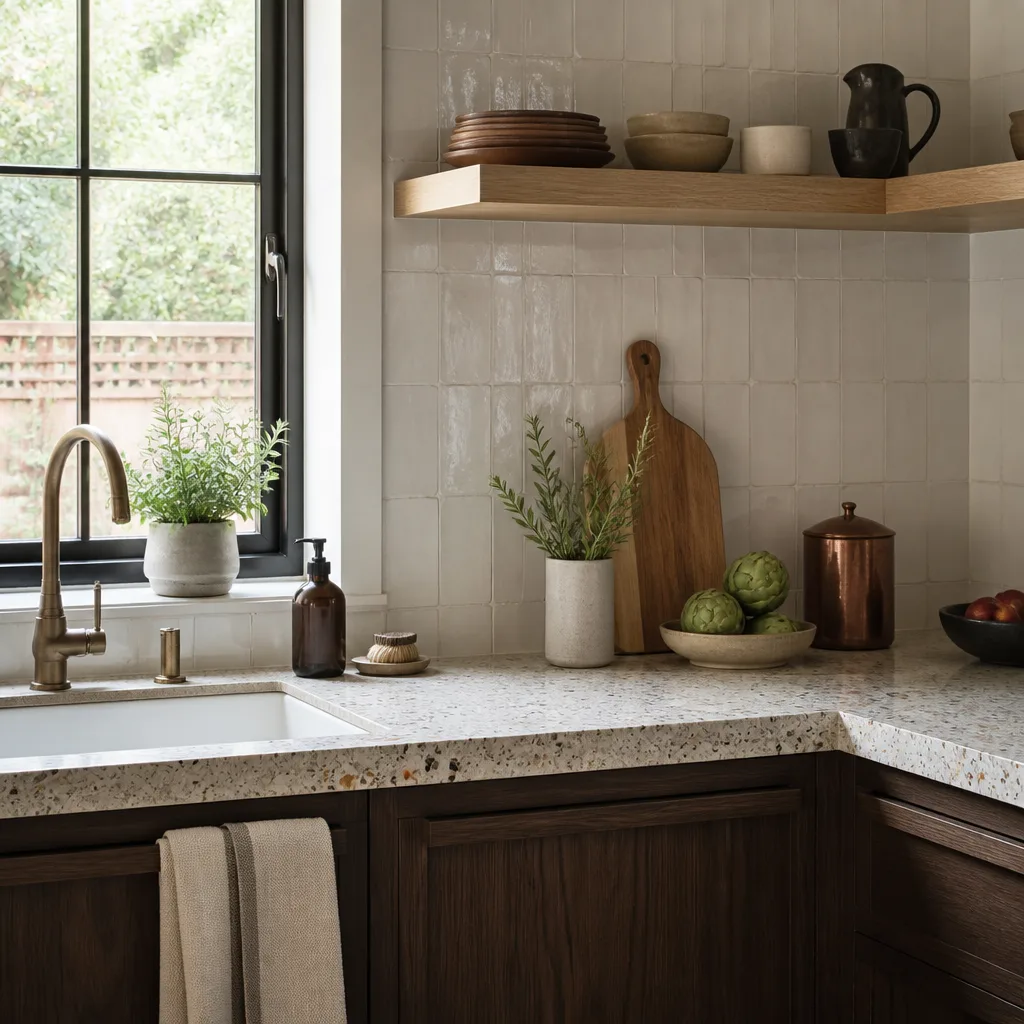
- Kitchenette: A small fridge, two-burner cooktop, sink, and a few cabinets is the minimum for a legal domicile. A full counter with KraftMaid cabinetry and a Cambria top pushes into a different budget tier – worth it only if you’re renting long-term or housing family.
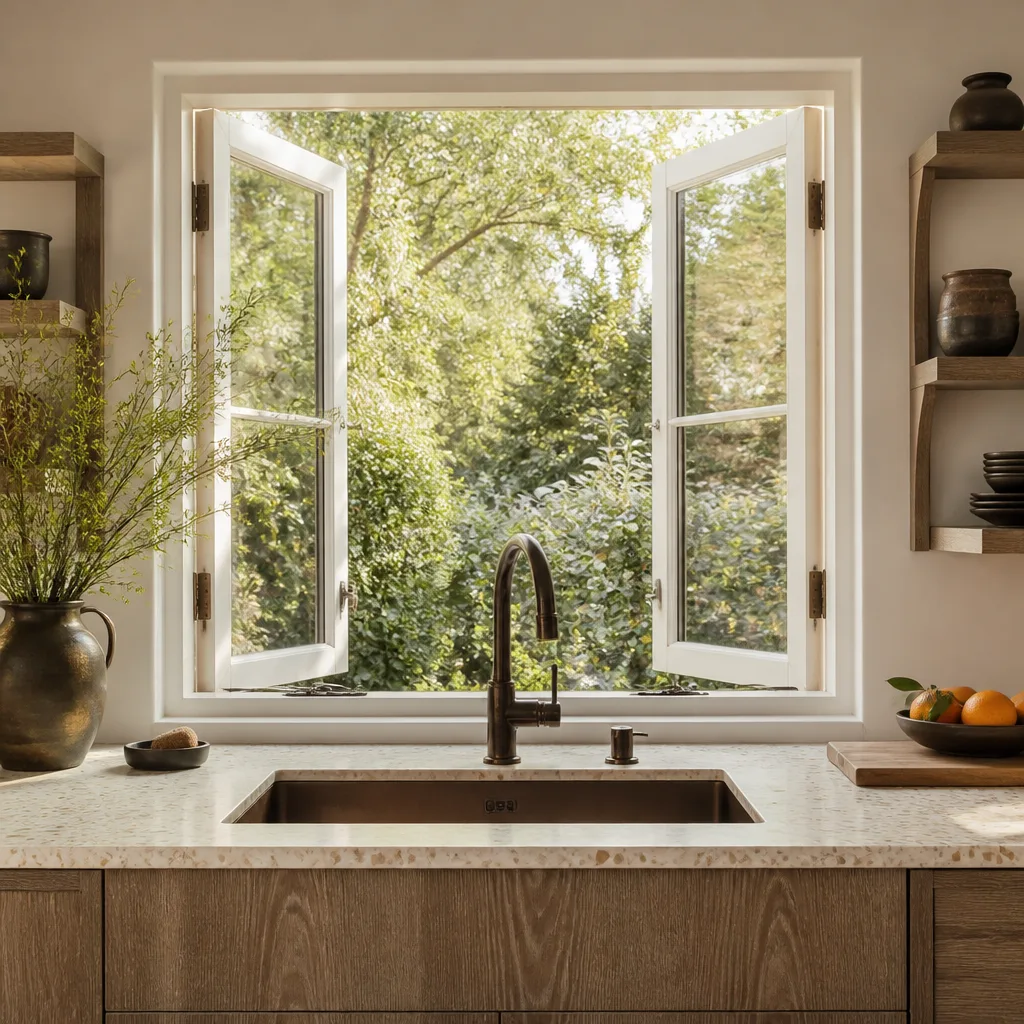
- Door and window package: If the garage faces the street, the front opening is the visual anchor. An impact-rated French or sliding door handles both the hurricane wind load and the curb appeal. This is a place to specify good hardware.
- HVAC: A ducted mini-split or a dedicated heat pump is the usual choice for a detached or semi-detached garage; extending the house system rarely works across an outdoor wall.
What a Garage Conversion ADU Costs in Miami Springs, FL

For Miami Springs, a garage conversion ADU typically lands between $35,400 and $94,400 for the conversion build. Once you fold in a kitchenette, a full bath, and a separate entry, a complete unit runs $53,100 to $153,400. The five variables below push a job toward the low or high end of that range:
- Size of the garage: A single-car 220-square-foot garage is a studio; a two-car 400-square-foot garage supports a one-bedroom with a bath and a kitchenette.
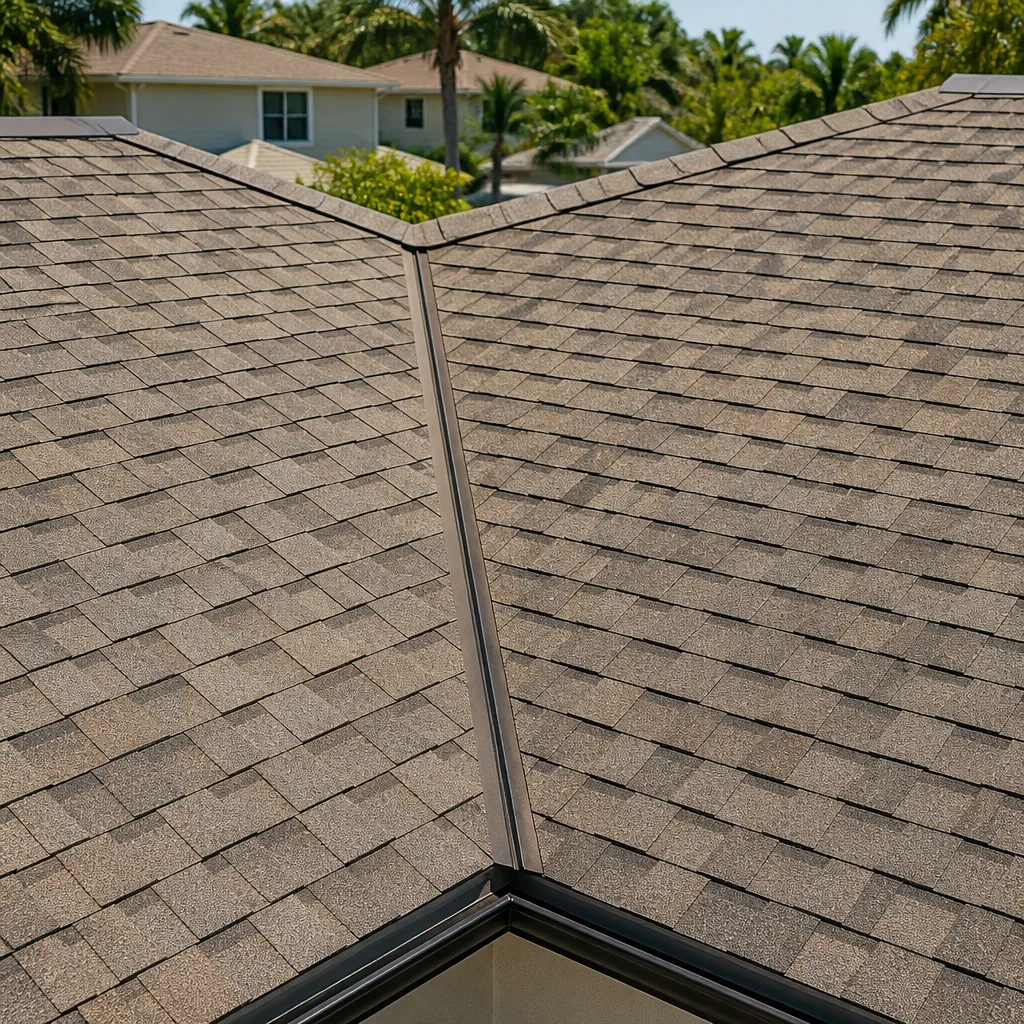
- Existing condition: A clean CBS garage with a poured slab and serviceable roof is the low end. A 1940s wood-frame garage with original slab cracking and a worn tile roof is the high end.
- Plumbing and electrical relocation: Adding a bath where none existed means extending supply and drain; an electrical panel upgrade is common on homes still on an original panel.
- Material grade: Flooring, cabinetry, fixtures, and door hardware separate a stripped-down rental unit from a family-grade suite. Expect a meaningful premium on the finishes line.
- Permit scope: A separate address and kitchenette trigger additional review in Miami Springs; a studio conversion is a simpler approval.
A written line-item estimate covers demolition, framing, rough-in, permits, and finish labor. It usually does not cover structural surprises discovered after demo, a full panel rebuild if the electrical service is outdated, or landscaping repair around the new entry. A written estimate tells you which of those is in scope before we start – the number you see is the number you pay for the work specified.
See the difference
 Before
 After
 Before
 After
 Before
 After
What Miami Springs Homes Do to a Garage Conversion
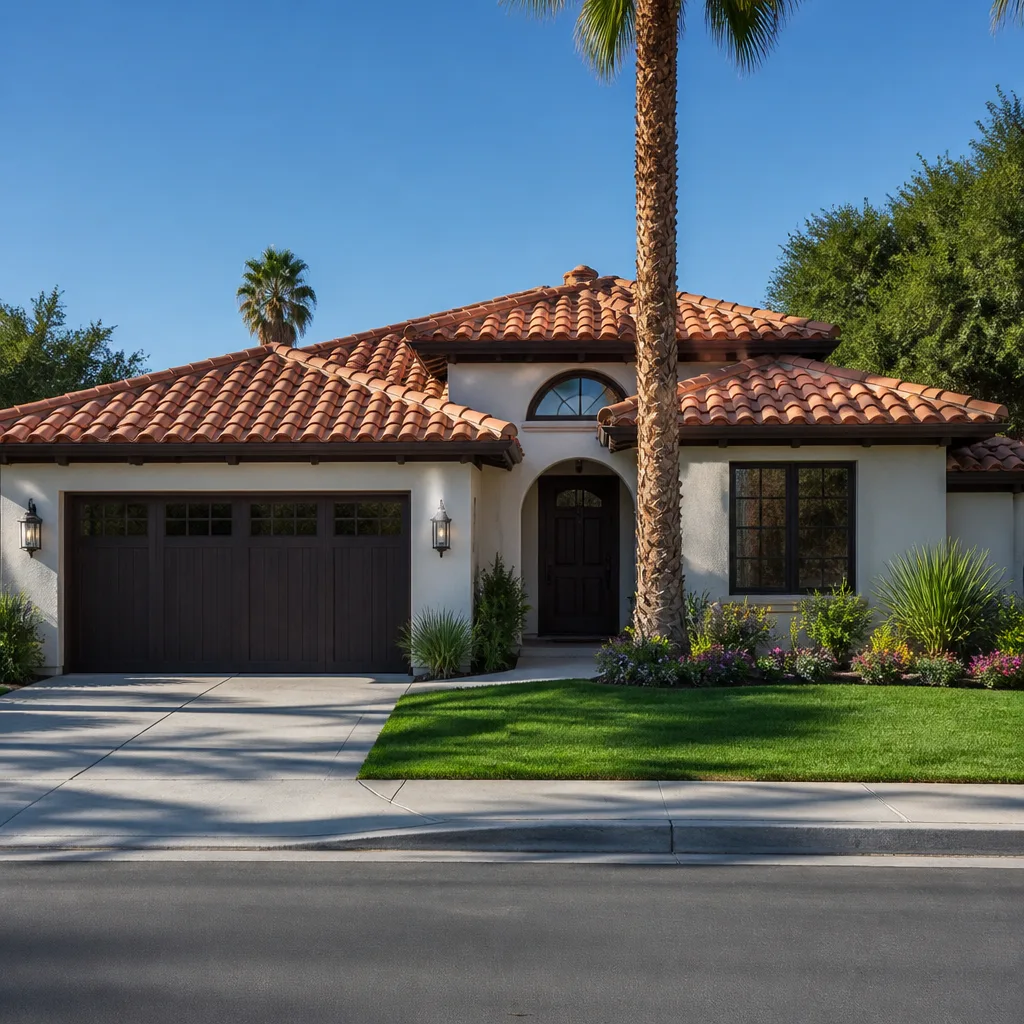
Miami Springs construction is defined by dual review – the city’s own architecturally-controlled zoning code and MIA’s aviation noise, height, and drainage constraints – rather than whatever the City of Miami allows across the line. That means a garage conversion that adds a habitable address here can sit in plan review longer than a comparable project in Hialeah or Doral, and the drawings need to respect the Mediterranean-revival character of the surrounding block. The housing stock compounds it. The core of Miami Springs is 1920s – 1950s Spanish bungalows on tree-lined grid streets, many with detached garages, original clay tile roofs, and slabs poured decades before anyone was thinking about a moisture barrier. We often find the garage floor sitting a few feet above a high water table near the Miami Canal headwaters – wet limestone comes up fast, and drainage around the new entry has to be engineered for Biscayne aquifer seepage that Doral lots simply don’t see. On the newer canal-front infill, we’re working on raised-slab CBS and the challenge shifts to matching that construction cleanly. If the wider project also touches the main house, this is often part of a full Home Additions & ADU in Miami Springs scope. Homeowners often pair a conversion with new hardscape out front – see Asphalt Driveways & Resurfacing in Miami Springs or Concrete Driveways & Concrete Work in Miami Springs once the old parking pad is freed up.
Serving Miami Springs, FL – Our Local Coverage Area
We serve Miami Springs and nearby communities. Use the map below to see the area we cover. If you’re nearby, we can almost certainly help.
Frequently Asked – Garage Conversion ADU in Miami Springs
Plan on 10 to 16 weeks of construction once permits are approved, plus 6 to 12 weeks for Miami Springs plan review. The construction window stretches on older homes where the slab or framing needs correction. A studio conversion moves faster than a one-bedroom with a bath and kitchenette. Call (833) 630-4214 for a realistic timeline after we walk the garage.
Yes. A habitable garage conversion in Miami Springs requires a building permit and separate trade inspections for electrical, plumbing, and mechanical. If you’re adding a separate address or kitchenette, additional review applies. We prepare and submit the drawings and coordinate with the city through final inspection – you don’t file a thing.
Often, yes. A studio conversion with a half-bath can sometimes be tied to existing plumbing if the garage footprint sits close to the main house drains, and the existing roof stays. Once you add a full bath, a kitchenette, or a separate address, expect plumbing and electrical extension and a closer look at the roof load. We tell you which category your garage falls into during the free estimate.
The conversion build runs $35,400 to $94,400, and a complete unit with kitchenette, bath, and separate entry runs $53,100 to $153,400. The high end reflects a 1920s – 1950s garage with slab and roof corrections and an electrical panel upgrade. Your exact number comes after a free on-site assessment.
Every garage conversion ADU we build is covered by our 730-Day Done Right Promise – if it’s not done right, we make it right. That’s a two-year workmanship guarantee, and it applies to the entire conversion, not just a portion. Our technicians have up to 12 years of experience on conversions like this. Call (833) 630-4214 with questions – estimates are free.
Get a Free Garage Conversion ADU Estimate in Miami Springs
If you’ve been looking at the old garage and wondering what it could become, start with a free on-site estimate. We’ll walk the structure, check the slab, the roofline, the panel, and the drain path, then hand you a written line-item quote with the permit scope spelled out. That same visit covers any related Home Additions & ADU work you’re considering, and you can see the full range of what we cover across Miami Springs. Financing is available at 0% for 18 months, and projects over $10,000 get $1,000 off. Call (833) 630-4214 to schedule yours.
Written by the team at Groundwork Construction Co.