

Free written scope consultation - allowances, timeline, and change-order rules on paper before a single trade is scheduled
Garage Conversion ADU in Hialeah, FL: What It Takes and What It Costs
A garage conversion ADU in Hialeah typically runs $30,000 – $80,000 and takes most homes three to five months from first inspection to final walkthrough. That range covers the gut work (demo, framing, insulation, drywall), a new bathroom and kitchenette, electrical and plumbing, impact windows, and a separate entry. Your number depends mostly on what the inspection on the existing garage turns up. Call (833) 630-4214 to schedule a free on-site estimate and a written line-item quote.
How a Garage Conversion ADU comes together, stage by stage

Converting a garage into livable space is a sequence, not a pile of trades running at once. Here’s the order we work in, what happens at each stage, and the decisions that land on you.
Stage 1: Feasibility and the existing-condition walk (week 1)
Before anyone swings a hammer, we check the slab, the ceiling height, the party walls, and what’s really behind the drywall. In an older Hialeah block home this is where surprises show up. You decide the unit’s layout and where the separate entry goes. A structural check may be required if any wall comes out.
Stage 2: Permits and drawings (weeks 2 – 5)
We prepare the plan set and pull permits through Miami-Dade. Timelines here depend on whether prior unpermitted work surfaces during review, which happens often on mid-century homes. You choose the window package and confirm the square footage at this point, because both feed the drawings.
Stage 3: Demo and rough-in (weeks 5 – 8)
Out comes the old door, any shelving, and the ceiling where new framing is needed. We pour or level the slab, frame walls, then run rough plumbing and electrical to the new bathroom and kitchenette. Mechanical rough-in gets inspected before anything closes up. You lock in fixture locations now, not later.
Stage 4: Insulation, drywall, and systems (weeks 8 – 12)
Spray foam or batt goes in the walls and ceiling, then drywall, tape, and texture to match the main house. The mini-split or HVAC gets set, the water heater placed, and the impact windows set into their openings. You pick paint colors, flooring, and cabinet faces.
Stage 5: Finishes and final inspection (weeks 12 – 20)
Tile, flooring, trim, fixtures, the bathroom set, and the kitchenette go in. We walk the unit with you, punch out the list, then hold the final inspection. You get the signed-off permit and a written warranty.
Styles & brands we work with
- Kitchen remodeling
- Bathroom remodeling
- Home additions & ADU
- Roofing
- Windows & doors
- Driveway & pavers
- Fence
The choices you’ll actually make (and what each one costs you)
Most of the budget swings in a handful of decisions. Here’s how we frame each one.
- Slab and floor: Patching and sealing the existing slab is the budget move. A new poured floor or a raised subfloor handles damp and level problems better, and it costs more. In older block garages, a crack down the middle is common; we read whether it’s cosmetic or structural before you choose.
- Climate control: A ductless mini-split is the practical choice for a Florida garage conversion ADU. It handles the subtropical humidity without tying into the main house. Extending the existing HVAC is possible but often undersized for the extra square footage.
- Windows and doors: Impact-rated assemblies are the standard here and non-negotiable for a legal unit. Andersen and Pella both make products that fit the opening sizes we commonly see. Cheaper windows that meet code but no more will pass. Better ones hold up to the June-to-November sun without fogging.
- Kitchenette grade: A bar sink, two-burner cooktop, and compact fridge keeps it simple. A full kitchen costs more and adds plumbing runs. For a family casita, simple wins. For a rental unit, tenants will expect more.
- Bathroom: A walk-in shower with a curb is the value pick. A fully tiled zero-threshold shower is easier to use and holds up longer. Kohler fixtures are a solid mid-grade anchor.
What a Garage Conversion ADU costs in Hialeah, FL

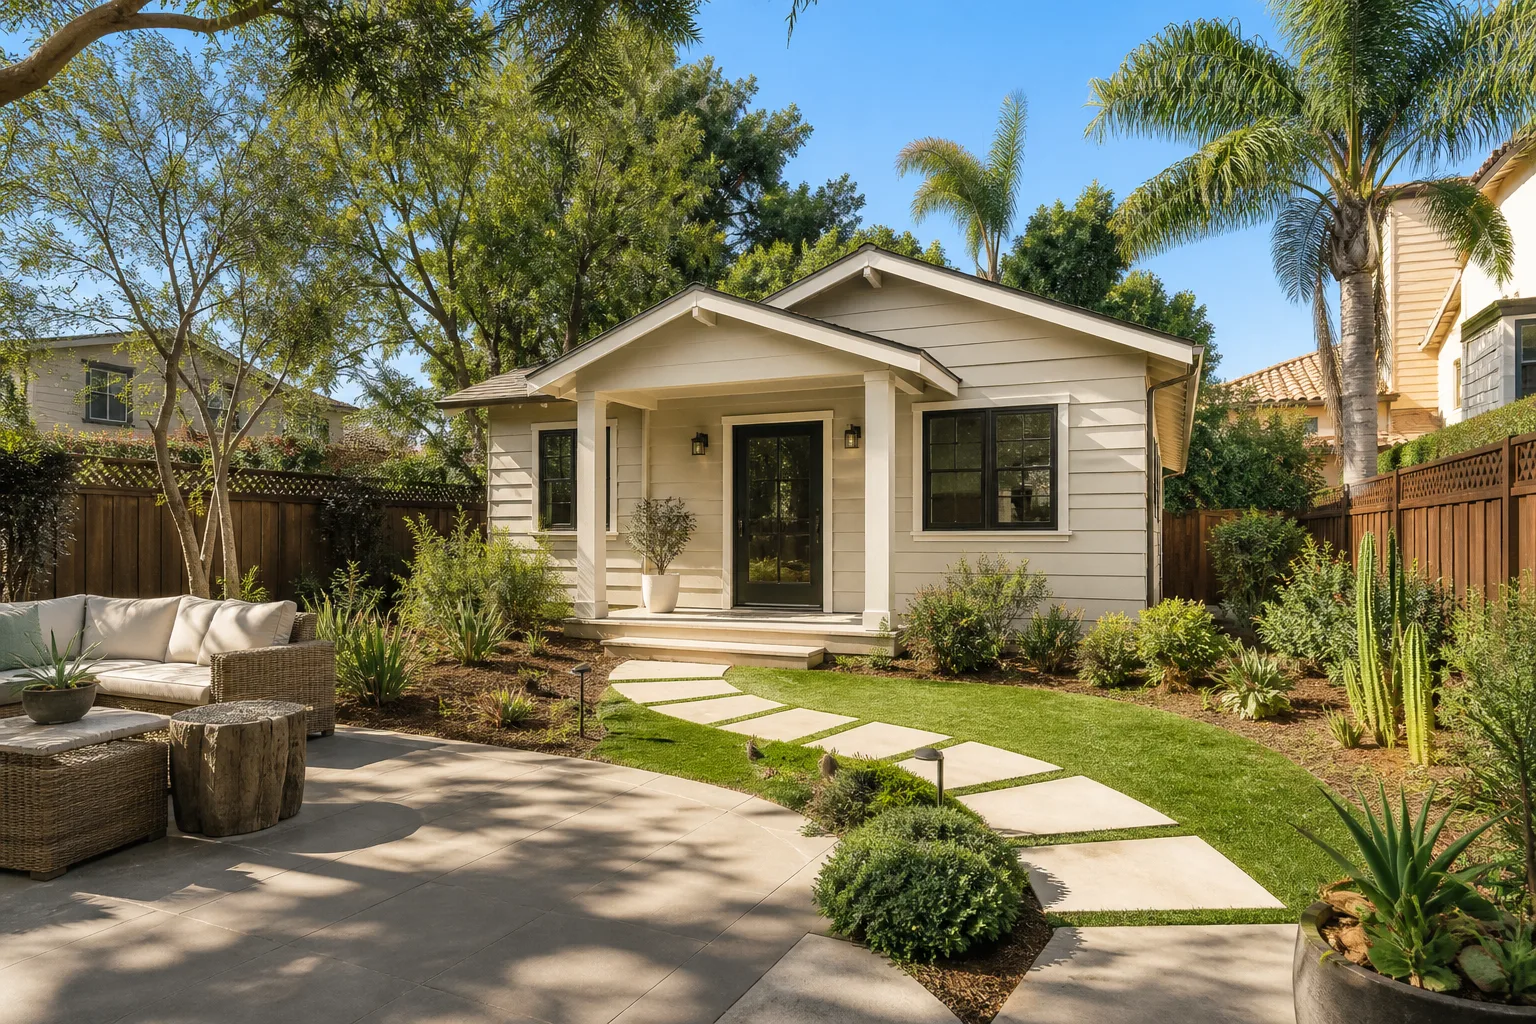
The honest range is $30,000 – $80,000 for the conversion itself. It’s tied to the same market math as a Home Additions & ADU in Hialeah project, since a converted garage is a smaller version of the same permitting and inspection reality. That’s the number for turning an existing garage into code-compliant living space; the enclosed living area is what you’re paying for, and it costs less per square foot than a new detached build.
What pushes a job toward the low end: a garage that’s already insulated, a simple layout, a curb shower, mini-split, and no structural changes. What pushes it to $80,000 or more:
- Unpermitted prior work that has to be legalized before your new unit can pass inspection.
- Raised mechanicals, required because Hialeah sits at low elevation near the Miami Canal and flood-prone ground.
- Structural changes like removing a bearing wall or adding a second bath that needs new plumbing runs.
- Impact-rated windows and a full kitchen instead of a kitchenette.
- Roof and stucco repairs where the Florida sun has cracked the original envelope.
A written estimate from us lists each stage as a line item, so you see the demo, the rough-in, the finishes, and the permits separately. What’s sometimes not in a preliminary number: the cost of correcting unpermitted work we don’t find until we open a wall. We flag that risk on the first walk-through rather than after demo. Our Home Additions & ADU service covers the broader scope if you’re also adding onto the main house. Upfront pricing, no surprises is the rule: the number on the quote is the number you pay.
See the difference
 Before
 After
 Before
 After
 Before
 After
Why Hialeah’s housing stock changes this job
Hialeah’s construction market is built on a dense Cuban-American fabric of grandfathered concrete-block homes and add-on units, many of them built without permits. That means nearly every garage project starts with figuring out what’s already there legally. On a 1950s block home, pulling a permit for a conversion can reveal a chain of unpermitted additions – a carport turned Florida room, a back casita, a garage door that was never permitted – that has to be brought to code before your new unit can pass. We work through that chain rather than around it. The housing stock itself is overwhelmingly mid-century block and stucco construction, so we’re usually working with original 2×4 framing, slab-on-grade floors, and ceiling heights that need trimming. Add Miami-Dade’s post-Surfside scrutiny and the flat, flood-prone ground, and the requirements get sharper: mechanicals elevated, impact windows throughout, drainage considered at the slab. Homeowners often pair a conversion with a new apron out front – our Concrete Driveways & Concrete Work in Hialeah or Asphalt Driveways & Resurfacing in Hialeah teams handle that when the old garage slab and approach need replacing. We cover all of Hialeah and the surrounding neighborhoods in 33012, 33011, and 33017.
Serving Hialeah, FL – Our Local Coverage Area
We serve Hialeah and nearby communities. Use the map below to see the area we cover. If you’re nearby, we can almost certainly help.
Frequently asked – Garage Conversion ADU in Hialeah
Most garage conversions run three to five months from the first inspection to the final walkthrough. The permit phase is usually the longest single stretch, and it gets longer when unpermitted work is found during review. A simple layout with no structural changes sits closer to three months. Call (833) 630-4214 for a timeline on your specific garage.
Yes. A garage conversion ADU requires permits and inspections through Miami-Dade. Turning a garage into living space changes its use, its electrical load, and its plumbing, so it doesn’t qualify as cosmetic work. Unpermitted conversions are common in Hialeah, and that’s exactly why the inspection stage matters. Call us for a free walk-through and we’ll tell you what your garage needs.
Sometimes, but not usually. A unit needs a bathroom and a kitchenette, which means water and drain lines, so some plumbing work is almost always involved. If the plumbing can tie into an adjacent wall, the cost stays down. Layouts that need a new drain run across the slab cost more. Call (833) 630-4214 to talk through your garage’s layout.
Often yes, but the unpermitted work has to be addressed first. In Hialeah’s older block homes, contractors regularly find a carport or garage addition that was never permitted. We assess what’s there, plan the legalizing work, and build from a clean base. That steps add time and cost, which is why we flag it on the first walk-through. Call for an honest read on your situation.
Every conversion we finish is covered by the 730-Day Done Right Promise. If something isn’t right, we make it right. That guarantee sits behind the workmanship on framing, plumbing, electrical, and finishes, not just the materials. Call (833) 630-4214 to start your free estimate.
Get a free estimate for your Hialeah garage conversion
Call (833) 630-4214 and we’ll schedule a free on-site visit at your Hialeah home. We walk the garage, check the slab and the walls, and flag any unpermitted work before it becomes a surprise. You leave the visit with a written line-item estimate and a realistic timeline, not a ballpark. Financing is available at 0% for 18 months, and projects over $10,000 get $1,000 off. Estimates are free and the price we quote is the price you pay.
Written by the team at Groundwork Construction Co.