



Free written scope consultation - allowances, timeline, and change-order rules on paper before a single trade is scheduled
Garage Conversion ADU in Coral Gables, FL: What It Takes and What It Costs
A garage conversion ADU in Coral Gables typically runs $45,000 – $130,000 and takes four to seven months from first drawing to final inspection, largely because the city’s Board of Architects reviews exterior changes before a permit is issued. The work turns an existing attached or detached garage into a legal, permitted living unit – bedroom or studio, bathroom, kitchenette, separate entrance – without adding new footprint to your lot. Call (833) 630-4214 and we’ll walk your garage and give you a real number, not a range pulled from a website.
How a Garage Conversion ADU Comes Together, Stage by Stage

Most contractors treat this job as a remodel. It isn’t. A garage conversion is a change of occupancy, which means the building department looks at it like new living space: egress, insulation, ventilation, and life-safety all get checked against residential code, not garage code. Here’s how we sequence it.
Stage 1: Feasibility and design review (weeks 1 – 4)
We measure the existing slab, check ceiling height, and trace where the garage sits relative to the main house, the lot line, and any protected tree canopy. You decide the layout here – studio versus one-bedroom, where the bathroom lands, whether the kitchenette shares a wall with the house for plumbing economy. Then the drawings go to the City of Coral Gables. Exterior changes, including a new door, window, or stucco patch, go before the Board of Architects. That review alone can take several weeks and often drives material choices, which is why we plan for it up front instead of discovering it mid-build.
Stage 2: Permits and pre-construction (weeks 4 – 8)
Once design review clears, we pull the building, electrical, plumbing, and mechanical permits and set a start date. You lock in fixtures and finishes now – flooring, vanity, water heater type, AC approach – because lead times on those items set the schedule. This is also when we confirm whether the existing slab needs attention. Coral Gables garages from the 1920s through the 1960s frequently have slabs that were never meant to carry living-space loads, and we’d rather pour a new one than build on a crack that keeps moving.
Stage 3: Demo and rough-in (weeks 8 – 11)
Out comes the overhead door and track, any shelving, and the old garage wiring. We frame the new partition walls, cut in the bathroom and kitchenette plumbing, run electrical to code, and rough in the AC. If the garage shares a slab with the house, this is where we address moisture – South Florida slabs sweat, and a vapor barrier plus a proper finish floor keeps the unit livable through the rainy season. Rough inspection happens before anything gets closed up.
Stage 4: Insulation, drywall, and finishes (weeks 11 – 18)
Insulation and drywall close the walls, then flooring, cabinetry, tile, paint, and trim go in. The new entry door and any windows must meet high-velocity hurricane zone product approval, which is non-negotiable this far south. You’ll make your finish decisions in Stage 2, but the walkthroughs here are where small changes get made – and where a written, upfront-priced scope saves you from surprise change orders.
Stage 5: Final inspections and handover (weeks 18 – 24+)
Final building, electrical, plumbing, and mechanical inspections close the permit. We do a punch walk with you, correct anything on the list, and hand over the signed-off permit and your 730-Day Done Right Promise paperwork. If the conversion is part of a full Home Additions & ADU in Coral Gables plan, we sequence the two so the garage unit doesn’t get finished twice.
Styles & brands we work with
- Kitchen remodeling
- Bathroom remodeling
- Home additions & ADU
- Roofing
- Windows & doors
- Driveway & pavers
- Fence
The Choices You’ll Actually Make on a Garage Conversion ADU
Every conversion comes down to a handful of decisions that swing both cost and how the unit lives. Here’s the honest trade-off on each.
- Slab: keep or replace. Reusing the existing slab is the cheapest path, but if it’s cracked, out of level, or below grade, a new slab is the right call and adds real money. We test before we promise.
- Flooring: porcelain tile vs. luxury vinyl plank vs. polished concrete. Tile handles humidity and wet feet best; LVP is warmer underfoot and cheaper to install; polished concrete is the most durable but shows every imperfection in the slab. In the Gables, tile is the safe bet for a rental-style unit.
- Kitchenette: full galley vs. compact wet bar. A two-burner cooktop, sink, and under-counter fridge keeps the unit legal as a dwelling without a full kitchen budget. A full range and oven cost more and can trip up ventilation requirements.
- Bathroom: curbless shower vs. tub/shower combo. Curbless is easier to age into and reads more modern; a combo is cheaper and what many renters expect. Either way, the vent fan and waterproofing membrane matter more than the fixtures.
- Climate: mini-split vs. tying into the house system. A dedicated mini-split gives the tenant their own control and is often the simpler mechanical permit; extending the house system can be cheaper if the existing unit has capacity to spare.
- Exterior skin: stucco and barrel-tile accents vs. a plainer modern finish. Style-conforming materials keep design review happy, and you’ll rarely regret matching the main house.
What a Garage Conversion ADU Costs in Coral Gables, FL

Plan on $45,000 – $130,000 for the full job, permitted and inspected. A simple studio with a compact bath and kitchenette lands near the bottom of that range; a one-bedroom with a full kitchen, new slab, new mechanical system, and premium finishes climbs toward the top. Here’s how the line items typically break down:
| Line item | Typical range |
|---|---|
| Design, drawings, and Board of Architects submittal | $3,000 – $9,000 |
| Permits and inspection fees | $2,500 – $7,000 |
| Demo, framing, and new slab (if needed) | $6,000 – $22,000 |
| Electrical, plumbing, and mechanical rough-in | $8,000 – $20,000 |
| Insulation, drywall, and finish carpentry | $6,000 – $16,000 |
| Bathroom and kitchenette | $10,000 – $28,000 |
| Flooring, doors, windows, and paint | $6,000 – $18,000 |
What moves you toward the high end: a slab that has to be replaced, moving a load-bearing wall, running a new electrical service or panel, extending plumbing a long distance from the main stack, hurricane-rated door and window packages, and any historic-district detailing the Board requires. What keeps a job lean: keeping the bathroom near the house plumbing, reusing a sound slab, and choosing a compact kitchenette over a full kitchen.
A written estimate from us lists every line item so you see exactly what’s included – permits, drawings, materials, labor, and inspections. What it won’t include unless we flag it: landscape or tree work, fencing around the new unit, and any repairs the building inspector requires to existing non-conforming conditions. We surface those before work starts so the number you see is the number you pay, backed by 0% financing for 18 months and $1,000 off projects over $10,000.
See the difference
 Before
 After
 Before
 After
 Before
 After
What Coral Gables Homes Specifically Do to This Job
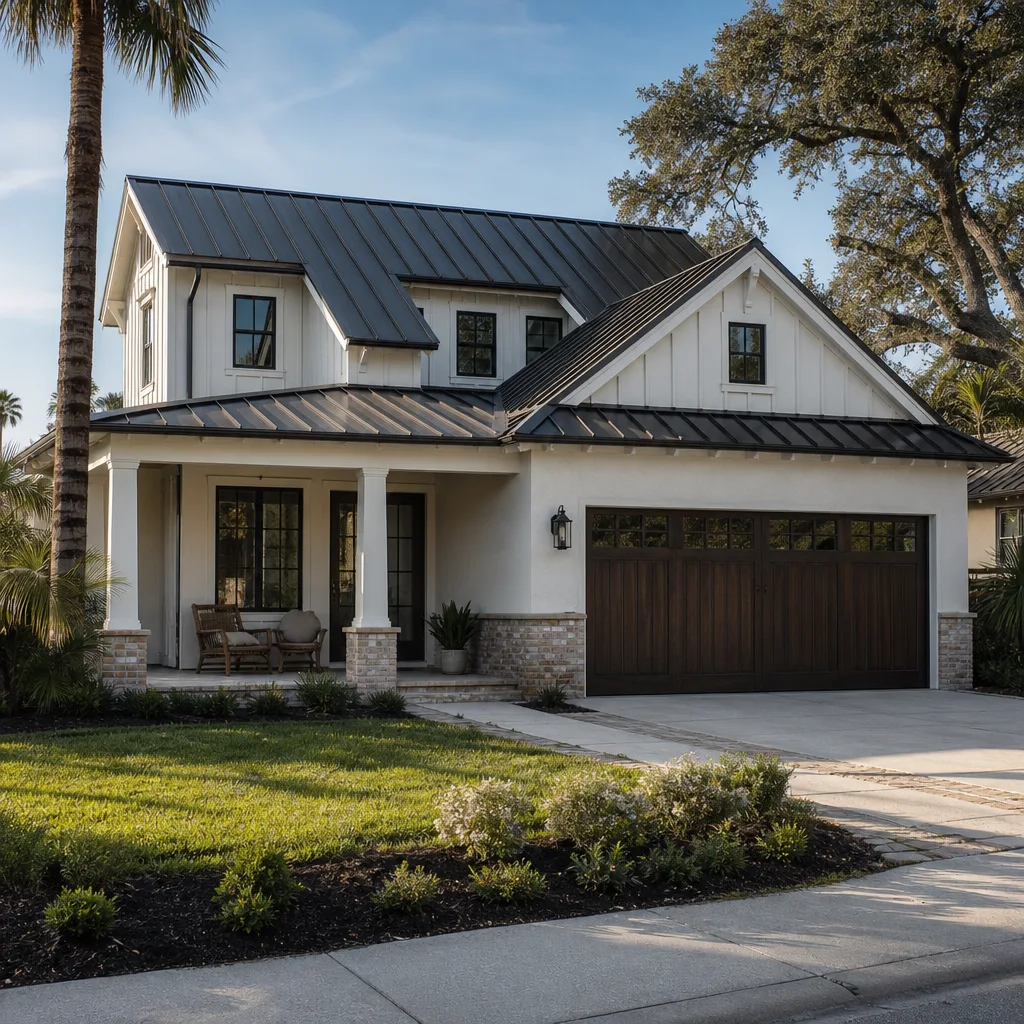
Coral Gables is a planned Mediterranean Revival city with one of the strictest historic-preservation and design-review regimes in the country, and that reality shapes a garage conversion more than almost any other factor. Much of the core sits in locally designated historic districts, and exterior work – a new entry door, a window, a stucco repair where the old garage door came out – has to pass the Board of Architects. That means planning for style-conforming materials (barrel tile, stucco, wrought iron) and building in weeks for review before a shovel hits the ground. The housing stock is dominated by 1920s Mediterranean Revival and Mission-style homes from George Merrick’s original plan, plus mid-century ranches and infill, so we’re often working on coral rock and stucco walls and on non-conforming structures that need careful detailing to pass review.
The live oak and banyan canopy that runs through the Gables is a real constraint, too. Tree-protection rules can block or reshape a job, and roots heave slabs and driveways, so conversions on Grand Avenue, Alhambra Circle, or the streets around the University of Miami often need the slab checked carefully before we build on it. South Florida’s hurricane zone also means every new door and window carries high-wind (HVHZ) product approval, and the flat roofs and tie-ins common on converted garages are where waterproofing gets tested hardest in a rainy season. We cover Coral Gables and the neighboring communities from Coral Gables outward, and we plan every conversion around those constraints rather than discovering them mid-build.
Serving Coral Gables, FL – Our Local Coverage Area
We serve Coral Gables and nearby communities. Use the map below to see the area we cover. If you’re nearby, we can almost certainly help.
Frequently Asked – Garage Conversion ADU in Coral Gables

Four to seven months, with the design-review and permit phase often the longest stretch because the Board of Architects has to sign off on exterior changes. Actual construction typically runs 10 to 16 weeks once permits are in hand. Call (833) 630-4214 for a schedule built around your specific garage.
Yes. A conversion changes the occupancy of the structure and requires building, electrical, plumbing, and mechanical permits plus final inspections. Skipping them creates a unit the city can make you tear back out and can complicate insurance and future sale. We pull the permits and manage the inspections on your behalf.
Sometimes. If your garage already sits against the house’s plumbing wall and has no load-bearing obstruction, a compact bath and kitchenette can tie in without major structural work, which keeps the job toward the low end of the $45,000 – $130,000 range. We trace the plumbing and check the framing before we quote so you know which side of that you’re on.
Most projects land between $45,000 and $130,000 depending on slab condition, bathroom and kitchen scope, window and door ratings, and how much design review and structural work the job needs. Call (833) 630-4214 for an exact quote – estimates are free and fully itemized.
Every Garage Conversion ADU we build is covered by our 730-Day Done Right Promise – if it’s not done right, we make it right, for two full years. That covers workmanship, and our technicians bring up to 12 years of experience to the job.
Get a Free Estimate for Your Garage Conversion ADU in Coral Gables
Call (833) 630-4214 and a live person answers, day or night. Tell us the address and roughly what you want the unit to do – rent, house a parent, work from home. We’ll set a free on-site estimate, measure the garage, check the slab and the tree canopy, and hand you a written, itemized number for a permitted Garage Conversion ADU in Coral Gables. If the project grows into something larger, see our Home Additions & ADU work, and homeowners often pair a conversion with Asphalt Driveways & Resurfacing in Coral Gables or Concrete Driveways & Concrete Work in Coral Gables when the old garage apron needs replacing.
Written by the team at Groundwork Construction Co.